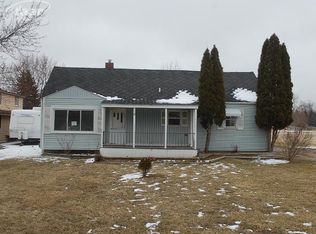
Spacious 3-Bedroom, 1-bath home on 1 acre with storage galore & endless potential! Inside, you'll find generously sized rooms, first-floor laundry, and hardwood floors hidden beneath some of the carpeting. A potential half bath on the main floor provides an opportunity for added convenience. Major updates completed in recent years include the roof on both the house and barn, driveway, furnace, door wall in the family room with vinyl windows and upper bedroom windows, and eavestroughs—giving you a solid foundation to add your own cosmetic touches and make this home yours. Storage and workspace abound! Poss. area of 11x29 can be converted back to oversized garage which connects to a versatile bonus room that's perfect for a workshop, hobby room, or additional storage, plus 20' x 30' two-story barn offers even more space for equipment, projects, or recreational storage. Circle drive. Discover the possibilities offering a country feel while conveniently close to expressways, shopping, and everyday amenities. Genesee Township - Kearsley Schools!
For sale
Price cut: $10K (9/14)
$179,900
3350 N Belsay Rd, Flint, MI 48506
3beds
2,056sqft
Single Family Residence
Built in 1957
1.08 Acres Lot
$179,700 Zestimate®
$88/sqft
$-- HOA
What's special
Circle driveOversized garageHardwood floorsGenerously sized roomsFirst-floor laundryUpper bedroom windows
- 100 days
- 516
- 31
Zillow last checked:
Listing updated:
Listed by:
Bina Zuccaro 810-691-1339,
REMAX Plus 810-969-4445
Source: MiRealSource,MLS#: 50213320 Originating MLS: East Central Association of REALTORS
Originating MLS: East Central Association of REALTORSFacts & features
Interior
Bedrooms & bathrooms
- Bedrooms: 3
- Bathrooms: 1
- Full bathrooms: 1
Rooms
- Room types: Bedroom, Workshop, Office, Bonus Room, First Flr Lavatory, Bathroom
Bedroom 1
- Features: Carpet
- Level: Entry
- Area: 121
- Dimensions: 11 x 11
Bedroom 2
- Features: Carpet
- Level: Second
- Area: 182
- Dimensions: 13 x 14
Bedroom 3
- Features: Carpet
- Level: Second
- Area: 156
- Dimensions: 13 x 12
Bathroom 1
- Features: Laminate
- Level: Entry
Dining room
- Features: Carpet
- Level: First
- Area: 108
- Dimensions: 9 x 12
Family room
- Features: Wood
- Level: Entry
- Area: 360
- Dimensions: 24 x 15
Kitchen
- Features: Laminate
- Level: Entry
- Area: 99
- Dimensions: 9 x 11
Living room
- Features: Carpet
- Level: Entry
- Area: 242
- Dimensions: 22 x 11
Office
- Level: Entry
- Area: 132
- Dimensions: 12 x 11
Heating
- Forced Air, Natural Gas
Cooling
- Ceiling Fan(s), Central Air
Appliances
- Included: Dryer, Range/Oven, Refrigerator, Washer, Water Softener Rented, Gas Water Heater
- Laundry: Entry
Features
- Sump Pump, Pantry, Eat-in Kitchen
- Flooring: Carpet, Wood, Linoleum, Other, Laminate
- Basement: Block,Partial,Sump Pump,Unfinished,Crawl Space
- Has fireplace: No
Interior area
- Total structure area: 2,456
- Total interior livable area: 2,056 sqft
- Finished area above ground: 2,056
- Finished area below ground: 0
Property
Parking
- Total spaces: 1
- Parking features: Garage, Attached, Electric in Garage
- Attached garage spaces: 1
Features
- Levels: One and One Half
- Stories: 1.5
- Frontage type: Road
- Frontage length: 142
Lot
- Size: 1.08 Acres
- Dimensions: 142 x 330
- Features: Deep Lot - 150+ Ft.
Details
- Additional structures: Barn(s), Workshop
- Parcel number: 1136100055
- Zoning description: Residential
- Special conditions: Private,Other-See Remarks
Construction
Type & style
- Home type: SingleFamily
- Architectural style: Other
- Property subtype: Single Family Residence
Materials
- Aluminum Siding
- Foundation: Basement, Slab
Condition
- New construction: No
- Year built: 1957
Utilities & green energy
- Sewer: Public Sanitary
- Water: Private Well
- Utilities for property: Cable/Internet Avail.
Community & HOA
Community
- Subdivision: No
HOA
- Has HOA: No
Location
- Region: Flint
Financial & listing details
- Price per square foot: $88/sqft
- Tax assessed value: $203,800
- Annual tax amount: $2,852
- Date on market: 6/30/2026
- Cumulative days on market: 96 days
- Listing agreement: Exclusive Right To Sell
- Listing terms: Cash,Conventional
Estimated market value
$179,700
$171,000 - $189,000
$1,176/mo
Price history
| Date | Event | Price |
|---|---|---|
| 9/14/2026 | Price change | $179,900-5.3%$88/sqft |
Source:  MiRealSource #50213320 Report a problem MiRealSource #50213320 Report a problem | ||
| 8/13/2026 | Price change | $189,900-5%$92/sqft |
Source: MiRealSource #50213320 Report a problem | ||
| 8/12/2026 | Listed for sale | $199,900$97/sqft |
Source: MiRealSource #50213320 Report a problem | ||
| 8/7/2026 | Pending sale | $199,900$97/sqft |
Source: MiRealSource #50213320 Report a problem | ||
| 7/20/2026 | Price change | $199,900-4.8%$97/sqft |
Source: MiRealSource #50213320 Report a problem | ||
| 6/30/2026 | Listed for sale | $209,900$102/sqft |
Source:  Realcomp II #20261048647 Report a problem Realcomp II #20261048647 Report a problem | ||
Public tax history
| Year | Property taxes | Tax assessment |
|---|---|---|
| 2025 | $1,859 +5.2% | $101,900 +9.5% |
| 2024 | $1,768 | $93,100 +13.4% |
| 2023 | -- | $82,100 +11.1% |
| 2022 | -- | $73,900 +10.8% |
| 2021 | -- | $66,700 +11.4% |
| 2020 | -- | $59,900 +15.6% |
| 2019 | -- | $51,800 -5.1% |
| 2018 | $1,421 +18.6% | $54,600 -4% |
| 2017 | $1,197 +0.9% | $56,900 +0.7% |
| 2016 | $1,187 | $56,500 +1.1% |
| 2015 | $1,187 +199.6% | $55,900 +7.7% |
| 2014 | $396 | $51,900 +56.8% |
| 2012 | -- | $33,100 -21.2% |
| 2011 | -- | $42,000 -20.2% |
| 2010 | -- | $52,600 -17% |
| 2008 | $1,053 | $63,400 -3.4% |
| 2006 | -- | $65,600 +10.8% |
| 2005 | -- | $59,200 +1.9% |
| 2004 | -- | $58,100 +5.1% |
| 2003 | -- | $55,300 +4.9% |
| 2002 | -- | $52,700 +3.7% |
| 2001 | -- | $50,800 +6.7% |
| 2000 | -- | $47,600 |
Find assessor info on the county website
Monthly payment
Est. payment
Payment breakdown
Explore the cost of this home by adjusting the details. Changes won't be saved.Climate risks
Neighborhood: 48506
Nearby schools
Schools provided by the listing agent
- District: Kearsley Community Schools
Source: MiRealSource. This data may not be complete. We recommend contacting the local school district to confirm school assignments for this home.
Similar homes
- $199,9003 bd1 ba1.3k sqft5286 Roberts Dr, Flint, MI 48506For Sale
 MLS ID #50216005, Shannon Jones, ERA Prime Real Estate Group. MiRealSource
 - $210,0003 bd1 ba1.2k sqft4126 N Belsay Rd, Flint, MI 48506For Sale
 MLS ID #50215381, Angela K Ridley, Complete Realty LLC. MiRealSource
 - $154,0002 bd1 ba1.7k sqft5095 Rose Ln, Flint, MI 48506For Sale
 MLS ID #50220620, Tim Powell, REMAX Right Choice. MiRealSource
 - $187,0002 bd2 ba1.4k sqft1157 Kra Nur Dr, Burton, MI 48509For Sale

 MLS ID #20261063274, Ronald Walczak, RE/MAX Platinum - Grand Blanc. Realcomp II
 - $229,9004 bd2 ba2.9k sqft6420 Oxbow Ln, Flint, MI 48506For SaleMLS ID #50222078, Marvin J Riley, REMAX Edge. MiRealSource
- $219,9003 bd2 ba1.3k sqft3363 E Pierson Rd, Flint, MI 48506For SaleMLS ID #20261069367, Pedro A Salinas, Salinas Real Estate Group. Realcomp II
- $184,9002 bd2 ba1.2k sqft5199 Lapeer Rd, Burton, MI 48509For SaleMLS ID #20261053907, Chad Eldridge, Real Estate For A CAUSE. Realcomp II
- $229,0003 bd3 ba2.9k sqft3216 Circle Dr, Flint, MI 48507For SaleMLS ID #20261081800, Ali Nasser, Keller Williams Legacy. Realcomp II
- $189,9993 bd1 ba1.5k sqft5457 E Frances Rd, Mount Morris, MI 48458For SaleMLS ID #20261030166, Leanne Johnson, Real Estate For A CAUSE. Realcomp II
- $165,0003 bd1 ba1.8k sqft1210 Simca St, Flint, MI 48507For SaleMLS ID #20261069061, DeQuincy Hairston, Real Estate For A CAUSE. Realcomp II
- $169,9002 bd2 ba1.6k sqft2173 W Mount Morris Rd, Mount Morris, MI 48458For SaleMLS ID #20261061154, Thomas C Farrell, Crown Real Estate Group. Realcomp II
- $189,9003 bd2 ba1.5k sqft1282 Yorktown Dr, Flint, MI 48532For Sale
 MLS ID #26048685, Megan Blunt, Fathom Realty. MichRIC
 - $224,9004 bd1 ba1.9k sqft5153 Raymond Ave, Burton, MI 48509For SaleMLS ID #20261076393, William S Bodziak Jr, Wentworth Real Estate Group. Realcomp II
- $214,0003 bd2 ba1.7k sqft3325 Hampshire Ave, Flint, MI 48504For SaleMLS ID #50221885, Myles Shephard, Pinnacle Realty. MiRealSource
- $99,0004 bd2 ba1.2k sqft6065 N Genesee Rd, Flint, MI 48506For SaleMLS ID #50194864, Theresa Zdunic, Crowe Real Estate LLC. MiRealSource
- $189,9003 bd1 ba1.1k sqft5014 W Dodge Rd, Clio, MI 48420For SaleMLS ID #50222100, Michael J Davidson, REMAX Right Choice. MiRealSource
- $150,0003 bd1 ba1k sqft9115 N Vassar Rd, Mount Morris, MI 48458For SaleMLS ID #50213573, John Good, REMAX Edge. MiRealSource
- $224,9003 bd2 ba1.5k sqft4203 Gregor St, Mount Morris, MI 48458For SaleMLS ID #20261070541, Thomas C Farrell, Crown Real Estate Group. Realcomp II
- $169,9002 bd1 ba1k sqft12189 Davison Rd, Davison, MI 48423For SaleMLS ID #20261067933, Debbie Caldwell, American Associates Inc. Realcomp II
