Tucked away at the end of a quiet court within a beautifully tree-lined community, this exceptional 1,812-square-foot townhome perfectly blends contemporary finishes with comfortable, low-maintenance living. Fully updated and completely move-in ready, the home features an open-concept kitchen with sleek stainless steel appliances designed for effortless cooking and entertaining. Every bathroom has been beautifully reimagined with a stylish, modern design. Upstairs, the spacious primary suite boasts a versatile BONUS room—ideal for an office, retreat, or nursery—that can easily be enclosed to create a true 4th Bedroom. Transition seamlessly outdoors to relax or host guests within your front and back private outdoor entertaining spaces. Complete with a 2-car garage, NEW HVAC/AC systems and convenient inside laundry featuring front-load machines, this home offers unmatched convenience. Residents also enjoy resort-style community amenities, including a clubhouse, sparkling pool, and parklike grounds, all just minutes from BART and major freeways. OPEN SAT & SUN 12-4 or schedule your private showing!
For sale
$825,000
1949 Countrywood Ct, Walnut Creek, CA 94598
3beds
1,812sqft
Townhouse
Built in 1971
2,613 Square Feet Lot
$823,100 Zestimate®
$455/sqft
$664/mo HOA
What's special
Beautifully tree-lined communityOpen-concept kitchenContemporary finishesQuiet courtSpacious primary suiteFully updatedSleek stainless steel appliances
- 2 days |
- 243 |
- 13 |
Zillow last checked:
Listing updated:
Listed by:
Jacque Sabella DRE #01484539 925-642-2140,
Realty One Group Elite
Source: bridgeMLS/CCAR/Bay East AOR,MLS#: 41144932
Facts & features
Interior
Bedrooms & bathrooms
- Bedrooms: 3
- Bathrooms: 3
- Full bathrooms: 2
- 1/2 bathrooms: 1
Kitchen
- Features: Breakfast Bar, Stone Counters, Dishwasher, Electric Range/Cooktop, Disposal, Microwave, Pantry, Range/Oven Free Standing, Refrigerator, Updated Kitchen
Heating
- Forced Air
Cooling
- Ceiling Fan(s), Central Air, See Remarks
Appliances
- Included: Dishwasher, Electric Range, Microwave, Free-Standing Range, Refrigerator, Dryer, Washer, Gas Water Heater
- Laundry: Dryer, Laundry Room, Washer
Features
- Dining Area, Breakfast Bar, Pantry, Updated Kitchen
- Flooring: Tile, Carpet, Engineered Wood
- Doors: Mirrored Closet Door(s)
- Windows: Window Coverings
- Number of fireplaces: 1
- Fireplace features: Living Room
Interior area
- Total structure area: 1,812
- Total interior livable area: 1,812 sqft
Video & virtual tour
Property
Parking
- Total spaces: 2
- Parking features: Detached, Garage Door Opener
- Garage spaces: 2
Features
- Levels: Two Story,Two
- Stories: 2
- Exterior features: Unit Faces Common Area, Back Yard, Front Yard, Private Entrance
- Pool features: See Remarks, Community
- Fencing: Fenced,Front Yard
Lot
- Size: 2,613 Square Feet
- Features: Level
Details
- Parcel number: 1441100375
- Special conditions: Standard
Construction
Type & style
- Home type: Townhouse
- Architectural style: Contemporary
- Property subtype: Townhouse
Materials
- Composition Shingles, Wood Siding
- Roof: Shingle
Condition
- Existing
- New construction: No
- Year built: 1971
Utilities & green energy
- Electric: No Solar
- Sewer: Public Sewer
- Water: Public
Community & HOA
HOA
- Has HOA: Yes
- Amenities included: Clubhouse, Greenbelt, Pool, Park, Trail(s)
- Services included: Reserves, Water, Sewer, Management Fee, Common Area Maint
- HOA fee: $664 monthly
- HOA name: COUNTRYWOOD HOA
- HOA phone: 925-933-7063
Location
- Region: Walnut Creek
Financial & listing details
- Price per square foot: $455/sqft
- Tax assessed value: $536,965
- Annual tax amount: $6,657
- Date on market: 8/13/2026
- Listing terms: Cash,Conventional,FHA,VA Loan
Estimated market value
$823,100
$782,000 - $864,000
$4,115/mo
Price history
| Date | Event | Price |
|---|---|---|
| 8/13/2026 | Listed for sale | $825,000+98.3%$455/sqft |
Source:  bridgeMLS/CCAR/Bay East AOR #41144932 Report a problem bridgeMLS/CCAR/Bay East AOR #41144932 Report a problem | ||
| 9/25/2009 | Sold | $416,000$230/sqft |
Source:  CCAR #40421632 Report a problem CCAR #40421632 Report a problem | ||
Public tax history
| Year | Property taxes | Tax assessment |
|---|---|---|
| 2025 | $6,657 +2.5% | $536,965 +2% |
| 2024 | $6,496 +1.8% | $526,437 +2% |
| 2023 | $6,382 +0.9% | $516,116 +2% |
| 2022 | $6,325 +2.4% | $505,997 +2% |
| 2021 | $6,177 +1.4% | $496,077 +1% |
| 2020 | $6,092 +1.1% | $490,991 +2% |
| 2019 | $6,025 +3.8% | $481,365 +2% |
| 2018 | $5,802 +3.4% | $471,927 +2% |
| 2017 | $5,610 +2.6% | $462,675 +2% |
| 2016 | $5,465 +1.2% | $453,604 +1.5% |
| 2015 | $5,401 | $446,791 +2% |
| 2014 | $5,401 | $438,040 +5.9% |
| 2013 | -- | $413,500 +17.3% |
| 2012 | -- | $352,500 -15.9% |
| 2011 | -- | $419,131 +4.1% |
| 2010 | -- | $402,500 +443.9% |
| 2009 | -- | $74,009 +2% |
| 2008 | -- | $72,559 +2% |
| 2007 | -- | $71,137 +2% |
| 2006 | -- | $69,743 +2% |
| 2005 | -- | $68,377 +2% |
| 2004 | -- | $67,037 +1.9% |
| 2003 | -- | $65,809 +2% |
| 2002 | -- | $64,519 +2% |
| 2001 | -- | $63,255 |
Find assessor info on the county website
Monthly payment
Est. payment
Payment breakdown
Explore the cost of this home by adjusting the details. Changes won't be saved.Climate risks
Neighborhood: 94598
Nearby schools
GreatSchools rating
- 8/10Bancroft Elementary SchoolGrades: K-5Distance: 0.5 mi
- 4/10Oak Grove Middle SchoolGrades: 6-8Distance: 0.9 mi
- 3/10Ygnacio Valley High SchoolGrades: 9-12Distance: 1.2 mi
- $773,7003 bd2 ba1.8k sqft1945 Countrywood Ct, Walnut Creek, CA 94598Off Market
- $711,4003 bd2 ba1.5k sqft1953 Countrywood Ct, Walnut Creek, CA 94598Off Market
- $762,8003 bd3 ba1.5k sqft1973 Countrywood Ct, Walnut Creek, CA 94598Off Market
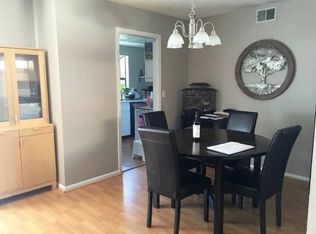
- $720,0002 bd2 ba1k sqft1941 Countrywood Ct, Walnut Creek, CA 94598Sold
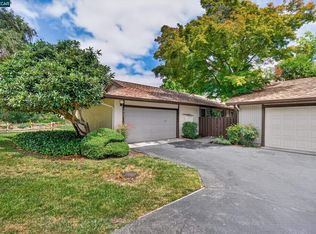
- $714,9003 bd2 ba1.5k sqft1977 Countrywood Ct, Walnut Creek, CA 94598Off Market
- $795,0003 bd3 ba1.5k sqft1957 Countrywood Ct, Walnut Creek, CA 94598Sold
- $627,7002 bd2 ba1k sqft1969 Countrywood Ct, Walnut Creek, CA 94598Off Market
- $715,5003 bd2 ba1.5k sqft1981 Countrywood Ct, Walnut Creek, CA 94598Off Market
A local agent can set up tours, give advice and negotiate with sellers.
Similar homes
- $897,0004 bd3 ba1.8k sqftCountrywood, Walnut Creek, CA 94598For Sale
 MLS ID #41144359, Michael Roberts. Bay East AOR
 - $995,0003 bd3 ba1.9k sqft1944 Via Appia, Walnut Creek, CA 94598For Sale
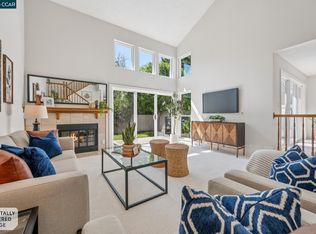 MLS ID #41144836, Elena Mendelson. CCAR
 - $850,0002 bd2 ba1.5k sqft104 Candelero Pl, Walnut Creek, CA 94598For Sale
 MLS ID #41143735, Carissa Brikken Brown. CCAR
 - $649,0002 bd3 ba1.3k sqft1938 Pomar Way, Walnut Creek, CA 94598For Sale
 MLS ID #41144594, Sacha Simpson. CCAR
 - $1,050,0003 bd2 ba1.6k sqft1841 Argonne Dr, Walnut Creek, CA 94598For SaleMLS ID #41145039, Jason Moon. CCAR
- $749,9992 bd2 ba1.1k sqft59 Iron Horse Ln, Walnut Creek, CA 94597For SaleMLS ID #ML82056513, Collin Jesberger. MLSListings Inc
- $688,0002 bd3 ba1.2k sqft1885 Olmo Way, Walnut Creek, CA 94598For SaleMLS ID #41142921, Valerie Epting. CCAR
- $899,0002 bd2 ba1.1k sqft359 Kinross Dr, Walnut Creek, CA 94598For SaleMLS ID #41144025, Vincent Parker. bridgeMLS/CCAR/Bay East AOR
- $839,0003 bd2 ba1.4k sqftWestcliffe, Walnut Creek, CA 94597For SaleMLS ID #41139856, Farzana Hamdani. Bay East AOR
- $899,0003 bd3 ba1.7k sqft700 Tampico, Walnut Creek, CA 94598For SaleMLS ID #41134252, Sacha Simpson. CCAR
- $875,0003 bd2 ba1.5k sqft2811 Saint Joseph Dr, Concord, CA 94518For SaleMLS ID #41144825, Marilyn Cunningham. CCAR
- $775,0003 bd1 ba1.3k sqft77 Cleopatra Dr, Pleasant Hill, CA 94523For SaleMLS ID #41145135, Laura Wucher. CCAR
- $899,0003 bd3 ba1.5k sqft37 Cornell Ct, Pleasant Hill, CA 94523For SaleMLS ID #41144175, Michael Moore. CCAR
- $825,0003 bd2 ba1.5k sqft2824 Cowell Rd, Concord, CA 94518For SaleMLS ID #41145103, Miranda Stanford. Bay East AOR
- $1,095,0003 bd3 ba2.2k sqft1560 Pyrenees Pl, Walnut Creek, CA 94598For SaleMLS ID #41141447, Christina Blixt. CCAR
- $1,195,0003 bd2 ba1.5k sqft1026 Hacienda Dr, Walnut Creek, CA 94598For SaleMLS ID #41144857, Jeff Bruno. CCAR
- $--3 bd1 ba1.3k sqft1320 Apple Dr, Concord, CA 94518AuctionAuction.com 2
- $1,040,0003 bd3 ba1.7k sqft1656 Siskiyou Dr, Walnut Creek, CA 94598For SaleMLS ID #41133472, Renee White. CCAR
- $999,0003 bd2 ba1.5k sqft469 Boyd Rd, Pleasant Hill, CA 94523For SaleMLS ID #41144878, Steve Kehrig. CCAR
- $920,0002 bd2 ba1.4k sqft335 Tampico, Walnut Creek, CA 94598For SaleMLS ID #41130752, Lily Shields. CCAR
Local buyer's agents are ready to help
