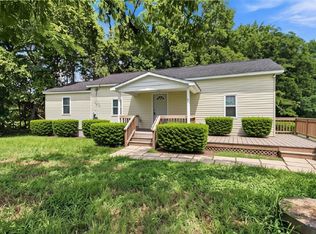
This home has been thoughtfully updated and offers a comfortable, functional layout on 2.36 private acres. The spacious living room features new luxury vinyl plank flooring and a remote-controlled ceiling fan/light combination, flowing seamlessly into the dining area with sliding glass doors leading to the backyard.
The kitchen is equipped with newer appliances, including a zoned refrigerator, range, and dishwasher. A dedicated laundry room adds convenience with built-in cabinetry and shelving for extra storage.
The primary suite features barn-style doors at both the bedroom entry and bath entrance. The en-suite bath includes a tub/shower combination, vanity, commode with bidet, and a large walk-in closet. Throughout the home, original paneling has been replaced with sheetrock, creating a fresh, updated interior.
Bedrooms two and three offer spacious closets, luxury vinyl plank flooring, and ceiling fan/light combinations.
Outside, you'll find 2.36 acres of privacy and opportunity. Whether you enjoy gardening, entertaining friends and family, watching fireflies on warm summer evenings, or keeping chickens, this property provides the space and freedom to enjoy country living your way. A wonderful combination of modern updates, comfort, and outdoor living.
For sale
Price cut: $10K (11/4)
$219,900
18384 Wakefield Rd, Courtland, VA 23837
3beds
1,152sqft
Manufactured Home
Built in 1994
2.36 Acres Lot
$-- Zestimate®
$191/sqft
$-- HOA
What's special
New lvt flooring
- 99 days
- 317
- 27
Zillow last checked:
Listing updated:
Listed by:
Donald Upton 757-650-0286,
Upton Realty 757-650-0286
Source: CVRMLS,MLS#: 2617426 Originating MLS: Central Virginia Regional MLS
Facts & features
Interior
Bedrooms & bathrooms
- Bedrooms: 3
- Bathrooms: 2
- Full bathrooms: 2
Primary bedroom
- Description: LTV Flooring ceiling fan/light
- Level: First
- Dimensions: 0 x 0
Bedroom 2
- Description: LTV ceiling fan/light
- Level: First
- Dimensions: 0 x 0
Bedroom 3
- Description: ltv, ceiling light w/fan
- Level: First
- Dimensions: 0 x 0
Other
- Description: Tub & Shower
- Level: First
Kitchen
- Description: recessed lightening, built in bench seating w/stor
- Level: First
- Dimensions: 0 x 0
Laundry
- Level: First
- Dimensions: 0 x 0
Living room
- Description: LTV flooring, ceiling fan/light combo
- Level: First
- Dimensions: 0 x 0
Heating
- Electric, Heat Pump
Cooling
- Central Air
Appliances
- Laundry: Dryer Hookup
Features
- Bedroom on Main Level, Ceiling Fan(s), Dining Area, En Suite Bathroom, Full Bath on Main Level
- Flooring: Laminate
- Doors: Sliding Doors
- Has basement: No
- Attic: None
Interior area
- Total interior livable area: 1,152 sqft
- Finished area above ground: 1,152
- Finished area below ground: 0
Video & virtual tour
Property
Parking
- Parking features: Driveway, Unpaved
- Has uncovered spaces: Yes
Features
- Levels: One
- Stories: 1
- Patio & porch: Deck, Porch
- Exterior features: Deck, Porch, Unpaved Driveway
- Pool features: Above Ground, Pool
- Fencing: None
Lot
- Size: 2.36 Acres
Details
- Parcel number: 4427E
- Zoning description: A-1
Construction
Type & style
- Home type: MobileManufactured
- Architectural style: Manufactured Home
- Property subtype: Manufactured Home
Materials
- Vinyl Siding, Wood Siding
- Roof: Shingle
Condition
- Resale
- New construction: No
- Year built: 1994
Utilities & green energy
- Sewer: Septic Tank
- Water: Well
Community & HOA
Community
- Subdivision: None
Location
- Region: Courtland
Financial & listing details
- Price per square foot: $191/sqft
- Tax assessed value: $70,100
- Annual tax amount: $497
- Date on market: 7/28/2026
- Ownership: Individuals
- Ownership type: Sole Proprietor
Estimated market value
Not available
Estimated sales range
Not available
Not available
Price history
| Date | Event | Price |
|---|---|---|
| 11/4/2026 | Price change | $219,900-4.3%$191/sqft |
Source:  CVRMLS #2617426 Report a problem | ||
| 10/16/2026 | Listed for sale | $229,900$200/sqft |
Source: CVRMLS #2617426 Report a problem | ||
| 9/30/2026 | Pending sale | $229,900$200/sqft |
Source: CVRMLS #2617426 Report a problem | ||
| 9/28/2026 | Listed for sale | $229,900$200/sqft |
Source: CVRMLS #2617426 Report a problem | ||
| 9/10/2026 | Pending sale | $229,900$200/sqft |
Source: CVRMLS #2617426 Report a problem | ||
| 8/21/2026 | Price change | $229,900-4.2%$200/sqft |
Source: CVRMLS #2617426 Report a problem | ||
| 6/25/2026 | Listed for sale | $239,900+501.3%$208/sqft |
Source: CVRMLS #2617426 Report a problem | ||
| 4/13/2013 | Listing removed | $39,900$35/sqft |
Source: S. Dane Scott #1239978 Report a problem | ||
| 10/20/2012 | Listed for sale | $39,900$35/sqft |
Source: S. Dane Scott #1239978 Report a problem | ||
Public tax history
| Year | Property taxes | Tax assessment |
|---|---|---|
| 2025 | $498 | $70,100 |
| 2024 | $498 +26% | $70,100 +57.9% |
| 2023 | $395 | $44,400 |
| 2022 | $395 | $44,400 |
| 2021 | $395 | $44,400 |
| 2020 | $395 +4.7% | $44,400 |
| 2018 | $377 | $44,400 -30.6% |
| 2017 | -- | $64,000 |
| 2016 | -- | -- |
| 2015 | -- | -- |
| 2013 | -- | -- |
| 2012 | -- | -- |
| 2010 | -- | -- |
Find assessor info on the county website
Monthly payment
Climate risks
Neighborhood: 23837
Nearby schools
Schools provided by the listing agent
- Elementary: Courtland
- Middle: Southampton
- High: Southampton
Source: CVRMLS. This data may not be complete. We recommend contacting the local school district to confirm school assignments for this home.
Similar homes
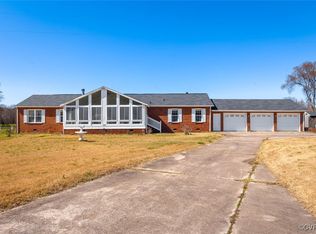
- $279,9003 bd2 ba1.7k sqft23363 Hanging Tree Rd, Courtland, VA 23837For Sale
 MLS ID #10659930, William Chorey. REIN Inc.
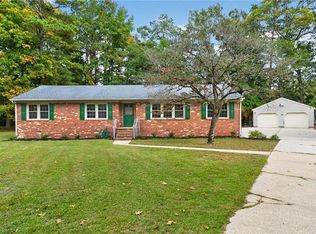
- $249,9003 bd2 ba1.3k sqft17348 Sebrell Ave, Courtland, VA 23837For Sale
 MLS ID #10657992, Rachel Beasley. REIN Inc.
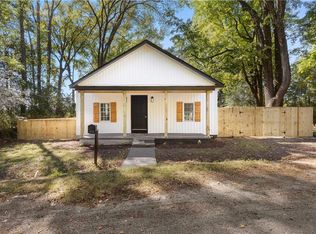
- $--3 bd2 ba1.3k sqft12017 Old Belfield Rd, Capron, VA 23829Auction
 Auction.com 1
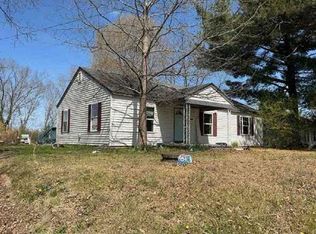
- $200,0002 bd2 ba1k sqft19081 Rawlings Rd, Capron, VA 23829For Sale
 MLS ID #10649071, Kevin Kelly. REIN Inc.
