Property is owned by the US Dept. of HUD. HUD Case #: 544-371278 Insurability Code: IE. Seller makes no representations or warranties as to property condition. HUD Homes are sold "AS-IS." Equal Housing Opportunity. Seller may contribute for buyer's closing costs, upon buyer request. Built in 2021, this detached single-family home provides 1,360 square feet of interior living space. The property features 3 bedrooms and 2.5 bathrooms. The home is situated on a 1-acre lot.
Foreclosure
Est. $278,000
8998 Corinth Chapel Rd, Suffolk, VA 23437
3beds
1,373sqft
Single Family Residence
Built in 2021
1 Acres Lot
$-- Zestimate®
$202/sqft
$-- HOA
Overview
- 18 days
- 705
- 70
Zillow last checked:
Listing updated:
Listed by:
Jon Bourque,
Verian Realty 757-937-8358,
Eric Reed,
Verian Realty
Source: REIN Inc.,MLS#: 10656738
Facts & features
Interior
Bedrooms & bathrooms
- Bedrooms: 3
- Bathrooms: 3
- Full bathrooms: 2
- 1/2 bathrooms: 1
Heating
- Heat Pump
Cooling
- Central Air
Appliances
- Included: 220 V Elec, Dishwasher, Microwave, Range, Refrigerator, Electric Water Heater
- Laundry: Dryer Hookup, Washer Hookup
Features
- Ceiling Fan(s)
- Flooring: Carpet, Ceramic Tile, Laminate/LVP
- Has fireplace: No
Interior area
- Total interior livable area: 1,373 sqft
Property
Parking
- Total spaces: 1
- Parking features: Garage Att 1 Car, Driveway
- Attached garage spaces: 1
- Has uncovered spaces: Yes
Features
- Stories: 2
- Pool features: None
- Fencing: None
- Has view: Yes
- View description: Trees/Woods
- Waterfront features: Not Waterfront
Lot
- Size: 1 Acres
- Features: Wooded
Details
- Parcel number: 726A
- Special conditions: Bank Repo,Govt Owned
Construction
Type & style
- Home type: SingleFamily
- Architectural style: Transitional
- Property subtype: Single Family Residence
Materials
- Vinyl Siding
- Foundation: Slab
- Roof: Asphalt Shingle
Condition
- New construction: No
- Year built: 2021
Utilities & green energy
- Sewer: Septic Tank
- Water: Well
- Utilities for property: Cable Hookup
Community & HOA
Community
- Subdivision: All Others Area 63
HOA
- Has HOA: No
Location
- Region: Suffolk
Financial & listing details
- Price per square foot: $202/sqft
- Tax assessed value: $307,600
- Annual tax amount: $3,291
- Date on market: 10/6/2026
Foreclosure details
Estimated market value
Not available
Estimated sales range
Not available
$2,289/mo
Price history
Price history is unavailable.
Public tax history
| Year | Property taxes | Tax assessment |
|---|---|---|
| 2025 | $3,291 +4.3% | $307,600 +4.3% |
| 2024 | $3,154 +9.8% | $294,800 +11.9% |
| 2023 | $2,872 +12.4% | $263,500 +12.4% |
| 2022 | $2,555 +9.2% | $234,400 +11.2% |
| 2021 | $2,339 +424.1% | $210,700 +424.1% |
| 2020 | $446 +20% | $40,200 +20% |
| 2019 | $372 | $33,500 |
| 2018 | $372 +79.6% | $33,500 |
| 2017 | $207 | $33,500 |
| 2016 | $207 | $33,500 |
| 2015 | $207 | $33,500 |
| 2014 | $207 | $33,500 -5.6% |
| 2013 | -- | $35,500 -16.9% |
| 2012 | -- | $42,700 -4.9% |
| 2011 | -- | $44,900 |
| 2010 | -- | $44,900 |
| 2009 | $409 | $44,900 |
| 2008 | $409 -3.2% | $44,900 |
| 2007 | $422 +47.5% | $44,900 +66.3% |
| 2005 | $286 | $27,000 +10.2% |
| 2004 | -- | $24,500 +50.3% |
| 2003 | -- | $16,300 +14.8% |
| 2002 | -- | $14,200 +6% |
| 2001 | -- | $13,400 |
Find assessor info on the county website
Monthly payment
Climate risks
Neighborhood: 23437
Nearby schools
Schools provided by the listing agent
- Elementary: Southwestern Elementary
- Middle: Forest Glen Middle
- High: Lakeland
Source: REIN Inc.. This data may not be complete. We recommend contacting the local school district to confirm school assignments for this home.
Similar homes
- $359,9004 bd3 ba1.8k sqft9289 Gates Rd, Suffolk, VA 23437For Sale
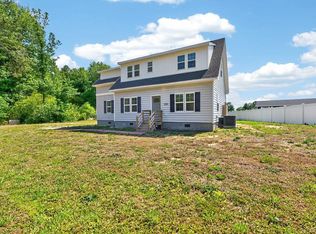 MLS ID #10657267, Faith Turner. REIN Inc.
 - $--3 bd2 ba1.4k sqft1228 Us Highway 158 W, Eure, NC 27935Auction
 Auction.com 2
 - $259,9003 bd2 ba1k sqft28058 Walters Hwy, Carrsville, VA 23315For Sale
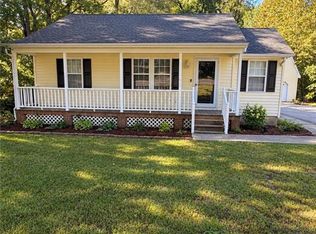 MLS ID #10658578, Michelle Buchanan. REIN Inc.
 - $299,9003 bd2 ba1.3k sqft5895 Spivey Run Rd, Suffolk, VA 23438For Sale
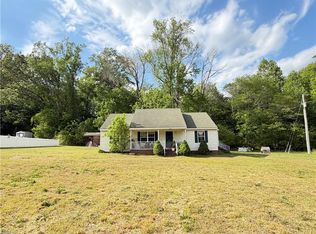 MLS ID #10633378, Tracy McColgan. REIN Inc.
