Enjoy peaceful country living on 1.47 acres with this brick 3-bedroom, 2-bath home featuring a convenient carport $ plenty of space for work and hobbies. The spacious kitchen offers abundant counter space, an electric range, a separate gas cooktop, & a large eat-at island perfect for gatherings. Step outside to the large back deck & enjoy the quiet country setting. A wood-burning water stove/solar panels provides an additional heating option for the home & hot water. The property also includes a separate building currently used as a living area, complete with a kitchen and bathroom, offering flexible space for a variety of needs. Two large workshop buildings provide ample room for projects, equipment, storage, or hobbies. If you're looking for country living with versatile spaces and room to spread out, this property offers plenty of possibilities!
For sale
$314,900
1839 Upper Rd, Seagrove, NC 27341
3beds
1,634sqft
Stick/Site Built, Residential, Single Family Residence
Built in 1975
1.47 Acres Lot
$308,000 Zestimate®
$--/sqft
$-- HOA
What's special
Quiet country settingSpacious kitchenLarge back deckSeparate gas cooktopElectric rangeConvenient carportAbundant counter space
- 2 days
- 103
- 16
Zillow last checked:
Listing updated:
Listed by:
Faith Bryant 336-964-8542,
RE/MAX Central Realty,
Greg Bryant 336-302-1317,
RE/MAX Central Realty
Source: Triad MLS,MLS#: 1238363
Facts & features
Interior
Bedrooms & bathrooms
- Bedrooms: 3
- Bathrooms: 2
- Full bathrooms: 2
- Main level bathrooms: 2
Primary bedroom
- Level: Main
- Dimensions: 16 x 11.92
Bedroom 2
- Level: Main
- Dimensions: 16.67 x 11.92
Bedroom 3
- Level: Main
- Dimensions: 11.92 x 9.25
Dining room
- Level: Main
- Dimensions: 15.25 x 9.75
Kitchen
- Level: Main
- Dimensions: 18.08 x 12.08
Laundry
- Level: Main
- Dimensions: 20.58 x 6.5
Living room
- Level: Main
- Dimensions: 19.75 x 15.5
Heating
- Hot Water, Forced Air, Heat Pump, Propane, Solar, Wood
Cooling
- Central Air
Appliances
- Included: Dishwasher, Gas Cooktop, Free-Standing Range, Electric Water Heater, Water Heater
- Laundry: Dryer Connection, Main Level, Washer Hookup
Features
- Dead Bolt(s), Kitchen Island
- Flooring: Carpet
- Basement: Crawl Space
- Number of fireplaces: 1
- Fireplace features: Living Room
Interior area
- Total structure area: 1,634
- Total interior livable area: 1,634 sqft
- Finished area above ground: 1,634
Property
Parking
- Total spaces: 1
- Parking features: Carport, Driveway, Attached Carport
- Attached garage spaces: 1
- Has carport: Yes
- Has uncovered spaces: Yes
Features
- Levels: One
- Stories: 1
- Patio & porch: Porch
- Pool features: None
Lot
- Size: 1.47 Acres
Living quarters
- Secondary features: Second Living Quarters
Details
- Additional structures: Storage
- Parcel number: 767300309131
- Zoning: RA
- Special conditions: Owner Sale
Construction
Type & style
- Home type: SingleFamily
- Architectural style: Ranch
- Property subtype: Stick/Site Built, Residential, Single Family Residence
Materials
- Brick
Condition
- Year built: 1975
Utilities & green energy
- Sewer: Septic Tank
- Water: Well
Community & HOA
HOA
- Has HOA: No
Location
- Region: Seagrove
Financial & listing details
- Tax assessed value: $213,280
- Annual tax amount: $895
- Date on market: 10/11/2026
- Cumulative days on market: 2 days
- Listing agreement: Exclusive Right To Sell
Estimated market value
$308,000
$293,000 - $323,000
$1,463/mo
Price history
| Date | Event | Price |
|---|---|---|
| 10/11/2026 | Listed for sale | $314,900 |
Source:  Triad MLS #1238363 Report a problem Triad MLS #1238363 Report a problem | ||
Public tax history
| Year | Property taxes | Tax assessment |
|---|---|---|
| 2024 | $928 -4.4% | $213,280 |
| 2023 | $970 -4.1% | $213,280 +0.5% |
| 2022 | $1,012 -3.8% | $212,210 +32.1% |
| 2021 | $1,052 +1.6% | $160,630 |
| 2020 | $1,036 | $160,630 |
| 2019 | $1,036 | $160,630 -2.8% |
| 2018 | $1,036 +8.1% | $165,220 |
| 2017 | $958 | $165,220 |
| 2015 | $958 +2.7% | $165,220 -15.3% |
| 2014 | $933 -13.8% | $195,150 |
| 2013 | $1,083 | $195,150 |
| 2012 | -- | $195,150 |
| 2011 | -- | $195,150 |
| 2010 | -- | $195,150 |
| 2009 | -- | $195,150 |
| 2007 | -- | $195,150 +18.1% |
| 2005 | -- | $165,250 |
| 2004 | -- | $165,250 |
| 2003 | -- | $165,250 -1.8% |
| 2002 | -- | $168,310 |
Find assessor info on the county website
Monthly payment
Est. payment
Payment breakdown
Explore the cost of this home by adjusting the details. Changes won't be saved.Climate risks
Neighborhood: 27341
Similar homes
- $284,9003 bd2 ba1.3k sqft542 Asbury Rd, Seagrove, NC 27341New Construction

 MLS ID #1237218, Hannah Hunt. Triad MLS
 - $225,0002 bd1 ba1.1k sqft334 Beane Rd, Seagrove, NC 27341For Sale
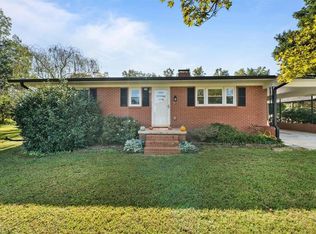 MLS ID #1237514, Kara Farrar. Triad MLS
 - $269,9004 bd2 ba1.3k sqft374 Yow Dr, Seagrove, NC 27341For Sale
 MLS ID #1224377, Emily Smith. Triad MLS
 - $339,9003 bd4 ba1.8k sqft2717 Oak Hollow Dr, Asheboro, NC 27205For Sale
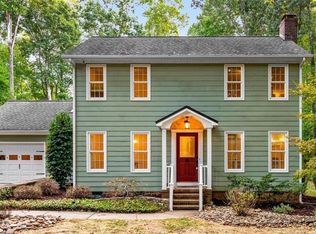 MLS ID #1238633, R. Tyler Wilhoit. Triad MLS
 - $310,0003 bd1 ba1.8k sqft2240 Candor Troy Rd, Candor, NC 27229For Sale
 MLS ID #4432569, Donna Beane, Magnolia Dream Real Estate. Canopy MLS as distributed by MLS GRID
 - $350,0003 bd2 ba1.4k sqft110 New Hope Church Road, Star, NC 27356For Sale
 MLS ID #100606812, Erin Sears, Pineland Property Group LLC. Hive MLS
 - $285,0004 bd2 ba1.6k sqft1415 Faith Meadows Ln, Asheboro, NC 27205For SaleMLS ID #1238392, Thomas Shoupe. Triad MLS
- $240,0003 bd2 ba1.3k sqft603 Hogan Farm Rd, Seagrove, NC 27341For SaleMLS ID #4372827, Crystal Williams, McRae Properties. Canopy MLS as distributed by MLS GRID
- $319,9003 bd2 ba1.2k sqft3445 Midway Acres Rd, Asheboro, NC 27205For SaleMLS ID #1237676, Renee Stanley. Triad MLS
- $310,0004 bd2 ba1.9k sqft1420 Brookdale Dr, Asheboro, NC 27205For SaleMLS ID #1238444, Tyler Strider. Triad MLS
- $385,0003 bd3 ba2.2k sqft2504 Wedge Pl, Asheboro, NC 27205For SaleMLS ID #1238289, Kara Farrar. Triad MLS
- $319,9003 bd2 ba1.3k sqft2197 Cedarwood Ct, Asheboro, NC 27205For SaleMLS ID #1237505, Angela Briggs. Triad MLS
- $375,0003 bd2 ba1.6k sqft3182 Bethel Lucas Rd, Asheboro, NC 27205For SaleMLS ID #1237604, Ryan Terry. Triad MLS
- $349,5003 bd2 ba1.5k sqft4434 New Hope Church Rd, Asheboro, NC 27205For SaleMLS ID #1237738, Vickie Gallimore. Triad MLS
- $295,0003 bd2 ba1.2k sqft346 Onvil Rd, Mount Gilead, NC 27306For SaleMLS ID #1235376, Jamie Sienko. Triad MLS
- $339,9003 bd2 ba1.5k sqft628 Kennedy Country Dr, Asheboro, NC 27205For SaleMLS ID #1234477, Tyler Mcleod. Triad MLS
- $345,0003 bd3 ba2k sqft217 Lambert Rd, Biscoe, NC 27209For SaleMLS ID #1212073, Trevia Dixon Hunter. Triad MLS
- $279,9003 bd2 ba1.2k sqft2128 Old State Highway 109, Lexington, NC 27292For SaleMLS ID #1231696, Ryan Wall. Triad MLS
- $189,9002 bd2 ba1.1k sqft1256 Browns Mill Rd, Robbins, NC 27325For SaleMLS ID #1238095, Kelly Cassell. Triad MLS
