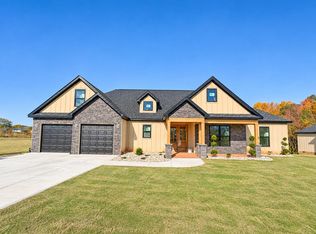
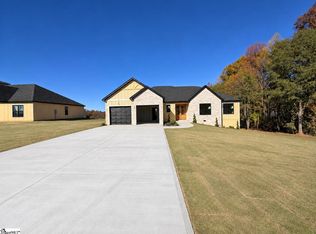
Welcome to this beautiful custom-built home, perfectly situated on over an acre of land in desirable Boiling Springs! Offering 4 spacious bedrooms and 2 full bathrooms, this thoughtfully designed home combines quality craftsmanship, comfort, and plenty of room to enjoy. Step inside to discover a bright, open-concept floor plan featuring a spacious living area with a beautiful fireplace, creating a warm and inviting atmosphere. The gorgeous kitchen features quartz countertops, ample cabinetry, and generous space for cooking and entertaining. Beautifully tiled showers and carefully selected finishes throughout add an elegant touch to everyday living. The spacious primary suite offers a relaxing private retreat, while the additional bedrooms provide plenty of room for guests, a home office, or whatever suits your lifestyle. The beautiful combination of concrete plank and stone exterior finishes adds timeless curb appeal and character to this custom-built home. One of the most exciting features of this property is the large unfinished basement, offering endless possibilities! Imagine creating your own home gym, workshop, sauna, hobby space, or additional recreational area. With over an acre of land, there’s plenty of room to enjoy the outdoors, entertain, garden, or simply appreciate the extra space and privacy. Beautiful craftsmanship, generous living spaces, and incredible potential make this property truly special. Schedule your private showing today and discover everything this home has to offer!
Active
$488,950
184 Blease Horton Rd, Boiling Springs, SC 29341
4beds
2,266sqft
Single Family Residence
Built in 2026
1.22 Acres Lot
$-- Zestimate®
$216/sqft
$-- HOA
What's special
Beautiful fireplaceCarefully selected finishes throughoutGenerous living spacesPrivate retreatGorgeous kitchenBright open-concept floor planTimeless curb appeal
- 20 hours
- 37
- 8
Zillow last checked:
Listing updated:
Listed by:
Dina Napechnik 864-207-0835,
Shulikov Realty & Associates
Source: SAR as distributed by MLS GRID,MLS#: 343791
Facts & features
Interior
Bedrooms & bathrooms
- Bedrooms: 4
- Bathrooms: 3
- Full bathrooms: 2
- 1/2 bathrooms: 1
- Main level bathrooms: 2
- Main level bedrooms: 4
Rooms
- Room types: Attic, Comb. Living & Din Room, Unfinished Space
Primary bedroom
- Area: 224
- Dimensions: 16x14
Bedroom 2
- Area: 132
- Dimensions: 11x12
Bedroom 3
- Area: 143
- Dimensions: 13x11
Bedroom 4
- Area: 156
- Dimensions: 13x12
Dining room
- Area: 156
- Dimensions: 12x13
Kitchen
- Area: 234
- Dimensions: 13x18
Living room
- Area: 342
- Dimensions: 19x18
Heating
- Forced Air, Electricity
Cooling
- Central Air, Electricity
Appliances
- Included: Dishwasher, Free-Standing Range, Microwave, Range Hood, Electric Water Heater
- Laundry: 1st Floor, Electric Dryer Hookup, Sink, Walk-In, Washer Hookup
Features
- Ceiling Fan(s), Tray Ceiling(s), Fireplace, Soaking Tub, Ceiling - Smooth, Solid Surface Counters, Open Floorplan, Split Bedroom Plan, Walk-In Pantry
- Flooring: Ceramic Tile, Laminate
- Basement: Unfinished,Basement
- Attic: Storage
- Number of fireplaces: 1
Interior area
- Total interior livable area: 2,266 sqft
- Finished area above ground: 2,266
- Finished area below ground: 0
Property
Parking
- Total spaces: 2
- Parking features: 2 Car Attached, Attached Garage
- Attached garage spaces: 2
Features
- Levels: One
- Stories: 1
Lot
- Size: 1.22 Acres
- Features: Level, Sloped
- Topography: Level,Sloping
Construction
Type & style
- Home type: SingleFamily
- Architectural style: Craftsman
- Property subtype: Single Family Residence
Materials
- HardiPlank Type, Stone
- Foundation: Crawl Space
- Roof: Architectural
Condition
- New construction: Yes
- Year built: 2026
Utilities & green energy
- Sewer: Sewage Pump
- Water: Well
Community & HOA
Community
- Subdivision: Other
HOA
- Has HOA: No
Location
- Region: Boiling Springs
Financial & listing details
- Price per square foot: $216/sqft
- Annual tax amount: $1,026
- Date on market: 11/17/2026
Estimated market value
Not available
Estimated sales range
Not available
Not available
Price history
| Date | Event | Price |
|---|---|---|
| 11/17/2026 | Listed for sale | $488,950$216/sqft |
Source:  SAR as distributed by MLS GRID #343791 Report a problem | ||
Public tax history
Tax history is unavailable.
Monthly payment
Est. payment
Payment breakdown
Explore the cost of this home by adjusting the details. Changes won't be saved.Climate risks
Neighborhood: 29341
Nearby schools
Schools provided by the listing agent
- Elementary: 2-Boiling Springs
- Middle: 2-Boiling Springs
- High: 2-Boiling Springs
Source: SAR as distributed by MLS GRID. This data may not be complete. We recommend contacting the local school district to confirm school assignments for this home.
- $599,9504 bd2 ba2.7k sqft190 Blease Horton Dr, Boiling Springs, SC 29316New Construction
- $84,792-- bd-- ba-- sqft120 Blease Horton Dr, Boiling Springs, SC 29316Off Market
- $391,0003 bd2 ba2.1k sqft202 Blease Horton Rd, Boiling Springs, SC 29316Sold

- $488,9504 bd3 ba2.2k sqft184 Blease Horton Rd, Boiling Springs, SC 29316New Construction
Similar homes
- $488,9504 bd3 ba2.2k sqft184 Blease Horton Rd, Boiling Springs, SC 29316New ConstructionMLS ID #1609498, Dina Napechnik, Shulikov Realty & Associates. Greater Greenville AOR
- $500,0003 bd3 ba1.7k sqft464 Kimbrell Oaks Dr, Boiling Springs, SC 29316For Sale
 MLS ID #343529, Victor Lester, Coldwell Banker Caine Real Est. SAR as distributed by MLS GRID
- $599,9504 bd2 ba2.7k sqft190 Blease Horton Dr, Boiling Springs, SC 29316New ConstructionMLS ID #343734, Anatoly (Nathan) Shulikov, Shulikov Realty & Associates. SAR as distributed by MLS GRID
- $380,0003 bd3 ba2.1k sqft1062 Corie Crest Dr, Boiling Springs, SC 29316For Sale
 MLS ID #343778, Hela Akkary, Coldwell Banker Caine Real Est. SAR as distributed by MLS GRID
