Just Released. This move in ready property has it all! 3 bed, 2 bath on .62 acre lot with no Home Owners Association. New Windows and Roof in 2023, New HVAC in 2021. Your guests are greeted by a large covered porch with tile-floor and bench swing all overlooking the farm across the street. Inside hardwood floors, a gas fireplace, family room with separate entrance and the cleanest home you have seen wait to be discovered. . . An Oversized garage easily fits large trucks, plus a separate workshop and storage area keeps the garage free for vehicles ONLY! An attached carport is perfect for a 3rd vehicle or use it for the perfect private backyard entertaining area. A second garage/workshop can be used for a home based business or converted further for a future living area. . . . An outbuilding for your lawn mower and yard tools remains keeping all your living areas clean and clutter free. The Fenced backyard can accommodate trailers or an RV. The fire pit, crape myrtles, and the private covered and open back patio is wonderful for entertaining that one special guest or the entire extended family gang. The driveway accommodates plenty of extra parking. This home offers tons of storage and space for everything you would ever want to do. Most people have to add these features later. They are ALL here for you now. Just move in.
Active
$299,900
5515 Parris Bridge Rd, Boiling Springs, SC 29316
3beds
1,447sqft
Single Family Residence
Built in 1993
0.62 Acres Lot
$293,300 Zestimate®
$207/sqft
$-- HOA
What's special
- 1 day
- 145
- 19
Likely to sell faster than
Zillow last checked:
Listing updated:
Listed by:
Robert Turchetta 864-909-6991,
Brand Name Real Estate Upstate
Source: SAR as distributed by MLS GRID,MLS#: 343752
Facts & features
Interior
Bedrooms & bathrooms
- Bedrooms: 3
- Bathrooms: 2
- Full bathrooms: 2
- Main level bathrooms: 2
- Main level bedrooms: 3
Rooms
- Room types: Breakfast Area, Comb. Living & Din Room, Main Fl Master Bedroom, Office/Study, Other/See Remarks, Sun Room, Workshop
Primary bedroom
- Level: First
- Area: 154
- Dimensions: 14x11
Bedroom 2
- Area: 140
- Dimensions: 10x14
Bedroom 3
- Area: 150
- Dimensions: 10x15
Breakfast room
- Level: 8x10
Den
- Area: 195
- Dimensions: 15x13
Dining room
- Area: 100
- Dimensions: 10x10
Kitchen
- Area: 80
- Dimensions: 8x10
Laundry
- Level: First
- Area: 48
- Dimensions: 8x6
Living room
- Area: 247
- Dimensions: 13x19
Other
- Description: Garage Workshop
- Area: 105
- Dimensions: 21x5
Other
- Description: Oversize Garage
- Area: 420
- Dimensions: 21x20
Other
- Description: Workshop/Future Living
- Area: 248
- Dimensions: 16x15.5
Other
- Description: Covered Front Porch
- Area: 312
- Dimensions: 24x13
Other
- Description: Back Porch
Heating
- Heat Pump, Electricity
Cooling
- Heat Pump, Electricity
Appliances
- Included: Dishwasher, Disposal, Microwave, Electric Oven, Electric Range, Range, Refrigerator, Electric Water Heater
- Laundry: 1st Floor, Electric Dryer Hookup, Walk-In, Washer Hookup
Features
- Ceiling Fan(s), Cathedral Ceiling(s), Fireplace, Ceiling - Smooth
- Flooring: Carpet, Ceramic Tile, Hardwood
- Windows: Insulated Windows
- Has basement: No
- Number of fireplaces: 1
Interior area
- Total interior livable area: 1,447 sqft
- Finished area above ground: 1,447
- Finished area below ground: 0
Video & virtual tour
Property
Parking
- Total spaces: 2
- Parking features: Attached, 2 Car Attached, Carport, Garage Door Opener, Driveway, Garage, See Remarks, Garage Faces Side, Workshop in Garage, Yard Door, Attached Garage
- Attached garage spaces: 2
- Has carport: Yes
- Has uncovered spaces: Yes
Features
- Levels: One
- Stories: 1
- Patio & porch: Patio, Porch
- Exterior features: Aluminum/Vinyl Trim
- Fencing: Fenced
Lot
- Size: 0.62 Acres
- Features: Level
- Topography: Level
Details
- Parcel number: 2310017400
- Special conditions: None
Construction
Type & style
- Home type: SingleFamily
- Architectural style: Ranch,Traditional
- Property subtype: Single Family Residence
Materials
- Brick Veneer, Vinyl Siding
- Foundation: Slab
- Roof: Architectural
Condition
- New construction: No
- Year built: 1993
Utilities & green energy
- Electric: Broad Riv
- Sewer: Septic Tank
- Water: Public, Spbg
Community & HOA
Community
- Security: Smoke Detector(s)
- Subdivision: None
HOA
- Has HOA: No
Location
- Region: Boiling Springs
Financial & listing details
- Price per square foot: $207/sqft
- Tax assessed value: $191,500
- Annual tax amount: $1,068
- Date on market: 11/14/2026
Estimated market value
$293,300
$279,000 - $308,000
$1,566/mo
Price history
| Date | Event | Price |
|---|---|---|
| 11/14/2026 | Listed for sale | $299,900+239.1%$207/sqft |
Source:  SAR as distributed by MLS GRID #343752 Report a problem | ||
| 3/31/1999 | Sold | $88,450$61/sqft |
Source: Agent Provided Report a problem | ||
Public tax history
| Year | Property taxes | Tax assessment |
|---|---|---|
| 2025 | -- | $6,444 |
| 2024 | $1,051 +0.7% | $6,444 |
| 2023 | $1,043 | $6,444 +15% |
| 2022 | -- | $5,603 |
| 2021 | -- | $5,603 |
| 2020 | -- | $5,603 |
| 2019 | -- | $5,603 |
| 2018 | $898 | $5,603 +15% |
| 2017 | $898 +13.6% | $4,872 |
| 2016 | $791 -0.7% | $4,872 +6.3% |
| 2015 | $796 +7.1% | $4,584 |
| 2014 | $744 | $4,584 |
| 2013 | -- | $4,584 |
| 2012 | -- | -- |
| 2011 | -- | $4,646 |
| 2010 | -- | $4,646 |
| 2009 | -- | $4,646 |
| 2008 | -- | $4,646 +15% |
| 2006 | $764 | $4,040 |
| 2005 | -- | $4,040 |
| 2004 | $760 +5.9% | $4,040 |
| 2003 | $718 | $4,040 +17.4% |
| 2002 | -- | $3,440 |
| 2001 | $580 +15.4% | $3,440 |
| 2000 | $503 | $3,440 |
Find assessor info on the county website
Monthly payment
Est. payment
Payment breakdown
Explore the cost of this home by adjusting the details. Changes won't be saved.Climate risks
Neighborhood: 29316
Nearby schools
Schools provided by the listing agent
- Elementary: 2-Carlisle
- Middle: 2-Rainbow Lake Middle School
- High: 2-Boiling Springs
Source: SAR as distributed by MLS GRID. This data may not be complete. We recommend contacting the local school district to confirm school assignments for this home.
- $232,7003 bd2 ba1.1k sqft5505 Parris Bridge Rd, Boiling Springs, SC 29316Off Market
- $220,6003 bd2 ba1.2k sqft5525 Parris Bridge Rd, Boiling Springs, SC 29316Off Market

- $227,5003 bd2 ba1.2k sqft226 Upland View Dr, Boiling Springs, SC 29316Off Market
- $231,2003 bd2 ba1.2k sqft5495 Parris Bridge Rd, Boiling Springs, SC 29316Off Market
Similar homes
- $275,0003 bd2 ba1.3k sqft509 White Rose Ln, Boiling Springs, SC 29316For Sale
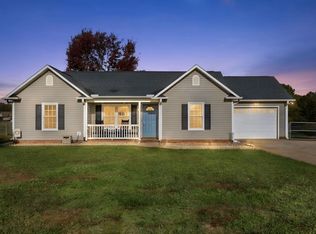 MLS ID #343554, Selina Nodine, Brighten Real Estate Group. SAR as distributed by MLS GRID
- $315,0003 bd2 ba1.3k sqft231 Summer Lady Ln, Boiling Springs, SC 29316For Sale
 MLS ID #341478, Deana C Mah, Century 21 Blackwell & Co. SAR as distributed by MLS GRID
- $295,0003 bd3 ba1.7k sqft187 Castleton Cir, Boiling Springs, SC 29316For Sale
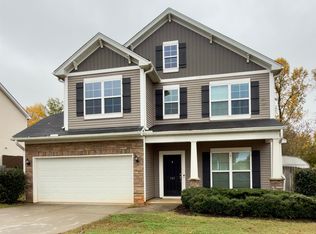 MLS ID #1608774, Tanisha Brissie, Keller Williams DRIVE. Greater Greenville AOR
- $370,0003 bd3 ba2k sqft121 Lewis Burnett Dr, Boiling Springs, SC 29316For Sale
 MLS ID #343684, Pam D Harrison, KELLER WILLIAMS REALTY. SAR as distributed by MLS GRID
- $259,9993 bd2 ba1.3k sqft1138 Springdale Cir, Boiling Springs, SC 29316For Sale
 MLS ID #4440138, Jacqueline Butler, Epique Inc.. Canopy MLS as distributed by MLS GRID
