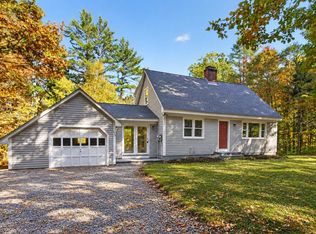
This move-in-ready 1852 home blends thoughtful updates with its original character. The updated kitchen features brand-new cabinets and quartz countertops selected to complement the home's historic feel. With three bedrooms and one bathroom, the home also offers a spacious living room, screened-in porch, and deck for outdoor enjoyment. In 1976, the house was moved to its current location and placed on a concrete foundation. Major improvements, including the roof and windows, have already been completed. Located in the Chalk Pond community, the home is part of the Sunapee Hills Association, offering access to the association beach, tennis courts, canoeing, a half basketball court, and a playground. Nearby recreational opportunities include hiking on land conserved by the Ausbon Sargent Land Preservation Trust and the Society for the Protection of New Hampshire Forests, as well as at the John Hay National Wildlife Refuge. Enjoy additional access to Lake Sunapee at the Newbury town dock and Blodgett's Landing, along with skiing at Mount Sunapee. The open house is Saturday from 1–2 p.m.
Active
Listed by: Mountain Side Properties, LLC • Teal L Murphy • 603-671-3163
$485,000
184 Chalk Pond Road, Newbury, NH 03255
3beds
1,092sqft
Single Family Residence
Built in 1852
1.37 Acres Lot
$470,200 Zestimate®
$444/sqft
$-- HOA
What's special
Updated kitchenScreened-in porchDeck for outdoor enjoymentBrand-new cabinetsQuartz countertops
- 7 days
- 545
- 52
Zillow last checked:
Listing updated:
Listed by:
Teal L Murphy,
Mountain Side Properties, LLC 603-671-3163
Source: PrimeMLS,MLS#: 5114492
Facts & features
Interior
Bedrooms & bathrooms
- Bedrooms: 3
- Bathrooms: 1
- Full bathrooms: 1
Heating
- Oil, Forced Air
Cooling
- None
Appliances
- Included: Dishwasher, Microwave, Refrigerator, Electric Stove
- Laundry: 2nd Floor Laundry
Features
- Natural Woodwork
- Flooring: Wood
- Windows: Skylight(s)
- Basement: Concrete,Concrete Floor,Interior Stairs,Interior Entry
Interior area
- Total structure area: 1,872
- Total interior livable area: 1,092 sqft
- Finished area above ground: 1,092
- Finished area below ground: 0
Video & virtual tour
Property
Parking
- Total spaces: 1
- Parking features: Gravel
- Garage spaces: 1
Features
- Levels: 1.75
- Stories: 1.75
- Patio & porch: Screened Porch
- Exterior features: Deck, Shed
- Waterfront features: Beach Access
- Body of water: Chalk Pond
- Frontage length: Road frontage: 170
Lot
- Size: 1.37 Acres
- Features: Wooded, Near Shopping, Near Skiing, Near Snowmobile Trails, Rural
Details
- Parcel number: NWBUM028B321L204
- Zoning description: Residential
- Special conditions: Standard
- Other equipment: Standby Generator
Construction
Type & style
- Home type: SingleFamily
- Architectural style: New Englander
- Property subtype: Single Family Residence
Materials
- Wood Frame, Vinyl Siding
- Foundation: Concrete
- Roof: Asphalt Shingle
Condition
- New construction: No
- Year built: 1852
Utilities & green energy
- Electric: 200+ Amp Service, Circuit Breakers, Generator
- Sewer: Private Sewer
- Utilities for property: Cable at Site
Community & HOA
HOA
- Amenities included: Playground, Basketball Court, Beach Access, Tennis Court(s)
- Services included: Recreation
- Additional fee info: Fee: $250
Location
- Region: Newbury
Financial & listing details
- Price per square foot: $444/sqft
- Tax assessed value: $206,500
- Annual tax amount: $2,695
- Date on market: 10/15/2026
Estimated market value
$470,200
$447,000 - $494,000
$2,332/mo
Price history
| Date | Event | Price |
|---|---|---|
| 10/15/2026 | Listed for sale | $485,000+39%$444/sqft |
Source:  PrimeMLS #5114492 Report a problem | ||
| 5/25/2023 | Sold | $349,000$320/sqft |
Source: PrimeMLS #4946801 Report a problem | ||
| 3/28/2023 | Listed for sale | $349,000$320/sqft |
Source: PrimeMLS #4946801 Report a problem | ||
Public tax history
| Year | Property taxes | Tax assessment |
|---|---|---|
| 2024 | $2,695 | $206,500 |
| 2023 | $2,695 +14.7% | $206,500 |
| 2022 | $2,350 -13.4% | $206,500 +25.8% |
| 2020 | $2,713 +4.1% | $164,200 |
| 2019 | $2,607 +2.4% | $164,200 |
| 2018 | $2,545 -1.4% | $164,200 |
| 2017 | $2,580 -2.1% | $164,200 |
| 2016 | $2,635 -1.4% | $164,200 |
| 2015 | $2,673 +5.1% | $164,200 |
| 2014 | $2,543 +3.7% | $164,200 |
| 2013 | $2,452 +6.5% | $164,200 +4.2% |
| 2012 | $2,303 -0.5% | $157,600 |
| 2011 | $2,314 +19.8% | $157,600 +13% |
| 2010 | $1,932 +0.7% | $139,500 |
| 2009 | $1,918 +1.7% | $139,500 |
| 2008 | $1,886 | $139,500 |
Find assessor info on the county website
Monthly payment
Est. payment
Payment breakdown
Explore the cost of this home by adjusting the details. Changes won't be saved.Climate risks
Neighborhood: 03255
Nearby schools
Schools provided by the listing agent
- Elementary: Kearsarge Elem New London
- Middle: Kearsarge Regional Middle Sch
- High: Kearsarge Regional HS
- District: Kearsarge Sch Dst SAU #65
Source: PrimeMLS. This data may not be complete. We recommend contacting the local school district to confirm school assignments for this home.

Similar homes
- $--3 bd2 ba1k sqft8 Birchfield Rd E, Newbury, NH 03255AuctionXome
- $479,9003 bd2 ba1.6k sqft502 Shaker Street, Sutton, NH 03257Active
 MLS ID #5113561, James Fichera. PrimeMLS
- $495,0003 bd2 ba1.4k sqft9 Route 114, Sutton, NH 03221Active
 MLS ID #5112706, Mary Duquette. PrimeMLS
- $--3 bd1 ba1k sqft567 Cross Rd, Goshen, NH 03752Auction
 ServiceLink Auction
