Opportunity Knocks!! Welcome To This Rarely Offered Oversized 95 x 177 Foot Fully Fenced Private Lot!! On It Sits Spacious Open Concept 3 Bedroom Bungalow In The Beautiful Neighbourhood Of Blue Grass Meadows!! 1285 Sq Ft Main Floor!! Kitchen With Granite Counters! Gas Stove! Renovated Main Floor Bathroom! Freshly Painted!! Enjoy The Expansive Deck, Great For Entertaining Which Overlooks The Beautifully Landscaped Backyard. The Lower Level Is A Finished Walkout Basement, With An In-Law Suite, Including A Kitchen And Full Bathroom!! The Detached Garage Is Connected To the Home By A Breezeway! Giant Driveway With Plenty Of Parking!!
For sale
C$998,000
184 Garrard Rd, Whitby, ON L1N 3K6
4beds
2baths
Single Family Residence
Built in ----
0.39 Acres Lot
$-- Zestimate®
C$--/sqft
C$-- HOA
What's special
Kitchen with granite countersGas stoveRenovated main floor bathroomFreshly paintedBeautifully landscaped backyardFinished walkout basement
- 3 days
- 20
- 0
Zillow last checked:
Listing updated:
Listed by:
RE/MAX ROUGE RIVER REALTY LTD.
Source: TRREB,MLS®#: E14028542 Originating MLS®#: Toronto Regional Real Estate Board
Originating MLS®#: Toronto Regional Real Estate BoardFacts & features
Interior
Bedrooms & bathrooms
- Bedrooms: 4
- Bathrooms: 2
Heating
- Forced Air, Gas
Cooling
- Central Air
Features
- In-Law Suite
- Basement: Finished with Walk-Out,Finished,Walk-Out Access
- Has fireplace: Yes
- Fireplace features: Natural Gas
Interior area
- Living area range: 1100-1500 null
Property
Parking
- Total spaces: 7
- Parking features: Private
- Has garage: Yes
Features
- Pool features: None
Lot
- Size: 0.39 Acres
- Features: Fenced Yard, Park, Place Of Worship, School, Public Transit
Details
- Parcel number: 265170102
Construction
Type & style
- Home type: SingleFamily
- Architectural style: Bungalow
- Property subtype: Single Family Residence
Materials
- Brick
- Foundation: Concrete
- Roof: Asphalt Shingle
Utilities & green energy
- Sewer: Sewer
Community & HOA
Location
- Region: Whitby
Financial & listing details
- Annual tax amount: C$6,345
- Date on market: 10/13/2026
Price history
Price history is unavailable.
Public tax history
Tax history is unavailable.
Climate risks
Neighborhood: L1N
Nearby schools
GreatSchools rating
No schools nearby
We couldn't find any schools near this home.

Similar homes
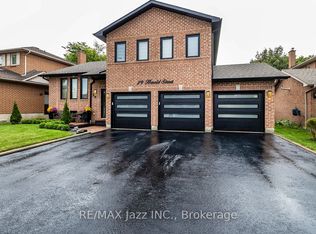
- C$995,0003 bd2 ba-- sqft851 Mahina St, Oshawa, ON L1J 7R7For Sale
 MLS ID #E14088400, RE/MAX CROSSROADS REALTY INC.. TRREB
 - C$999,9995 bd4 ba-- sqft5 Lofthouse Dr, Whitby, ON L1R 1V6For Sale
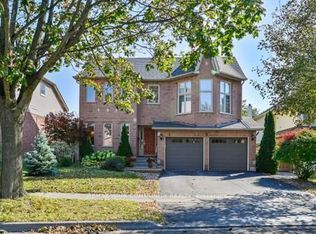 MLS ID #E14087022, REMAX YOUR COMMUNITY REALTY. TRREB
 - C$889,9004 bd4 ba-- sqft250 Glen Hill Dr, Whitby, ON L1N 7J8For Sale
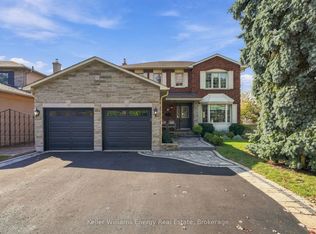 MLS ID #E14079808, Keller Williams Energy Real Estate. TRREB
 - C$959,9904 bd3 ba-- sqft4 Paradise Way, Whitby, ON L1R 0R7For Sale
 MLS ID #E14084870, PIVOT REAL ESTATE GROUP. TRREB
