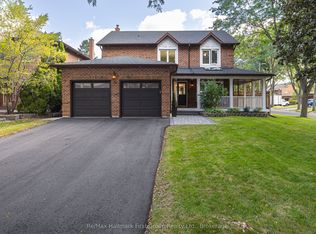
Look No Further! Double Car Garage, No Sidewalk, 4+1 Bedrooms, Move In Ready In Desirable Pringle Creek Community*** This Fabulous Home Offers Open Concept Family Room With Fireplace & W/O To Patio, Living Room With Barn Door, Laminate Floors Through-Out. Family Size Kitchen W/ Stainless Steel Appliances, Backsplash and Centre Island Overlooking Large Dining Area. King Size Primary Bedroom With Double Door Entrance, 3 Pc-Ensuite & Walk In Closet. Finished Basement With Additional Recreation Space, Potential Office Area and 5th Bedroom. Fully Fenced Backyard W/Two Tier Deck. Double Car Garage - Fits 4 Cars On Driveway. Close To Whitby GO, Hwy 401, 407 And 412, Parks, Shopping & Recreation Center.
For sale
C$849,988
82 Rice Dr, Whitby, ON L1N 7Z4
5beds
3baths
Single Family Residence
Built in ----
3,939 Square Feet Lot
$-- Zestimate®
C$--/sqft
C$-- HOA
What's special
Double car garageWalk in closet
- 3 days
- 5
- 0
Zillow last checked:
Listing updated:
Listed by:
RE/MAX HALLMARK FIRST GROUP REALTY LTD.
Source: TRREB,MLS®#: E14030594 Originating MLS®#: Toronto Regional Real Estate Board
Originating MLS®#: Toronto Regional Real Estate BoardFacts & features
Interior
Bedrooms & bathrooms
- Bedrooms: 5
- Bathrooms: 3
Primary bedroom
- Description: Primary Bedroom
- Level: Second
- Area: 16.8 Square Meters
- Area source: Other
- Dimensions: 4.80 x 3.50
Bedroom 2
- Description: Bedroom 2
- Level: Second
- Area: 10.14 Square Meters
- Area source: Other
- Dimensions: 3.90 x 2.60
Bedroom 3
- Description: Bedroom 3
- Level: Second
- Area: 12.58 Square Meters
- Area source: Other
- Dimensions: 3.70 x 3.40
Bedroom 4
- Description: Bedroom 4
- Level: Second
- Area: 6.67 Square Meters
- Area source: Other
- Dimensions: 2.90 x 2.30
Bedroom 5
- Description: Bedroom 5
- Level: Basement
- Area: 8.72 Square Meters
- Area source: Other
- Dimensions: 3.05 x 2.86
Dining room
- Description: Dining Room
- Level: Main
- Area: 10.88 Square Meters
- Area source: Other
- Dimensions: 3.40 x 3.20
Family room
- Description: Family Room
- Level: Main
- Area: 15.3 Square Meters
- Area source: Other
- Dimensions: 4.50 x 3.40
Kitchen
- Description: Kitchen
- Level: Main
- Area: 10.54 Square Meters
- Area source: Other
- Dimensions: 3.40 x 3.10
Living room
- Description: Living Room
- Level: Main
- Area: 13.65 Square Meters
- Area source: Other
- Dimensions: 3.90 x 3.50
Recreation
- Description: Recreation
- Level: Basement
- Area: 0 Square Meters
- Area source: Other
- Dimensions: 5.49 x 4.27
Heating
- Forced Air, Gas
Cooling
- Central Air
Features
- Flooring: Carpet Free
- Basement: Finished
- Has fireplace: Yes
Interior area
- Living area range: 1500-2000 null
Video & virtual tour
Property
Parking
- Total spaces: 6
- Parking features: Private
- Has attached garage: Yes
Features
- Stories: 2
- Pool features: None
Lot
- Size: 3,939 Square Feet
- Features: Library, Park, Place Of Worship, Public Transit, School
Details
- Parcel number: 265270124
Construction
Type & style
- Home type: SingleFamily
- Property subtype: Single Family Residence
Materials
- Brick
- Foundation: Poured Concrete
- Roof: Asphalt Shingle
Utilities & green energy
- Sewer: Sewer
Community & HOA
Location
- Region: Whitby
Financial & listing details
- Annual tax amount: C$6,128
- Date on market: 10/14/2026
Price history
Price history is unavailable.
Public tax history
Tax history is unavailable.
Climate risks
Neighborhood: L1N
Nearby schools
GreatSchools rating
No schools nearby
We couldn't find any schools near this home.
Similar homes
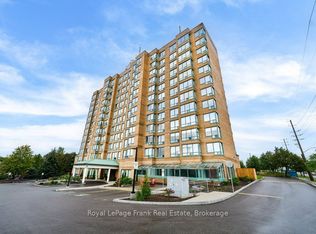
- C$889,9004 bd4 ba-- sqft250 Glen Hill Dr, Whitby, ON L1N 7J8For Sale
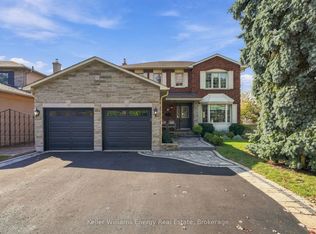 MLS ID #E14079808, Keller Williams Energy Real Estate. TRREB
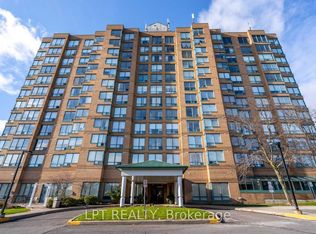
 - C$789,9005 bd3 ba-- sqft5 Heaver Dr, Whitby, ON L1N 9K4For Sale
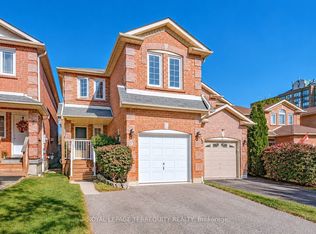 MLS ID #E13883862, ROYAL LEPAGE TERREQUITY REALTY. TRREB
 - C$999,9995 bd4 ba-- sqft5 Lofthouse Dr, Whitby, ON L1R 1V6For Sale
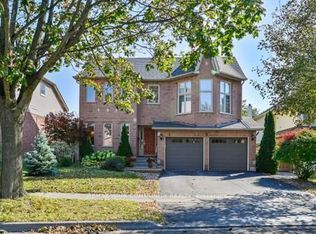 MLS ID #E14087022, REMAX YOUR COMMUNITY REALTY. TRREB
 - C$889,0003 bd3 ba-- sqft806 Linden Ct, Whitby, ON L1N 6S8For Sale
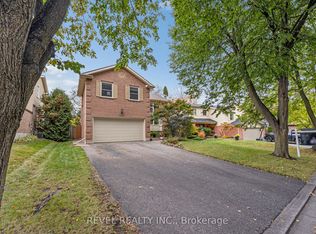 MLS ID #E14081730, REVEL REALTY INC.. TRREB
