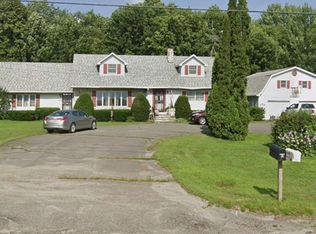
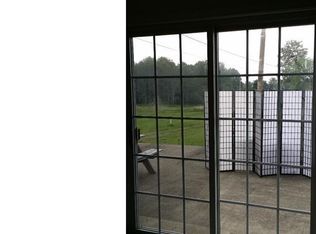
If you have been looking for a home that is BIG on space, BIG on garages, and has the kind of character you just don't find in newer construction, this one deserves a serious look. Part mid-century modern, part raised ranch, and completely its own thing, this custom-built home has GOOD BONES and a surprising amount of space tucked inside. The rooms are big, the layout is practical, and there is more living space here than you might expect from the outside. You'll find some really cool brick details, plenty of natural light, and a huge deck that is just begging for summer cookouts, morning coffee, or a house full of friends. The yard is open, level, and incredibly usable, with plenty of room for gardens, entertaining, outdoor games, pets, or simply enjoying some breathing room. And then there are the garages. Lots of them. The attached garage gives you one space, while the detached garage offers THREE MORE bays, its own heating system for year-round work, and an unfinished second floor that could become additional storage, a workshop, hobby space, or future bonus area. If you have toys, tools, equipment, hobbies, or simply don't believe in having too many places to park things, you're going to appreciate this setup. Is it a little dated? Sure. But that's part of the opportunity. There is a certain charm and craftsmanship in these older custom homes that simply isn't being built anymore. The bones are here, the space is here, and the potential is here. Bring your ideas, make it your own, and enjoy a whole lot of house for the money. Best of all, you're close enough to Bangor for an easy commute while still having the elbow room and open yard that make Maine living so appealing. This is not a cookie-cutter house. It's bigger, more interesting, and more versatile than you might expect — and at this price point, that makes it worth taking a look.
Active
$359,900
184 Main Road, Charleston, ME 04422
3beds
2,444sqft
Single Family Residence
Built in 1981
1 Acres Lot
$352,000 Zestimate®
$147/sqft
$-- HOA
What's special
Big on garagesBig on spacePlenty of natural lightHuge deckAttached garage
- 8 days
- 146
- 19
Likely to sell faster than
Zillow last checked:
Listing updated:
Listed by:
Realty of Maine
Source: Maine Listings,MLS#: 1681748
Facts & features
Interior
Bedrooms & bathrooms
- Bedrooms: 3
- Bathrooms: 2
- Full bathrooms: 2
Primary bedroom
- Features: Closet, Full Bath
- Level: First
Bedroom 1
- Features: Closet
- Level: First
Bedroom 2
- Features: Closet
- Level: First
Bonus room
- Level: Basement
Dining room
- Level: Second
Family room
- Level: Basement
Kitchen
- Features: Eat-in Kitchen
- Level: Second
Laundry
- Level: Basement
Living room
- Features: Heat Stove
- Level: Second
Heating
- Baseboard, Hot Water
Cooling
- None
Appliances
- Included: Cooktop, Dishwasher, Dryer, Refrigerator, Wall Oven, Washer
Features
- 1st Floor Primary Bedroom w/Bath, Bathtub, Storage
- Flooring: Carpet, Tile, Vinyl
- Windows: Double Pane Windows
- Basement: Interior Entry,Finished,Full
- Has fireplace: No
Interior area
- Total structure area: 2,444
- Total interior livable area: 2,444 sqft
- Finished area above ground: 1,992
- Finished area below ground: 452
Property
Parking
- Total spaces: 4
- Parking features: Paved, 5 - 10 Spaces, On Site, Garage Door Opener, Carport, Detached, Heated Garage, Storage
- Attached garage spaces: 4
- Has carport: Yes
Features
- Levels: Multi/Split
- Patio & porch: Deck, Screened
- Has spa: Yes
Lot
- Size: 1 Acres
- Features: Rural, Level, Open Lot, Landscaped
Details
- Parcel number: CRLNM008L054
- Zoning: NONE
- Other equipment: Internet Access Available, Satellite Dish
Construction
Type & style
- Home type: SingleFamily
- Architectural style: Contemporary,Other
- Property subtype: Single Family Residence
Materials
- Wood Frame, Brick, Vinyl Siding
- Foundation: Poured Concrete
- Roof: Shingle
Condition
- Year built: 1981
Utilities & green energy
- Electric: Circuit Breakers
- Sewer: Private Sewer, Septic Tank
- Water: Private, Well
Green energy
- Energy efficient items: Ceiling Fans
Community & HOA
Community
- Security: Security System
Location
- Region: Charleston
Financial & listing details
- Price per square foot: $147/sqft
- Tax assessed value: $229,090
- Annual tax amount: $3,938
- Date on market: 9/23/2026
- Road surface type: Paved
Estimated market value
$352,000
$334,000 - $370,000
$2,479/mo
Price history
| Date | Event | Price |
|---|---|---|
| 9/23/2026 | Listed for sale | $359,900+80%$147/sqft |
Source:  Maine Listings #1681748 Report a problem Maine Listings #1681748 Report a problem | ||
| 8/24/2020 | Sold | $200,000$82/sqft |
Source: Maine Listings #1466118 Report a problem | ||
Public tax history
| Year | Property taxes | Tax assessment |
|---|---|---|
| 2024 | $3,322 +6.6% | $229,090 |
| 2023 | $3,116 +2.3% | $229,090 |
| 2022 | $3,047 | $229,090 |
| 2021 | $3,047 -0.6% | $229,090 +20% |
| 2020 | $3,064 +3.5% | $190,920 |
| 2019 | $2,959 | $190,920 |
| 2018 | $2,959 -1.9% | $190,920 |
| 2017 | $3,017 +5.3% | $190,920 |
| 2016 | $2,864 +6.4% | $190,920 |
| 2014 | $2,692 | $190,920 |
Find assessor info on the county website
Monthly payment
Est. payment
Payment breakdown
Explore the cost of this home by adjusting the details. Changes won't be saved.Climate risks
Neighborhood: 04422
Similar homes
- $299,9005 bd2 ba2.7k sqft48 Main Road, Charleston, ME 04422Active

 MLS ID #1679572, NextHome Experience. Maine Listings
 - $249,0004 bd1 ba1.9k sqft371 Main Road, Charleston, ME 04422Active
 MLS ID #1682441, NextHome Experience. Maine Listings
 - $369,9004 bd2 ba2k sqft891 Main Street, Corinth, ME 04427Active
 MLS ID #1681475, Realty of Maine. Maine Listings
 - $319,9004 bd3 ba1.9k sqft32 Deer View Lane, Dover-Foxcroft, ME 04426Active
 MLS ID #1682681, Keller Williams Realty. Maine Listings
 - $429,9003 bd3 ba2.2k sqft78 Stacey Lane, Kenduskeag, ME 04450ActiveMLS ID #1682656, NextHome Experience. Maine Listings
- $325,0003 bd2 ba1.9k sqft1224 Dover Road, Garland, ME 04939ActiveMLS ID #1670207, Realty of Maine. Maine Listings
- $329,0003 bd2 ba1.6k sqft1261 Dexter Road, Dover-Foxcroft, ME 04426ActiveMLS ID #1675818, Mallett Real Estate, LLC. Maine Listings
- $349,9003 bd2 ba1.7k sqft696 Center Road, Corinna, ME 04928ActiveMLS ID #1667271, Trundy & Company Real Estate. Maine Listings
- $370,0003 bd2 ba1.8k sqft17 Old Pond Road, Dexter, ME 04930ActiveMLS ID #1662379, Meservier & Associates. Maine Listings
- $349,9003 bd1 ba1.4k sqft358 Greenbush Road, Corinna, ME 04928ActiveMLS ID #1675290, RE/MAX Infinity. Maine Listings
- $399,9004 bd2 ba1.9k sqft427 E Dover Road, Dover-Foxcroft, ME 04426ActiveMLS ID #1676807, Realty of Maine. Maine Listings
- $379,9003 bd2 ba1.6k sqft692 Irish Road, Levant, ME 04456ActiveMLS ID #1672095, Coldwell Banker Realty. Maine Listings
- $534,9003 bd2 ba2.4k sqft732 Main Street, Corinth, ME 04427ActiveMLS ID #1673988, NextHome Experience. Maine Listings
- $375,0004 bd2 ba1.9k sqft3935 Union Street, Levant, ME 04456ActiveMLS ID #1671120, True North Realty, Inc.. Maine Listings
- $399,0004 bd3 ba2.1k sqft505 Greenbush Road, Corinna, ME 04928ActiveMLS ID #1677747, CENTURY 21 Queen City Real Estate. Maine Listings
- $325,0005 bd2 ba2.7k sqft36 High Street, Dexter, ME 04930ActiveMLS ID #1665658, NextHome Experience. Maine Listings
- $340,0004 bd2 ba1.6k sqft56 Georges Place, Sangerville, ME 04479ActiveMLS ID #1663758, NextHome Experience. Maine Listings
- $328,0003 bd1 ba1.4k sqft731 Chamberlain Meeting House Road, Exeter, ME 04435ActiveMLS ID #1677302, NextHome Experience. Maine Listings
- $409,0004 bd3 ba2.2k sqft9 Pine Grove Avenue, Glenburn, ME 04401ActiveMLS ID #1677093, Better Homes & Gardens Real Estate/The Masiello Group. Maine Listings
- $299,0003 bd3 ba1.7k sqft193 Wharff Road, Guilford, ME 04443ActiveMLS ID #1680797, NextHome Experience. Maine Listings
