Bring your vision to this classic Maine farmhouse set on approximately 51 acres in Charleston. Once an active farm, this property offers a wonderful combination of open fields, acreage, outbuildings, two ponds, a brook and the character of a traditional farmhouse. The family has continued to keep the fields mowed, preserving the open landscape and making this a beautiful setting for someone dreaming of a homestead, hobby farm, gardens, animals, or simply room to enjoy the Maine countryside. The farmhouse is ready for its next chapter and will need repairs and updating, but the potential is easy to see. There are 4+ bedrooms, 1 bath, a laundry room and other rooms. A large addition provides a spacious entryway and an oversized room offering flexible space for future living, gathering, or recreation. The traditional front porch adds to the farmhouse appeal and is just waiting to be brought back to life. Outside, you'll find a two-car garage as well as an additional one-car garage, providing plenty of room for vehicles, equipment, tools, or storage. With 51 acres and established fields already in place, there is so much opportunity here. This is the quintessential Maine farmhouse—full of character, history, and possibilities. Bring your ideas, roll up your sleeves, and restore this special property into the country home or farm it was meant to be.
Active
$249,000
371 Main Road, Charleston, ME 04422
4beds
1,900sqft
Single Family Residence
Built in ----
51 Acres Lot
$-- Zestimate®
$131/sqft
$-- HOA
What's special
Two-car garageTwo pondsClassic maine farmhouseOpen fieldsEstablished fieldsTraditional front porchA brook
- 2 days
- 339
- 24
Zillow last checked:
Listing updated:
Listed by:
NextHome Experience
Source: Maine Listings,MLS#: 1682441
Facts & features
Interior
Bedrooms & bathrooms
- Bedrooms: 4
- Bathrooms: 1
- Full bathrooms: 1
Bedroom 1
- Level: First
Bedroom 2
- Level: Second
Bedroom 3
- Level: Second
Bedroom 4
- Level: Second
Bonus room
- Level: First
Den
- Level: First
Den
- Level: First
Kitchen
- Level: First
Heating
- Hot Water
Cooling
- None
Appliances
- Included: Electric Range, Refrigerator
Features
- 1st Floor Bedroom
- Flooring: Carpet, Vinyl, Wood
- Basement: Interior Entry,Dirt Floor,Full
- Has fireplace: No
Interior area
- Total structure area: 1,900
- Total interior livable area: 1,900 sqft
- Finished area above ground: 1,900
- Finished area below ground: 0
Property
Parking
- Total spaces: 3
- Parking features: Gravel, 21+ Spaces
- Garage spaces: 3
Features
- Patio & porch: Porch
- Has view: Yes
- View description: Fields, Scenic, Trees/Woods
Lot
- Size: 51 Acres
- Features: Rural, Farm, Pasture, Wooded
Details
- Additional structures: Outbuilding, Barn(s)
- Parcel number: CRLN000005000000000045
- Zoning: Residential
Construction
Type & style
- Home type: SingleFamily
- Architectural style: Farmhouse
- Property subtype: Single Family Residence
Materials
- Wood Frame, Clapboard
- Foundation: Granite, Pillar/Post/Pier
- Roof: Shingle
Utilities & green energy
- Electric: Circuit Breakers
- Sewer: Private Sewer
- Water: Well
Community & HOA
Location
- Region: Charleston
Financial & listing details
- Price per square foot: $131/sqft
- Annual tax amount: $2,240
- Date on market: 9/29/2026
- Road surface type: Paved
Estimated market value
Not available
Estimated sales range
Not available
Not available
Price history
| Date | Event | Price |
|---|---|---|
| 9/29/2026 | Listed for sale | $249,000$131/sqft |
Source:  Maine Listings #1682441 Report a problem Maine Listings #1682441 Report a problem | ||
Public tax history
Tax history is unavailable.
Monthly payment
Est. payment
Payment breakdown
Explore the cost of this home by adjusting the details. Changes won't be saved.Climate risks
Neighborhood: 04422
Similar homes
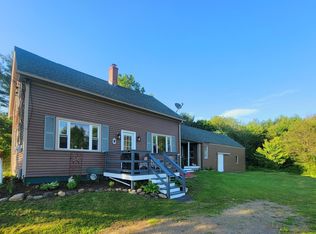
- $299,9005 bd2 ba2.7k sqft48 Main Road, Charleston, ME 04422Active

 MLS ID #1679572, NextHome Experience. Maine Listings
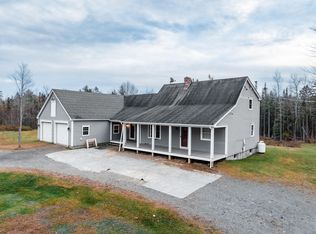
 - $359,9003 bd2 ba2.4k sqft184 Main Road, Charleston, ME 04422Active
 MLS ID #1681748, Realty of Maine. Maine Listings
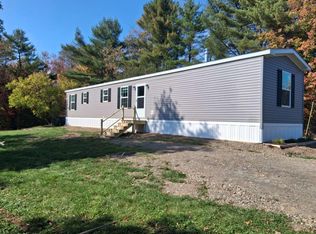
 - $249,0004 bd1 ba2k sqft122 Old Dover Road, Dexter, ME 04930Active
 MLS ID #1669621, United Country Lifestyle Properties of Maine. Maine Listings
 - $325,0003 bd2 ba1.1k sqft80 Wheaton Way, Bradford, ME 04410Active
 MLS ID #1681777, Berkshire Hathaway HomeServices Northeast Real Estate. Maine Listings
 - $249,0003 bd1 ba1.2k sqft723 Middle Road, Bradford, ME 04410ActiveMLS ID #1670593, Realty of Maine. Maine Listings
- $279,9003 bd3 ba1.6k sqft144 Greeley Road, Garland, ME 04939ActiveMLS ID #1675407, RE/MAX Infinity. Maine Listings
- $250,0004 bd2 ba1.4k sqft13 Stetson Road, Stetson, ME 04488ActiveMLS ID #1677002, NextHome Experience. Maine Listings
- $259,0005 bd2 ba2.2k sqft105 Main Street, Dexter, ME 04930ActiveMLS ID #1678818, NextHome Experience. Maine Listings
- $275,0004 bd2 ba1.5k sqft397 Milo Road, Sebec, ME 04481ActiveMLS ID #1681970, NextHome Experience. Maine Listings
- $319,9004 bd3 ba1.9k sqft32 Deer View Lane, Dover-Foxcroft, ME 04426ActiveMLS ID #1682681, Keller Williams Realty. Maine Listings
- $369,9004 bd2 ba2k sqft891 Main Street, Corinth, ME 04427ActiveMLS ID #1681475, Realty of Maine. Maine Listings
- $239,0002 bd1 ba1k sqft73 Frenchs Mill Road, Sangerville, ME 04479ActiveMLS ID #1681516, EXP Realty. Maine Listings
- $249,5003 bd1 ba1.4k sqft359 Elm Street, Milo, ME 04463ActiveMLS ID #1677960, Keller Williams Realty. Maine Listings
- $139,9002 bd2 ba1.1k sqft41 Bacon Road, Charleston, ME 04422ActiveMLS ID #1674571, Better Homes & Gardens Real Estate/The Masiello Group. Maine Listings
- $290,0003 bd2 ba1.6k sqft1765 Dexter Road, Dover-Foxcroft, ME 04426ActiveMLS ID #1675584, Keller Williams Realty. Maine Listings
- $259,9003 bd2 ba1.5k sqft7 Peterson Road, Bowerbank, ME 04426ActiveMLS ID #1677217, NextHome Experience. Maine Listings
- $254,9007 bd5 ba2.7k sqft206 Town Rd Road, Lagrange, ME 04453ActiveMLS ID #1673949, CENTURY 21 Queen City Real Estate. Maine Listings
- $235,9994 bd1 ba1.8k sqft34 Lincoln Street, Dexter, ME 04930ActiveMLS ID #1675598, RE/MAX Infinity. Maine Listings
- $179,9002 bd1 ba1.4k sqft4937 Bennoch Road, Lagrange, ME 04453ActiveMLS ID #1682875, NextHome Experience. Maine Listings
