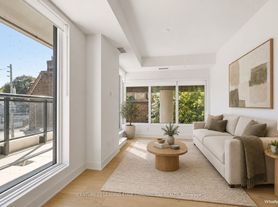
Bright and practical main-floor one-bedroom apartment in a highly
Located near Spadina Road and Dupont Street, in the desirable Casa Loma area. The apartment is close to:
Dupont subway station
Spadina Road buses
George Brown College Casa Loma Campus
Casa Loma
The Annex and Yorkville
Restaurants, cafes, grocery stores and everyday shopping
Easy access to downtown Torontoconvenient Toronto location near Spadina Road and Dupont Street.
The unit offers approximately 550 sq. ft. of living space and includes:
One bedroom
Separate family/living room
Private kitchen
Bathroom
Entrance foyer
Functional main-floor layout
Approximately 550 sq. ft.
Excellent Location
The area is considered a Walker's Paradise, with a Walk Score of approximately 92 93, meaning most daily errands can be completed without a car. The local bus routes and Dupont subway station are nearby.
Enjoy convenient access to:
Gorge Brown College Casa Loma Campus
Easy access to downtown Toronto
Nearby green spaces include Nordheimer Ravine, Sir Winston Churchill Park and Wells Hill Park.
a well-located apartment with excellent transit and neighbourhood amenities.
Please reply with your preferred move-in date, number of occupants, employment information and a brief introduction to arrange a viewing.
renter to pay the utilities. renter need to have tenant insurance,
Apartment for rent
C$2,200/moFees may apply
184 Spadina Rd, # 1, Toronto, ON M5R 2T8
1beds
591sqft
Price may not include required fees and charges. Price shown reflects the lease term provided. Learn more|
Apartment
Available now
Cats, dogs OK
No laundry
Off street parking
What's special
One bedroomPrivate kitchenEntrance foyerFunctional main-floor layout
- 45 days |
- -- |
- -- |
Zillow last checked:
Listing updated:
Travel times

Let’s turn your rent into credit progress
Build credit history with every on-time payment and get credit for the payment you’re already making.
Facts & features
Interior
Bedrooms & bathrooms
- Bedrooms: 1
- Bathrooms: 1
- Full bathrooms: 1
Appliances
- Included: Oven, Refrigerator
- Laundry: Contact manager
Features
- Flooring: Hardwood
Interior area
- Total interior livable area: 591 sqft
Video & virtual tour
Property
Parking
- Parking features: Off Street
- Details: Contact manager
Construction
Type & style
- Home type: Apartment
- Property subtype: Apartment
Building
Management
- Pets allowed: Yes
Community & HOA
Location
- Region: Toronto
Financial & listing details
- Lease term: 1 Year
Nearby apartments for rent

Price history
| Date | Event | Price |
|---|---|---|
| 8/6/2026 | Listed for rent | C$2,200C$4/sqft |
Source: Zillow Rentals Report a problem | ||
Neighborhood: Annex
Nearby schools
GreatSchools rating
No schools nearby
We couldn't find any schools near this home.
Similar homes for rent

There are 2 available units in this apartment building