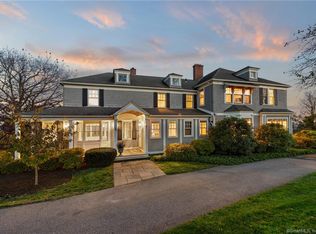
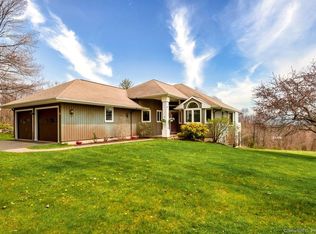
MAKE YOUR OFFER TODAY! BEST AND FINAL BY 8/2/26 BY 6PM! Perched atop the coveted Westledge ridgeline in West Simsbury, this custom-built ranch commands breathtaking panoramic "million-dollar" views across the Farmington Valley, with a peek-a-boo glimpse of the Hartford skyline. Set on more than 7.5 private acres this extraordinary property offers a front-row seat to spectacular sunrises, ever-changing weather patterns, and seasonal bird migrations from its elevated setting. A circular driveway welcomes you to over 4,600 square feet of thoughtfully designed living space on two expansive levels. The updated kitchen features granite countertops, a center island, pantry, skylight, and a distinctive octagonal dining area. The formal dining room is ideal for entertaining & flows into the inviting living room, with a fireplace, custom built-ins, & sliders to an airy sunroom overlooking the rolling landscape. The main level's generous primary suite has a sitting & dressing area, walk-in closet, & full bath. 2 additional bedrms share a full bath, while a mudrm, laundry & powder rm complete the 1st floor. The impressive walkout lower level is filled w/natural light from oversized daylight windows and expands the home's living space with 2 additional bedrms, a family room w/ fireplace & built-ins, a private study, and large recreation area. Beneath the rec room floor lies a former indoor pool, presenting intriguing possibilites for restoration. A rare opportunity awaits! SOLD AS IS This is an estate, no disclosures. C-air in kitchen only. Irrigation system needs updating. Deck needs updating, Use Caution on deck stairs. Chimney recently sealed and reflashed. Seller prefers GHAR contract. As is sale. Seller: Estate of Margaret T Storrs by Bryon W Harmon, Shipman & Goodwin LLP Exe
Under contract
$725,000
184 Westledge Road, Simsbury, CT 06092
5beds
4,627sqft
Single Family Residence
Built in 1966
7.7 Acres Lot
$-- Zestimate®
$157/sqft
$-- HOA
What's special
Spectacular sunrisesEver-changing weather patternsDistinctive octagonal dining areaCircular drivewayCenter islandSeasonal bird migrationsCoveted westledge ridgeline
- 37 days
- 1,049
- 48
Likely to sell faster than
Zillow last checked:
Listing updated:
Listed by:
Katie French (860)977-3802,
Coldwell Banker Realty 860-674-0300
Source: Smart MLS,MLS#: 24193618
Facts & features
Interior
Bedrooms & bathrooms
- Bedrooms: 5
- Bathrooms: 4
- Full bathrooms: 3
- 1/2 bathrooms: 1
Rooms
- Room types: Exercise Room
Primary bedroom
- Features: Bedroom Suite, Ceiling Fan(s), Dressing Room, Full Bath, Walk-In Closet(s), Hardwood Floor
- Level: Main
Bedroom
- Features: Hardwood Floor
- Level: Main
Bedroom
- Features: Hardwood Floor
- Level: Main
Bedroom
- Level: Lower
Bedroom
- Level: Lower
Dining room
- Features: Hardwood Floor
- Level: Main
Family room
- Features: Built-in Features, Fireplace
- Level: Lower
Kitchen
- Features: Skylight, Granite Counters, Dining Area, Kitchen Island
- Level: Main
Living room
- Features: Built-in Features, Fireplace, Hardwood Floor
- Level: Main
Rec play room
- Features: Beamed Ceilings
- Level: Lower
Study
- Features: Partial Bath
- Level: Lower
Sun room
- Features: Ceiling Fan(s), Hardwood Floor
- Level: Main
Heating
- Baseboard, Electric
Cooling
- Zoned
Appliances
- Included: Oven/Range, Microwave, Refrigerator, Dishwasher, Disposal, Washer, Dryer, Electric Water Heater
- Laundry: Main Level
Features
- Entrance Foyer
- Basement: Full,Finished,Walk-Out Access,Liveable Space
- Attic: Pull Down Stairs
- Number of fireplaces: 2
Interior area
- Total structure area: 4,627
- Total interior livable area: 4,627 sqft
- Finished area above ground: 2,934
- Finished area below ground: 1,693
Property
Parking
- Total spaces: 2
- Parking features: Attached
- Attached garage spaces: 2
Features
- Patio & porch: Enclosed, Porch, Deck
- Exterior features: Garden, Underground Sprinkler
- Has view: Yes
- View description: City
Lot
- Size: 7.7 Acres
- Features: Landscaped, Rolling Slope
Details
- Parcel number: 700483
- Zoning: R-160
Construction
Type & style
- Home type: SingleFamily
- Architectural style: Ranch
- Property subtype: Single Family Residence
Materials
- Brick, Other
- Foundation: Concrete Perimeter
- Roof: Asphalt
Condition
- New construction: No
- Year built: 1966
Utilities & green energy
- Sewer: Septic Tank
- Water: Well
Community & HOA
Community
- Features: Golf, Medical Facilities, Paddle Tennis, Public Rec Facilities
- Subdivision: West Simsbury
HOA
- Has HOA: No
Location
- Region: West Simsbury
Financial & listing details
- Price per square foot: $157/sqft
- Tax assessed value: $453,180
- Annual tax amount: $15,481
- Date on market: 7/23/2026
Estimated market value
Not available
Estimated sales range
Not available
$5,976/mo
Price history
| Date | Event | Price |
|---|---|---|
| 8/21/2026 | Pending sale | $725,000$157/sqft |
Source: | ||
| 8/14/2026 | Listed for sale | $725,000$157/sqft |
Source: | ||
| 8/11/2026 | Pending sale | $725,000$157/sqft |
Source: | ||
| 7/25/2026 | Listed for sale | $725,000+11.5%$157/sqft |
Source: | ||
| 4/15/2002 | Sold | $650,000$140/sqft |
Source: Public Record Report a problem | ||
Public tax history
| Year | Property taxes | Tax assessment |
|---|---|---|
| 2025 | $15,481 +2.6% | $453,180 |
| 2024 | $15,095 +4.7% | $453,180 |
| 2023 | $14,420 -5.3% | $453,180 +14.9% |
| 2022 | $15,233 | $394,340 |
| 2021 | $15,233 +4.2% | $394,340 |
| 2020 | $14,626 -0.6% | $394,340 |
| 2019 | $14,717 -0.7% | $394,340 |
| 2018 | $14,823 -5.5% | $394,340 -2.5% |
| 2017 | $15,679 +4.4% | $404,510 |
| 2016 | $15,015 | $404,510 |
Find assessor info on the county website
Monthly payment
Est. payment
Payment breakdown
Explore the cost of this home by adjusting the details. Changes won't be saved.Climate risks
Neighborhood: West Simsbury
Nearby schools
Schools provided by the listing agent
- Elementary: Tootin' Hills
- High: Simsbury
Source: Smart MLS. This data may not be complete. We recommend contacting the local school district to confirm school assignments for this home.