Skip main navigation
Under contract
  • Price cut: $126K (8/24)
    $799,000

    187 Westledge Road, Simsbury, CT 06092

    4beds
    2,764sqft
    Single Family Residence
    Built in 1959
    2.85 Acres Lot
    $-- Zestimate®
    $289/sqft
    $-- HOA

    What's special

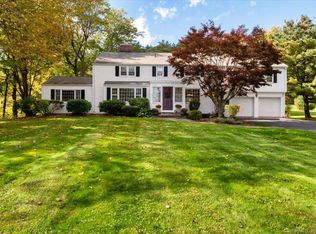
    One of the most admired homes along the Westledge ridgeline! This exceptional Colonial offers sweeping easterly vistas of the Farmington Valley and spectacular sunrises. Set amid beautifully landscaped grounds framed by stone walls, specimen plantings, and a charming flowering pergola, the property creates a private and tranquil oasis complete with a heated in-ground pool & studio/garden barn. Thoughtfully updated and enhanced since 2006, this four-bedroom home is truly move-in ready, blending timeless architectural character w/sophisticated, designer-inspired interiors. The remodeled chef's kitchen opens to a welcoming family room addition with soaring ceiling, while a warm & inviting den provides a comfortable retreat. Formal living and dining rooms are perfectly suited for entertaining, featuring French doors, custom wainscoting, a fireplace, & handsome built-ins. The luxurious primary suite is a standout, with volume ceilings, skylights ideal for stargazing, and spa-like bath featuring heated floors, marble sinks, walk-in shower. 3 additional bedrooms share an updated full bath. The lower level offers potential for future expansion, with an additional fireplace and private sauna already in place. Outside, the professionally designed grounds, pool, and garden studio create an extraordinary setting for relaxation & entertaining. A truly special country home offering privacy, beauty, views, and refined comfort in one remarkable setting. Most of the furniture may be included. Central air was added for 2nd floor only. Seller prefers GHAR contracts. Please review feature sheet for extensive upgrades to the home.
    15 days
    1,429
    83

    Zillow last checked:

    Listing updated:

    Listed by:

    Katie French (860)977-3802,

    Coldwell Banker Realty 860-674-0300

    Source: Smart MLS,MLS#: 24201605MLS Logo

      Facts & features

      Interior

      Bedrooms & bathrooms
      • Bedrooms: 4
      • Bathrooms: 3
      • Full bathrooms: 2
      • 1/2 bathrooms: 1
      Rooms
      • Room types: Steam/Sauna
      Primary bedroom
      • Features: Cathedral Ceiling(s), Ceiling Fan(s), Full Bath, Walk-In Closet(s), Hardwood Floor
      • Level: Upper
      • Area: 300 Square Feet
      • Dimensions: 15 x 20
      Bedroom
      • Features: Hardwood Floor
      • Level: Upper
      • Area: 180 Square Feet
      • Dimensions: 12 x 15
      Bedroom
      • Features: Hardwood Floor
      • Level: Upper
      • Area: 165 Square Feet
      • Dimensions: 11 x 15
      Bedroom
      • Features: Hardwood Floor
      • Level: Upper
      • Area: 156 Square Feet
      • Dimensions: 12 x 13
      Den
      • Features: Built-in Features, Hardwood Floor
      • Level: Main
      • Area: 210 Square Feet
      • Dimensions: 15 x 14
      Dining room
      • Features: Hardwood Floor
      • Level: Main
      • Area: 169 Square Feet
      • Dimensions: 13 x 13
      Family room
      • Features: Skylight, Cathedral Ceiling(s), Built-in Features, Ceiling Fan(s), Sliders
      • Level: Main
      • Area: 294 Square Feet
      • Dimensions: 14 x 21
      Kitchen
      • Features: Remodeled, Granite Counters, Wet Bar, Eating Space, Pantry
      • Level: Main
      • Area: 231 Square Feet
      • Dimensions: 11 x 21
      Living room
      • Features: Bay/Bow Window, Built-in Features, Fireplace, French Doors, Hardwood Floor
      • Level: Main
      • Area: 375 Square Feet
      • Dimensions: 15 x 25
      Heating
      • Hot Water, Oil
      Cooling
      • Central Air
      Appliances
      • Included: Gas Range, Oven, Microwave, Range Hood, Subzero, Dishwasher, Disposal, Washer, Dryer, Water Heater
      • Laundry: Lower Level, Upper Level
      Features
      • Entrance Foyer
      • Basement: Full,Partially Finished
      • Attic: Walk-up
      • Number of fireplaces: 2
      Interior area
      • Total structure area: 2,764
      • Total interior livable area: 2,764 sqft
      • Finished area above ground: 2,764

      Property

      Parking
      • Total spaces: 2
      • Parking features: Attached, Garage Door Opener
      • Attached garage spaces: 2
      Features
      • Patio & porch: Deck, Patio
      • Exterior features: Garden, Stone Wall
      • Has private pool: Yes
      • Pool features: Gunite, Heated, Auto Cleaner, In Ground
      • Spa features: Heated
      • Fencing: Partial
      Lot
      • Size: 2.85 Acres
      • Features: Few Trees, Landscaped
      Details
      • Additional structures: Cabana, Pool House
      • Parcel number: 698035
      • Zoning: R-160

      Construction

      Type & style
      • Home type: SingleFamily
      • Architectural style: Colonial
      • Property subtype: Single Family Residence
      Materials
      • Clapboard
      • Foundation: Concrete Perimeter
      • Roof: Asphalt
      Condition
      • New construction: No
      • Year built: 1959

      Utilities & green energy

      • Sewer: Septic Tank
      • Water: Well

      Community & HOA

      Community
      • Features: Golf, Paddle Tennis, Public Rec Facilities, Stables/Riding, Tennis Court(s)
      • Security: Security System
      • Subdivision: West Simsbury
      HOA
      • Has HOA: No
      Location
      • Region: West Simsbury

      Financial & listing details

      • Price per square foot: $289/sqft
      • Tax assessed value: $413,910
      • Annual tax amount: $14,487
      • Date on market: 8/24/2026

        Estimated market value

        Not available

        Estimated sales range

        Not available

        $4,196/mo

        Price history

        DateEventPrice
        8/26/2026Pending sale$799,000$289/sqft
        Source: Smart MLS #24201605 Report a problem
        8/24/2026Price change$799,000-13.6%$289/sqft
        Source: Smart MLS #24201605 Report a problem
        8/20/2026Listed for sale$925,000+56.8%$335/sqft
        Source: Smart MLS #24199318 Report a problem
        4/26/2006Sold$590,000$213/sqft
        Source: Smart MLS #G409697 Report a problem

        Public tax history

        YearProperty taxesTax assessment
        2025$14,139 +5.1%$413,910 +2.5%
        2024$13,456 +4.7%$403,970
        2023$12,854 +5.4%$403,970 +28%
        2022$12,195 $315,690
        2021$12,195 +4.2%$315,690
        2020$11,709 -0.6%$315,690
        2019$11,782 -0.7%$315,690
        2018$11,867 -1.3%$315,690 +1.8%
        2017$12,023 +4.4%$310,190
        2016$11,514 $310,190
        Find assessor info on the county website

        Monthly payment

        Est. payment

        Payment breakdown

        Explore the cost of this home by adjusting the details. Changes won't be saved.
        All calculations are estimates and provided by Zillow, Inc. for informational purposes only. Actual amounts may vary.
        HOA fees may include property taxes on listings classified as Co-Ops. Contact the listing agent and/or owner for fee details.
        See how much you could borrow to make a competitive offer.

        Climate risks

        Neighborhood: West Simsbury

        Getting around

        1 / 100
        Car-Dependent

        Nearby schools

        GreatSchools rating
        Schools provided by the listing agent
        • Elementary: Tootin' Hills
        • High: Simsbury

        Source: Smart MLS. This data may not be complete. We recommend contacting the local school district to confirm school assignments for this home.

        A local agent can set up tours, give advice and negotiate with sellers.

        Browse local experts