Welcome Home! This 2 bedroom and 1 full bath condo defines easy living. Located in the heart of Cherry Hill, this 14th floor condo is the only condo currently available in Mark 70! You will love the open floor plan as it flows naturally from the main living area to a private balcony, perfect for morning coffee or unwinding at the end of the day. Two well-sized bedrooms are each designed to accomodate larger furniture and provide comfortable everyday living. An in-unit laudry room provides added convenience. An elevator in the building offers easy access to the condo, especially helpful for groceries. The community offers free parking, access to top-tier community amenities including an inground swimming pool, tennis courts, and beautifully landscaped common areas. The lobby entry is covered by 24-hour door service and security personnel. The Monthly Association Fee covers your Gas & Electric, Heat & Air Conditioning AND building maintenance. Get your bags packed so you can enjoy the summer relaxing at the private pool!
Sold for $195,000
Zestimate®
$195,000
1840 Frontage Rd APT 1409, Cherry Hill, NJ 08034
2beds
864sqft
Condominium
Built in 1973
-- sqft lot
$195,000 Zestimate®
$226/sqft
$1,957 Estimated rent
Home value
$195,000
$181,000 - $211,000
$1,957/mo
Zestimate® history
Owner options
List your home for rent
$1,957/mo
Rent Zestimate®
Find your next renter with Zillow Rental Manager. Plus, with online applications, you can quickly screen prospective tenants – for free.
$1,957/mo
Rent Zestimate®
Refinance and save
$2,094/mo
Est. payment
Refinancing to a lower rate could help reduce your monthly payments and save thousands over the life of the loan.
$2,094/mo
Est. payment
Explore your selling options
Work with a Zillow partner agent
Leverage their expertise and Zillow's premium Showcase listings to get your home seen by more buyers.
Get startedList with your own agent
Get your home in front of millions of buyers by listing it on Zillow.
Learn how to do itSell it yourself
Take full control of how buyers see your home on Zillow by listing For Sale by Owner (FSBO).
List your homeWhat's special
Private balconyTennis courtsInground swimming poolPrivate poolWell-sized bedroomsBeautifully landscaped common areasOpen floor plan
Zillow last checked:
Listing updated:
Listed by:
Jo Gamble 856-912-4693,
BHHS Fox & Roach-Mt Laurel
Bought with:
Jo Gamble, 1541198
BHHS Fox & Roach-Mt Laurel
Source: Bright MLS,MLS#: NJCD2124076
Facts & features
Interior
Bedrooms & bathrooms
- Bedrooms: 2
- Bathrooms: 1
- Full bathrooms: 1
- Main level bathrooms: 1
- Main level bedrooms: 2
Rooms
- Room types: Living Room, Dining Room, Primary Bedroom, Kitchen
Primary bedroom
- Level: Main
- Area: 0 Square Feet
- Dimensions: 0 X 0
Primary bedroom
- Level: Unspecified
Dining room
- Level: Main
- Area: 0 Square Feet
- Dimensions: 0 X 0
Kitchen
- Features: Kitchen - Gas Cooking
- Level: Main
- Area: 0 Square Feet
- Dimensions: 0 X 0
Living room
- Level: Main
- Area: 0 Square Feet
- Dimensions: 0 X 0
Heating
- Forced Air, Natural Gas
Cooling
- Central Air, Electric
Appliances
- Included: Built-In Range, Gas Water Heater
- Laundry: Main Level, In Unit
Features
- Bathroom - Tub Shower, Combination Kitchen/Living, Elevator, Open Floorplan
- Flooring: Hardwood, Wood
- Windows: Window Treatments
- Has basement: No
- Has fireplace: No
Interior area
- Total structure area: 864
- Total interior livable area: 864 sqft
- Finished area above ground: 864
Property
Parking
- Parking features: Lighted, Asphalt, Parking Lot
- Has uncovered spaces: Yes
Accessibility
- Accessibility features: None
Features
- Levels: One
- Stories: 1
- Exterior features: Sidewalks, Street Lights, Tennis Court(s), Balcony
- Has private pool: Yes
- Pool features: Private
- Has view: Yes
- View description: City, Street
Details
- Additional structures: Above Grade
- Parcel number: 0900463 0900018C1409
- Zoning: RES
- Special conditions: Standard
Construction
Type & style
- Home type: Condo
- Architectural style: Other
- Property subtype: Condominium
- Attached to another structure: Yes
Materials
- Block
- Foundation: Concrete Perimeter
Condition
- Very Good
- New construction: No
- Year built: 1973
Utilities & green energy
- Sewer: Public Sewer
- Water: Public
- Utilities for property: Cable Available, Water Available, Sewer Available, Cable
Community & HOA
Community
- Condo and coop fee: $152 monthly
- Subdivision: Mark 70
HOA
- Has HOA: Yes
- Amenities included: Tennis Court(s), Pool
- Services included: Common Area Maintenance, Maintenance Structure, Maintenance Grounds, Snow Removal, Trash, Electricity, Heat, Water, Insurance, Pool(s), All Ground Fee, Management, Alarm System
- HOA fee: $593 monthly
Location
- Region: Cherry Hill
- Municipality: CHERRY HILL TWP
Financial & listing details
- Price per square foot: $226/sqft
- Tax assessed value: $57,900
- Annual tax amount: $3,215
- Date on market: 8/7/2026
- Listing agreement: Exclusive Right To Sell
- Listing terms: Cash,Conventional
- Inclusions: All Appliances Per Mls
- Ownership: Fee Simple
Price history
| Date | Event | Price |
|---|---|---|
| 9/16/2026 | Sold | $195,000-9.3%$226/sqft |
Source:  Bright MLS #NJCD2124076 Report a problem Bright MLS #NJCD2124076 Report a problem | ||
| 9/2/2026 | Pending sale | $215,000$249/sqft |
Source: Bright MLS #NJCD2124076 Report a problem | ||
| 8/7/2026 | Listed for sale | $215,000$249/sqft |
Source: Bright MLS #NJCD2124076 Report a problem | ||
Public tax history
Tax history is unavailable.
Neighborhood: Barclay-Kingston
Nearby homes
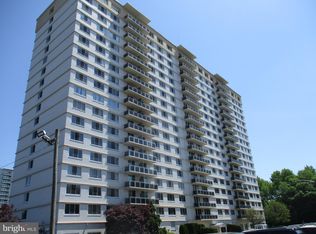
- $159,9002 bd1 ba864 sqft1840 Frontage Rd APT 909, Cherry Hill, NJ 08034Sold
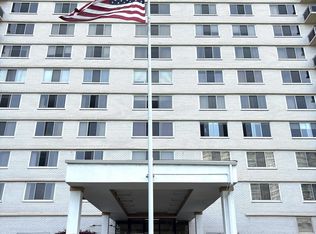
- $175,0001 bd1 ba840 sqft1840 Frontage Rd APT 1607, Cherry Hill, NJ 08034Sold
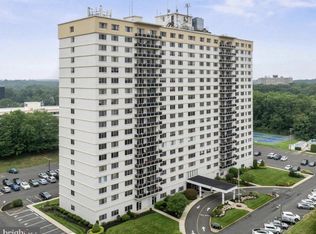
- $255,0003 bd2 ba1.5k sqft1840 Frontage Rd APT 1103, Cherry Hill, NJ 08034Sold

- $220,0002 bd2 ba1.2k sqft1840 Frontage Rd APT 1004, Cherry Hill, NJ 08034Sold
- $--2 bd1 ba1.1k sqft1910 Frontage Rd #2-0204, Cherry Hill, NJ 08034Off Market
- $--2 bd2 ba1.2k sqft1910 Frontage Rd #2-1716, Cherry Hill, NJ 08034Off Market
- $--2 bd1 ba1.1k sqft1910 Frontage Rd #1-0903, Cherry Hill, NJ 08034Off Market
- $--2 bd2 ba1.2k sqft1910 Frontage Rd #1-1601, Cherry Hill, NJ 08034Off Market
Nearby schools
GreatSchools rating
- 6/10Kingston Elementary SchoolGrades: K-5Distance: 0.6 mi
- 5/10John A Carusi Middle SchoolGrades: 6-8Distance: 1.7 mi
- 5/10Cherry Hill High-West High SchoolGrades: 9-12Distance: 2.3 mi
Schools provided by the listing agent
- High: Cherry Hill High - West
- District: Cherry Hill Township Public Schools
Source: Bright MLS. This data may not be complete. We recommend contacting the local school district to confirm school assignments for this home.
Get a cash offer in 3 minutes
Find out how much your home could sell for in as little as 3 minutes with a no-obligation cash offer.
Estimated market value
$195,000
Get a cash offer in 3 minutes
Find out how much your home could sell for in as little as 3 minutes with a no-obligation cash offer.
Estimated market value
$195,000
- New Jersey
- Camden County
- Cherry Hill
- 08034
- Barclay-Kingston
- 1840 Frontage Rd Apartment 1409
