Welcome to Kendall Ridge! This spacious ranch home offers 3 bedrooms and 3 full bathrooms, plus 2 additional bedrooms in the basement for extra flexibility and living space. Located in Plainfield School District 202, this home features updates throughout, including new LVP flooring in the bathrooms, new carpet in the bedrooms, fresh light fixtures, and quartz countertops in the kitchen. The hallway bathroom features a beautiful Kohler shower. Enjoy the outdoors in the nice backyard, complete with a deck and fenced-in yard-perfect for relaxing, entertaining, or enjoying time outside. Major mechanical updates include- brand new driveway, furnace 2023, HWH approx 3 years old, and AC approximately 6 years old. With its versatile layout, thoughtful updates, and desirable Plainfield District 202 location, this home offers plenty of space and comfort. Come see all it has to offer!
Contingent
$340,000
1840 Kendall Ridge Blvd, Plainfield, IL 60586
5beds
1,273sqft
Single Family Residence
Built in 1999
7,703 Square Feet Lot
$-- Zestimate®
$267/sqft
$17/mo HOA
What's special
Spacious ranch homeFenced-in yardBrand new drivewayFresh light fixturesNice backyardBeautiful kohler shower
- 25 days
- 1,330
- 113
Likely to sell faster than
Zillow last checked:
Listing updated:
Listed by:
Rachel Derry 815-529-9010,
Town Center Realty LLC
Source: MRED as distributed by MLS GRID,MLS#: 12780771
Facts & features
Interior
Bedrooms & bathrooms
- Bedrooms: 5
- Bathrooms: 3
- Full bathrooms: 3
Rooms
- Room types: Bedroom 5
Primary bedroom
- Features: Bathroom (Full)
- Level: Main
- Area: 195 Square Feet
- Dimensions: 13X15
Bedroom 2
- Level: Main
- Area: 140 Square Feet
- Dimensions: 14X10
Bedroom 3
- Level: Main
- Area: 100 Square Feet
- Dimensions: 10X10
Bedroom 4
- Level: Basement
- Area: 154 Square Feet
- Dimensions: 14X11
Bedroom 5
- Level: Basement
- Area: 143 Square Feet
- Dimensions: 13X11
Dining room
- Level: Main
- Area: 98 Square Feet
- Dimensions: 14X7
Kitchen
- Features: Kitchen (Eating Area-Table Space)
- Level: Main
- Area: 168 Square Feet
- Dimensions: 12X14
Laundry
- Level: Basement
- Area: 1 Square Feet
- Dimensions: 1X1
Living room
- Level: Main
- Area: 196 Square Feet
- Dimensions: 14X14
Heating
- Has Heating (Unspecified Type)
Cooling
- Central Air
Appliances
- Included: Dishwasher, Refrigerator, Washer, Dryer, Gas Oven
- Laundry: Laundry Closet, Multiple Locations
Features
- Basement: Partially Finished,Full
Interior area
- Total structure area: 2,469
- Total interior livable area: 1,273 sqft
- Finished area below ground: 490
Property
Parking
- Total spaces: 2
- Parking features: Yes, Garage Owned, Attached, Garage
- Attached garage spaces: 2
Accessibility
- Accessibility features: No Disability Access
Features
- Stories: 1
Lot
- Size: 7,703 Square Feet
Details
- Parcel number: 0636426034
- Special conditions: None
Construction
Type & style
- Home type: SingleFamily
- Property subtype: Single Family Residence
Materials
- Vinyl Siding
Condition
- New construction: No
- Year built: 1999
Utilities & green energy
- Sewer: Public Sewer
- Water: Public
Community & HOA
HOA
- Has HOA: Yes
- Services included: Other
- HOA fee: $198 annually
Location
- Region: Plainfield
Financial & listing details
- Price per square foot: $267/sqft
- Tax assessed value: $315,336
- Annual tax amount: $6,844
- Date on market: 10/14/2026
- Ownership: Fee Simple w/ HO Assn.
Estimated market value
Not available
Estimated sales range
Not available
Not available
Price history
| Date | Event | Price |
|---|---|---|
| 10/25/2026 | Contingent | $340,000$267/sqft |
Source:  MRED as distributed by MLS GRID #12780771 Report a problem | ||
| 10/14/2026 | Listed for sale | $340,000+149.1%$267/sqft |
Source: MRED as distributed by MLS GRID #12780771 Report a problem | ||
| 8/9/1999 | Sold | $136,500$107/sqft |
Source: Public Record Report a problem | ||
Public tax history
| Year | Property taxes | Tax assessment |
|---|---|---|
| 2025 | $6,844 +5.5% | $105,112 +9.8% |
| 2024 | $6,489 +12.2% | $95,733 +18.1% |
| 2023 | $5,782 +13.4% | $81,031 +15.7% |
| 2022 | $5,098 +5.2% | $70,023 +8.3% |
| 2021 | $4,848 +1.6% | $64,642 +1.7% |
| 2020 | $4,774 +0.9% | $63,555 +5% |
| 2019 | $4,730 | $60,546 |
| 2018 | $4,730 +2.3% | $60,546 +5.7% |
| 2017 | $4,623 +5.6% | $57,292 +7.3% |
| 2016 | $4,377 +0.9% | $53,399 +5.4% |
| 2015 | $4,338 | $50,678 +7.8% |
| 2014 | $4,338 | $47,025 |
| 2013 | -- | $47,025 |
| 2012 | -- | $47,025 -15% |
| 2011 | -- | $55,324 -22.3% |
| 2010 | -- | $71,211 -1% |
| 2009 | -- | $71,930 +4% |
| 2008 | -- | $69,160 |
| 2007 | -- | $69,160 |
| 2006 | $4,379 | $69,160 +30% |
| 2005 | -- | $53,201 +9.3% |
| 2004 | $3,335 +2.7% | $48,670 +8% |
| 2003 | $3,248 | $45,080 |
| 2002 | $3,248 +1.6% | $45,080 |
| 2001 | $3,198 +1.1% | $45,080 |
| 2000 | $3,164 | $45,080 |
Find assessor info on the county website
Monthly payment
Est. payment
Payment breakdown
Explore the cost of this home by adjusting the details. Changes won't be saved.Climate risks
Neighborhood: 60586
Nearby schools
Schools provided by the listing agent
- District: 202
Source: MRED as distributed by MLS GRID. This data may not be complete. We recommend contacting the local school district to confirm school assignments for this home.
- $398,6003 bd4 ba2.3k sqft1842 Kendall Ridge Blvd, Plainfield, IL 60586Off Market
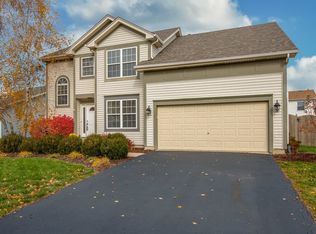
- $364,600-- bd-- ba-- sqft1838 Kendall Ridge Blvd, Plainfield, IL 60586Off Market
- $344,8003 bd3 ba-- sqft7212 Faxton Ln, Plainfield, IL 60586Off Market
- $389,2003 bd3 ba1.6k sqft7214 Faxton Ln, Plainfield, IL 60586Off Market
Similar homes
- $328,0003 bd2 ba1.8k sqft2208 Cherry Ridge Dr, Plainfield, IL 60586Active
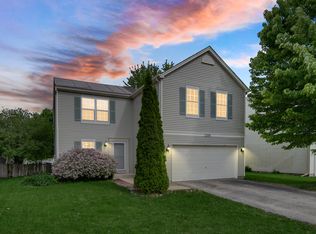 MLS ID #12630320, Tim Ryan, AHWD, Real People Realty. MRED as distributed by MLS GRID
- $349,9993 bd2 ba1.5k sqft5205 Gardiner Glenn Dr, Plainfield, IL 60586Active
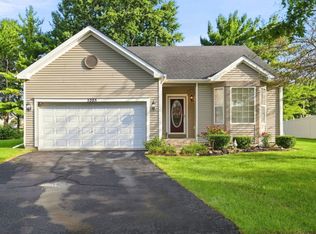 MLS ID #12745626, Nancy Mahoney, Findlay Real Estate Group Inc. MRED as distributed by MLS GRID
- $345,0003 bd2 ba1.7k sqft2018 Alpine Way, Plainfield, IL 60586Price Change
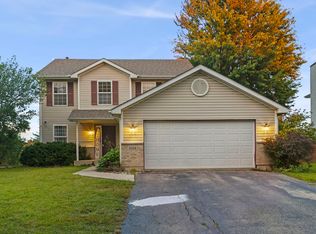 MLS ID #12762839, Ioannis Karnavas, @properties Christies International Real Estate. MRED as distributed by MLS GRID
- $375,0004 bd2 ba1.6k sqft5303 Floralwood Ct, Plainfield, IL 60586Active
 MLS ID #12759500, Donna Blagojevic, Village Realty Inc. MRED as distributed by MLS GRID
