Proudly presented for the very first time, this lovingly maintained split-level in Kendall Ridge has been thoughtfully cared for by its original owners since it was built, offering timeless appeal; a spacious & functional layout; & an exceptional location close to everyday conveniences. From the moment you arrive, you'll appreciate the newer tear-off roof (2019), newer gutters (2019), newer driveway (2021), & the rare bonus of an additional one-car garage in the backyard (built in 2011) - perfect for car enthusiasts, a workshop, hobby space, additional storage, or all of the above. Step inside to a bright, airy interior featuring soaring vaulted ceilings, abundant natural light, updated wood laminate flooring, wood staircase with classic wood spindles, PLUS fresh paint throughout the main & lower levels (2026). The well-appointed kitchen offers a functional layout with an abundance of cabinets, stainless steel appliances, an island with seating, large dining space, & sliding glass door to the backyard. The kitchen overlooks the lower level family room & it is open to the living room / dining room, creating an effortless flow for both everyday living & entertaining. The spacious lower level is a generous family room that offers the perfect balance of comfort & versatility, providing an ideal setting for cozy nights at home. Plus, the bonus area off the family room could easily be converted into an additional bedroom or office! Also on the lower level is the updated powder room; laundry room with newer Whirlpool Duet washer & dryer; & access to the large sub-basement ready to be finished. Upstairs, you'll find three comfortable bedrooms, including a spacious primary suite featuring a vaulted ceiling, walk-in closet, & remodeled bathroom. The other bedrooms feature closets with organization systems, ceiling fans, & access to the full remodeled bathroom in the hallway. Outside, the fully fenced backyard is designed for fully enjoying the outdoors with a wood privacy fence, expanded brick paver patio, added concrete side drive, & a gas line already in place for your grill - totally ready for summer cookouts & entertaining! Additional updates include newer HVAC (2016). Conveniently located near major highways & transportation; abundant shopping, dining, & entertainment; scenic forest preserves, bike paths, nature trails; & Plainfield 202 Schools. This well-maintained home offers the perfect combination of comfort, functionality, & location. Don't miss your opportunity to make it yours!
Closed
$371,850
1844 Kendall Ridge Blvd, Plainfield, IL 60586
3beds
1,915sqft
Single Family Residence
Built in 1999
8,712 Square Feet Lot
$372,700 Zestimate®
$194/sqft
$3,342 Estimated rent
Home value
$372,700
$354,000 - $391,000
$3,342/mo
Zestimate® history
Owner options
List your home for rent
$3,342/mo
Rent Zestimate®
Find your next renter with Zillow Rental Manager. Plus, with online applications, you can quickly screen prospective tenants – for free.
$3,342/mo
Rent Zestimate®
Refinance and save
$3,100/mo
Est. payment
Refinancing to a lower rate could help reduce your monthly payments and save thousands over the life of the loan.
$3,100/mo
Est. payment
Explore your selling options
Work with a Zillow partner agent
Leverage their expertise and Zillow's premium Showcase listings to get your home seen by more buyers.
Get startedList with your own agent
Get your home in front of millions of buyers by listing it on Zillow.
Learn how to do itSell it yourself
Take full control of how buyers see your home on Zillow by listing For Sale by Owner (FSBO).
List your homeWhat's special
Fully fenced backyardThree comfortable bedroomsAbundant natural lightWood privacy fenceIsland with seatingAbundance of cabinetsUpdated powder room
Zillow last checked:
Listing updated:
Listed by:
Megan Beechen, CSC 630-632-5486,
Realty Executives Elite
Bought with:
Nicole Tudisco, CNC,CSC,e-PRO,SFR
Wheatland Realty
Source: MRED as distributed by MLS GRID,MLS#: 12698651
Facts & features
Interior
Bedrooms & bathrooms
- Bedrooms: 3
- Bathrooms: 3
- Full bathrooms: 2
- 1/2 bathrooms: 1
Rooms
- Room types: No additional rooms
Primary bedroom
- Features: Flooring (Wood Laminate), Window Treatments (Blinds), Bathroom (Full)
- Level: Second
- Area: 168 Square Feet
- Dimensions: 14X12
Bedroom 2
- Features: Flooring (Wood Laminate), Window Treatments (Blinds)
- Level: Second
- Area: 150 Square Feet
- Dimensions: 15X10
Bedroom 3
- Features: Flooring (Wood Laminate), Window Treatments (Blinds)
- Level: Second
- Area: 100 Square Feet
- Dimensions: 10X10
Dining room
- Features: Flooring (Wood Laminate), Window Treatments (Blinds)
- Level: Main
- Dimensions: COMBO
Family room
- Features: Flooring (Wood Laminate), Window Treatments (Blinds)
- Level: Lower
- Area: 552 Square Feet
- Dimensions: 24X23
Kitchen
- Features: Kitchen (Eating Area-Table Space, Island), Flooring (Wood Laminate), Window Treatments (Blinds)
- Level: Main
- Area: 234 Square Feet
- Dimensions: 18X13
Laundry
- Features: Flooring (Vinyl), Window Treatments (Blinds)
- Level: Lower
- Area: 130 Square Feet
- Dimensions: 13X10
Living room
- Features: Flooring (Wood Laminate), Window Treatments (Shades)
- Level: Main
- Area: 408 Square Feet
- Dimensions: 24X17
Heating
- Natural Gas, Forced Air
Cooling
- Central Air
Appliances
- Included: Range, Microwave, Dishwasher, Refrigerator, Washer, Dryer, Disposal, Humidifier
Features
- Vaulted Ceiling(s), Walk-In Closet(s)
- Flooring: Laminate
- Windows: Screens
- Basement: Unfinished,Sub-Basement,Partial
Interior area
- Total structure area: 0
- Total interior livable area: 1,915 sqft
Property
Parking
- Total spaces: 3
- Parking features: Asphalt, Garage Door Opener, Garage, Yes, Garage Owned, Attached, Detached
- Attached garage spaces: 3
- Has uncovered spaces: Yes
Accessibility
- Accessibility features: No Disability Access
Features
- Levels: Tri-Level
- Patio & porch: Patio
- Fencing: Fenced
Lot
- Size: 8,712 Square Feet
- Dimensions: 79 x 130 x 58 x 121
Details
- Additional structures: Second Garage
- Parcel number: 0636426032
- Special conditions: None
- Other equipment: Water-Softener Owned, Ceiling Fan(s), Sump Pump, Backup Sump Pump;
Construction
Type & style
- Home type: SingleFamily
- Property subtype: Single Family Residence
Materials
- Vinyl Siding
- Foundation: Concrete Perimeter
- Roof: Asphalt
Condition
- New construction: No
- Year built: 1999
Utilities & green energy
- Sewer: Public Sewer
- Water: Public
Community & HOA
Community
- Features: Park, Lake, Curbs, Sidewalks, Street Lights, Street Paved
- Security: Carbon Monoxide Detector(s), Closed Circuit Camera(s)
- Subdivision: Kendall Ridge
HOA
- Has HOA: Yes
- Services included: Other
- HOA fee: $195 annually
Location
- Region: Plainfield
Financial & listing details
- Price per square foot: $194/sqft
- Tax assessed value: $370,773
- Annual tax amount: $7,338
- Date on market: 7/9/2026
- Listing terms: FHA
- Ownership: Fee Simple w/ HO Assn.
Price history
| Date | Event | Price |
|---|---|---|
| 8/25/2026 | Sold | $371,850+0.5%$194/sqft |
Source:  MRED as distributed by MLS GRID #12698651 Report a problem MRED as distributed by MLS GRID #12698651 Report a problem | ||
| 7/14/2026 | Contingent | $370,000$193/sqft |
Source: MRED as distributed by MLS GRID #12698651 Report a problem | ||
| 7/9/2026 | Listed for sale | $370,000+120.2%$193/sqft |
Source: MRED as distributed by MLS GRID #12698651 Report a problem | ||
| 8/3/1999 | Sold | $168,000$88/sqft |
Source: Public Record Report a problem | ||
Public tax history
| Year | Property taxes | Tax assessment |
|---|---|---|
| 2025 | $7,775 +6% | $123,591 +9.9% |
| 2024 | $7,338 +6.4% | $112,472 +17.8% |
| 2023 | $6,895 +7% | $95,479 +9.8% |
| 2022 | $6,447 +6.7% | $86,951 +9.9% |
| 2021 | $6,044 +1.8% | $79,119 +2% |
| 2020 | $5,935 +0.8% | $77,558 +5% |
| 2019 | $5,886 | $73,886 |
| 2018 | $5,886 +2.2% | $73,886 +5.7% |
| 2017 | $5,760 +5.8% | $69,915 +7.6% |
| 2016 | $5,444 +0.7% | $64,958 +5.4% |
| 2015 | $5,404 | $61,648 +7% |
| 2014 | $5,404 | $57,640 |
| 2013 | -- | $57,640 |
| 2012 | -- | $57,640 -15% |
| 2011 | -- | $67,812 -7% |
| 2010 | -- | $72,904 -1% |
| 2009 | -- | $73,640 +4% |
| 2008 | -- | $70,812 |
| 2007 | -- | $70,812 |
| 2006 | $4,492 | $70,812 +12.6% |
| 2005 | -- | $62,875 +5.8% |
| 2004 | $4,157 +3.2% | $59,424 +8% |
| 2003 | $4,026 | $55,040 |
| 2002 | $4,026 +1.6% | $55,040 |
| 2001 | $3,964 +1.1% | $55,040 |
| 2000 | $3,921 | $55,040 |
Find assessor info on the county website
Neighborhood: 60586
Nearby homes
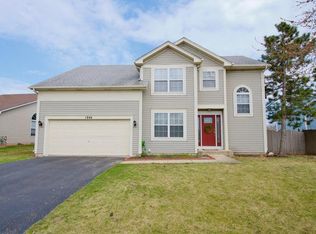
- $373,6003 bd3 ba1.7k sqft1846 Kendall Ridge Blvd, Plainfield, IL 60586Off Market
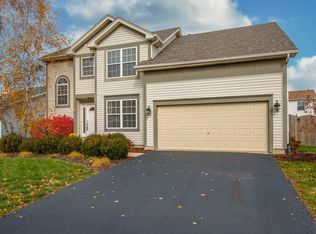
- $402,7003 bd4 ba2.3k sqft1842 Kendall Ridge Blvd, Plainfield, IL 60586Off Market
- $353,100-- bd-- ba-- sqft7216 Faxton Ln, Plainfield, IL 60586Off Market
- $381,400-- bd-- ba-- sqft1848 Kendall Ridge Blvd, Plainfield, IL 60586Off Market
- $340,0005 bd3 ba1.2k sqft1840 Kendall Ridge Blvd, Plainfield, IL 60586For Sale
- $377,300-- bd-- ba-- sqft7218 Faxton Ln, Plainfield, IL 60586Off Market
- $389,2003 bd3 ba1.6k sqft7214 Faxton Ln, Plainfield, IL 60586Off Market
- $371,5003 bd3 ba1.7k sqft1844 Courtwright Dr, Plainfield, IL 60586Off Market
Nearby schools
GreatSchools rating
- 5/10Charles Reed Elementary SchoolGrades: K-5Distance: 0.4 mi
- 6/10Drauden Point Middle SchoolGrades: 6-8Distance: 1.5 mi
- 6/10Plainfield South High SchoolGrades: 9-12Distance: 0.9 mi
Schools provided by the listing agent
- High: Plainfield South High School
- District: 202
Source: MRED as distributed by MLS GRID. This data may not be complete. We recommend contacting the local school district to confirm school assignments for this home.
Get a cash offer in 3 minutes
Find out how much your home could sell for in as little as 3 minutes with a no-obligation cash offer.
Estimated market value
$372,700
Get a cash offer in 3 minutes
Find out how much your home could sell for in as little as 3 minutes with a no-obligation cash offer.
Estimated market value
$372,700
- Illinois
- Kendall County
- Plainfield
- 60586
- 1844 Kendall Ridge Blvd
