This beautiful home is nestled in one of Vinton's desirable locations, where peaceful living meets outdoor adventure. This home has 4 bedrooms, 3.5 bath and is situated just minutes from the scenic Blue Ridge Parkway and with convenient access to the nearby Wolf Creek Greenway walking trail. Inside, you'll find spacious living areas designed for both everyday comfort and entertaining, while outside you'll enjoy a generous yard with room to relax, garden, or gather with family and friends on screened in porch.
For sale
Price cut: $29.1K (8/22)
$549,950
1840 Mountain View Rd, Vinton, VA 24179
4beds
3,533sqft
Single Family Residence
Built in 1992
0.76 Acres Lot
$531,600 Zestimate®
$156/sqft
$-- HOA
What's special
Generous yardScreened in porch
- 67 days
- 685
- 32
Zillow last checked:
Listing updated:
Listed by:
TAMMY ENTSMINGER SHEPHERD 540-314-1684,
SHEPHERD REALTY GROUP 540-588-0965,
NATASHA BRADY 540-354-4601,
SHEPHERD REALTY GROUP
Source: RVAR,MLS#: 929410
Facts & features
Interior
Bedrooms & bathrooms
- Bedrooms: 4
- Bathrooms: 4
- Full bathrooms: 3
- 1/2 bathrooms: 1
Primary bedroom
- Level: Upper
Bedroom 2
- Level: Upper
Bedroom 3
- Level: Upper
Bedroom 4
- Level: Upper
Dining room
- Level: Entry
Eat in kitchen
- Level: Entry
Family room
- Level: Lower
Foyer
- Level: Entry
Great room
- Level: Entry
Living room
- Level: Entry
Other
- Level: Lower
Heating
- Heat Pump Electric
Cooling
- Heat Pump Electric
Appliances
- Included: Microwave Oven (Built In)
Features
- Ceiling Fan(s), Storage, Walk-In Closet(s), Central Vacuum
- Flooring: Carpet, Tile, Wood
- Doors: Full View, Metal
- Windows: Insulated Windows, Tilt-In
- Basement: Full
- Number of fireplaces: 1
- Fireplace features: Family Room
Interior area
- Total structure area: 4,165
- Total interior livable area: 3,533 sqft
Video & virtual tour
Property
Parking
- Total spaces: 2
- Parking features: Paved Driveway, Garage Door Opener
- Has garage: Yes
- Covered spaces: 2
- Has uncovered spaces: Yes
- Details: Off Street Parking
Features
- Levels: Two
- Stories: 2
- Patio & porch: Screened Porch
Lot
- Size: 0.76 Acres
- Features: Level
Details
- Parcel number: 050.030114.010000
Construction
Type & style
- Home type: SingleFamily
- Property subtype: Single Family Residence
Materials
- Brick, Vinyl Siding
Condition
- Year built: 1992
Utilities & green energy
- Sewer: Private Septic
- Water: Public
- Utilities for property: Underground Utilities
Community & HOA
HOA
- Has HOA: No
Location
- Region: Vinton
Financial & listing details
- Price per square foot: $156/sqft
- Tax assessed value: $401,300
- Annual tax amount: $4,623
- Date on market: 9/15/2026
- Cumulative days on market: 60 days
Estimated market value
$531,600
$505,000 - $558,000
$2,800/mo
Price history
| Date | Event | Price |
|---|---|---|
| 9/15/2026 | Listed for sale | $549,950$156/sqft |
Source:  RVAR #929410 Report a problem RVAR #929410 Report a problem | ||
| 9/5/2026 | Pending sale | $549,950$156/sqft |
Source: RVAR #929410 Report a problem | ||
| 8/22/2026 | Price change | $549,950-5%$156/sqft |
Source: RVAR #929410 Report a problem | ||
| 7/11/2026 | Listed for sale | $579,000+503.1%$164/sqft |
Source: RVAR #929410 Report a problem | ||
| 10/1/1991 | Sold | $96,000$27/sqft |
Source: Agent Provided Report a problem | ||
Public tax history
| Year | Property taxes | Tax assessment |
|---|---|---|
| 2025 | $4,133 +6.6% | $401,300 +7.6% |
| 2024 | $3,877 +0.8% | $372,800 +2.8% |
| 2023 | $3,845 +5% | $362,700 +8% |
| 2022 | $3,661 +3.8% | $335,900 +3.8% |
| 2021 | $3,527 +0.7% | $323,600 +0.7% |
| 2020 | $3,503 +3% | $321,400 +3% |
| 2019 | $3,401 +2% | $312,000 +2% |
| 2018 | $3,334 | $305,900 +1.1% |
| 2017 | $3,334 +1.1% | $302,700 +0% |
| 2016 | $3,298 | $302,600 +0.4% |
| 2015 | $3,298 +0.4% | $301,500 +0.1% |
| 2014 | $3,284 -2.6% | $301,300 -2.6% |
| 2012 | $3,372 +0.1% | $309,400 +0.1% |
| 2011 | $3,368 +0.1% | $309,000 +0.1% |
| 2010 | $3,364 -0.1% | $308,600 -0.1% |
| 2009 | $3,367 +1.9% | $308,900 +1.9% |
| 2008 | $3,304 +3.4% | $303,100 |
| 2007 | $3,195 +1.9% | -- |
| 2006 | $3,136 +3.4% | -- |
| 2005 | $3,034 +2.8% | -- |
| 2004 | $2,952 +2.9% | -- |
| 2003 | $2,869 +1.5% | -- |
| 2002 | $2,826 +4% | -- |
| 2001 | $2,716 +3.3% | -- |
| 2000 | $2,630 | -- |
Find assessor info on the county website
Monthly payment
Est. payment
Payment breakdown
Explore the cost of this home by adjusting the details. Changes won't be saved.Climate risks
Neighborhood: 24179
Nearby schools
Schools provided by the listing agent
- Elementary: Herman L. Horn
- Middle: William Byrd
- High: William Byrd
Source: RVAR. This data may not be complete. We recommend contacting the local school district to confirm school assignments for this home.
Similar homes
- $529,9004 bd4 ba3.1k sqft2830 Mystique Ct, Roanoke, VA 24012For Sale
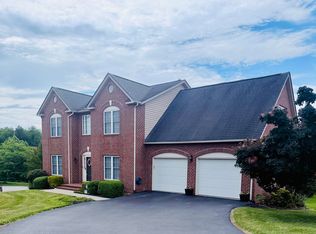
 MLS ID #929042, TINA NICOLE HO. RVAR
 - $429,9504 bd3 ba3k sqft1120 Chestnut Mountain Dr, Vinton, VA 24179For Sale
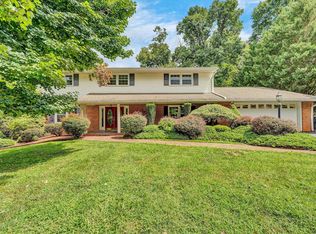 MLS ID #930651, TIM HASH. RVAR
 - $419,5004 bd3 ba2.1k sqft2023 Heys Ln, Vinton, VA 24179For Sale
 MLS ID #929261, MICHELLE H LANIER. RVAR
 - $399,9504 bd2 ba1.9k sqft1055 Broad Hill Dr, Vinton, VA 24179For Sale
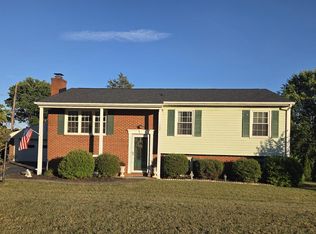 MLS ID #928615, MARK D NICHOLS. RVAR
 - $379,9503 bd3 ba2.1k sqft312 Ashley Ct, Vinton, VA 24179For SaleMLS ID #927945, TAMMY ENTSMINGER SHEPHERD. RVAR
- $549,5003 bd4 ba2.9k sqft999 Lee Ln, Fincastle, VA 24090For SaleMLS ID #931312, JANICE JACKSON. RVAR
- $469,9004 bd3 ba2.9k sqft3808 Derby Dr, Roanoke, VA 24012For SaleMLS ID #927758, BECKY FIELDS. RVAR
- $549,0003 bd3 ba2.1k sqft1901 McVitty Rd, Salem, VA 24153For SaleMLS ID #929908, JACK D FRYE JR.. RVAR
- $346,0003 bd3 ba3.3k sqft504 Bryan Dr, Vinton, VA 24179For SaleMLS ID #930697, STEVEN KOLENO. RVAR
- $324,9504 bd1 ba1.7k sqft1037 Hardy Rd, Vinton, VA 24179For SaleMLS ID #926563, CHRISTOPHER KIDD CARTER. RVAR
- $327,9503 bd2 ba2k sqft311 Woodmere Dr, Vinton, VA 24179For SaleMLS ID #930079, TAMMY ENTSMINGER SHEPHERD. RVAR
- $549,0005 bd2 ba2.6k sqft1308 Coronado Dr, Salem, VA 24153For SaleMLS ID #928252, MACK B GARMON. RVAR
- $565,0005 bd4 ba3.4k sqft2712 Stephenson Ave SW, Roanoke, VA 24014For SaleMLS ID #928989, BARBARA MICHELSEN. RVAR
- $564,9504 bd3 ba3.2k sqft8281 Cardington Dr, Roanoke, VA 24019For SaleMLS ID #927885, ANGELA DRAPER. RVAR
- $599,9004 bd4 ba3.3k sqft4220 Kings Court Dr, Roanoke, VA 24018For SaleMLS ID #930881, MELISSA V BELCHER. RVAR
- $540,0003 bd4 ba3.1k sqft6613 Sylvan Brook Rd, Roanoke, VA 24018For SaleMLS ID #930145, DAVID PATRICK CARTER. RVAR
- $479,9004 bd3 ba3.5k sqft6151 Buckland Mill Rd, Roanoke, VA 24019For SaleMLS ID #931066, MELISSA V BELCHER. RVAR
- $550,0004 bd3 ba2k sqft3288 Somerset St SW, Roanoke, VA 24014For SaleMLS ID #930657, SCOTT AVIS. RVAR
- $499,9004 bd3 ba2.7k sqft200 Bonbrook Mill Rd, Rocky Mount, VA 24151For SaleMLS ID #931060, CAROL ANN FORRY. RVAR
