Professional photos are coming, but this extraordinary waterfront home is ready to make waves! With 271± feet of shoreline, this 3 bedroom, 3.5 bath home offers 2,200+ sq ft of beautifully updated living space plus an unfinished basement with room for 2 additional bedrooms, providing incredible potential. The freshly sanded hardwood floors bring new warmth and character to the spacious open floor plan, where the kitchen flows seamlessly into the oversized family room, making it easy to cook, gather, and enjoy breathtaking lake views as boats drift by. Step outside to enjoy the new decks at both the home and boathouse, along with new windows and a new roof for added peace of mind. The spectacular recreation room showcases million-dollar lake views you'll never tire of. In spring and fall, vibrant seasonal colors reflect across the water, creating a setting you'll never want to leave. This is lake living at its finest!
Pending
$699,000
1840 Waldrop Rd, Ashville, AL 35953
3beds
2,251sqft
Single Family Residence
Built in 1991
1.02 Acres Lot
$670,900 Zestimate®
$311/sqft
$-- HOA
What's special
- 19 days |
- 53 |
- 0 |
Likely to sell faster than
Zillow last checked:
Listing updated:
Listed by:
Kay McKinney CELL:(256)375-2710,
eXp Realty, LLC Central
Source: GALMLS,MLS#: 21458062
Facts & features
Interior
Bedrooms & bathrooms
- Bedrooms: 3
- Bathrooms: 4
- Full bathrooms: 3
- 1/2 bathrooms: 1
Rooms
- Room types: Bedroom, Bonus Room, Bathroom, Half Bath (ROOM), Kitchen, Living/Dining (ROOM), Master Bathroom, Master Bedroom, Play/Rec (ROOM)
Primary bedroom
- Level: First
Bedroom 1
- Level: First
Bedroom 2
- Level: First
Bedroom 3
- Level: Basement
Primary bathroom
- Level: First
Bathroom 1
- Level: First
Bathroom 3
- Level: Basement
Kitchen
- Level: First
Basement
- Area: 2251
Heating
- Central
Cooling
- Central Air
Appliances
- Included: Electric Oven, Electric Water Heater
- Laundry: Electric Dryer Hookup, In Garage, Washer Hookup, Main Level, Basement Area, Laundry (ROOM), Yes
Features
- Recessed Lighting, Split Bedroom, Cathedral/Vaulted, High Ceilings, Smooth Ceilings, Separate Shower, Sitting Area in Master, Split Bedrooms, Tub/Shower Combo, Walk-In Closet(s)
- Flooring: Brick, Carpet, Hardwood, Tile
- Doors: French Doors
- Basement: Full,Partially Finished,Daylight,Block
- Attic: Pull Down Stairs,Yes
- Number of fireplaces: 1
- Fireplace features: Insert, Masonry, Living Room, Gas
Interior area
- Total interior livable area: 2,251 sqft
- Finished area above ground: 2,251
- Finished area below ground: 0
Property
Parking
- Total spaces: 1
- Parking features: Detached, Garage Faces Side
- Garage spaces: 1
Features
- Levels: One
- Stories: 1
- Patio & porch: Covered, Patio, Porch, Covered (DECK), Deck
- Exterior features: Dock
- Pool features: None
- Has water view: Yes
- Water view: Water
- On waterfront: Yes
- Waterfront features: Waterfront
- Body of water: Neely Henry
- Frontage length: 271
Lot
- Size: 1.02 Acres
- Features: Many Trees
Details
- Additional structures: Boat House, Greenhouse
- Parcel number: 1006140000093.000
- Special conditions: N/A
Construction
Type & style
- Home type: SingleFamily
- Property subtype: Single Family Residence
Materials
- Brick Over Foundation, Vinyl Siding
- Foundation: Basement
Condition
- Year built: 1991
Utilities & green energy
- Sewer: Septic Tank
- Water: Public
Community & HOA
Community
- Subdivision: None
Location
- Region: Ashville
Financial & listing details
- Price per square foot: $311/sqft
- Tax assessed value: $322,880
- Annual tax amount: $953
- Price range: $699K - $699K
- Date on market: 8/7/2026
Estimated market value
$670,900
$637,000 - $704,000
$3,102/mo
Price history
| Date | Event | Price |
|---|---|---|
| 8/7/2026 | Pending sale | $699,000$311/sqft |
Source:  GALMLS #21458062 Report a problem GALMLS #21458062 Report a problem | ||
| 7/22/2026 | Listing removed | $699,000$311/sqft |
Source: eXp Realty #21458062 Report a problem | ||
| 7/4/2026 | Listed for sale | $699,000+74.8%$311/sqft |
Source: eXp Realty #21458062 Report a problem | ||
| 4/3/2008 | Sold | $400,000$178/sqft |
Source: Agent Provided Report a problem | ||
Public tax history
| Year | Property taxes | Tax assessment |
|---|---|---|
| 2025 | $953 | $32,300 |
| 2024 | $953 | $32,300 |
| 2023 | $953 +18.2% | $32,300 +17.2% |
| 2022 | $806 | $27,560 |
| 2021 | $806 | $27,560 |
| 2020 | $806 | $27,560 |
| 2019 | $806 +3.7% | $27,560 +3.5% |
| 2018 | $777 | $26,620 |
| 2017 | -- | $26,620 |
| 2016 | -- | $26,620 |
| 2015 | $526 | $26,620 +0.6% |
| 2014 | $526 | $26,460 |
| 2013 | -- | $26,460 |
| 2012 | -- | $26,460 |
| 2011 | -- | $26,460 +1.5% |
| 2010 | -- | $26,080 +7% |
| 2009 | -- | $24,380 |
| 2008 | -- | $24,380 +7.5% |
| 2006 | -- | $22,680 +8.3% |
| 2005 | -- | $20,940 +456.9% |
| 2004 | -- | $3,760 |
| 2003 | $70 | $3,760 |
| 2002 | -- | -- |
| 2000 | -- | -- |
Find assessor info on the county website
Monthly payment
Est. payment
Payment breakdown
Explore the cost of this home by adjusting the details. Changes won't be saved.Climate risks
Neighborhood: 35953
Getting around
0 / 100
Car-DependentNearby schools
GreatSchools rating
- 9/10Ashville Elementary SchoolGrades: PK-4Distance: 10.3 mi
- 8/10Ashville Middle SchoolGrades: 5-8Distance: 10.3 mi
- 4/10Ashville High SchoolGrades: 9-12Distance: 10.4 mi
Schools provided by the listing agent
- Elementary: Ashville
- Middle: Ashville
- High: Ashville
Source: GALMLS. This data may not be complete. We recommend contacting the local school district to confirm school assignments for this home.
- $345,700-- bd1 ba1.2k sqft1903 Waldrop Rd, Ashville, AL 35953Off Market
- $125,000-- sqft1799 Waldrop Rd, Ashville, AL 35953Sold
- $539,200-- bd1 ba2.4k sqft1925 Waldrop Rd, Ashville, AL 35953Off Market
- $125,0001.66 acres1799 Waldrop Rd #0, Ashville, AL 35953Sold
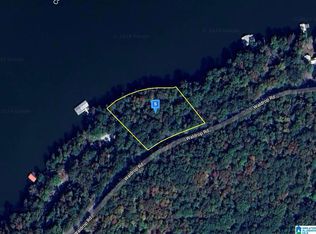
- $405,0003 bd2 ba1.5k sqft2003 Waldrop Rd, Ashville, AL 35953Off Market
- $337,900-- bd1 ba1.4k sqft1721 Waldrop Rd, Ashville, AL 35953Off Market
- $346,000-- bd1 ba1.4k sqft2040 Waldrop Rd, Ashville, AL 35953Off Market
- $60,0000.62 acres2040 Waldrop Rd, Ashville, AL 35953Off Market
A local agent can set up tours, give advice and negotiate with sellers.
A local lender can help you make sure your offer is ready when you are.
Similar homes
- $830,0003 bd3 ba1.9k sqft11100 Greensport Rd, Ashville, AL 35953For Sale
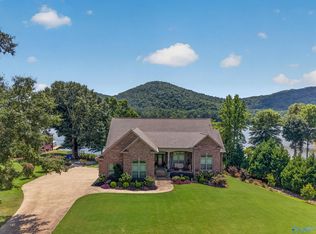 MLS ID #21927098, Betty Greer. ValleyMLS
 - $699,0003 bd3 ba3k sqft500 Dogwood Ln, Ashville, AL 35953For Sale
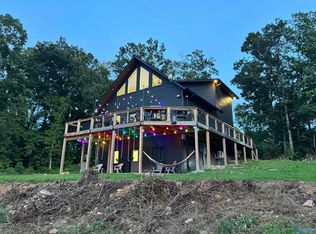 MLS ID #21926147, Andy Hughes. ValleyMLS
 - $680,0004 bd5 ba2.9k sqft78 Sunset Cv, Ohatchee, AL 36271For Sale

 MLS ID #21460089, Kristen Waddell, Kelly Right Real Estate of Ala. GALMLS
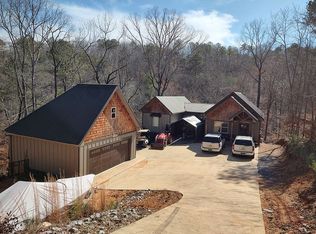
 - $650,0003 bd3 ba2.8k sqft1595 Mohawk Cliff Rd, Ohatchee, AL 36271For Sale By Owner
- $950,0003 bd3 ba2.7k sqft40 Gibson Cove Dr, Ashville, AL 35953For SaleMLS ID #21921818, Blake Hardin. ValleyMLS
- $674,9004 bd4 ba3.1k sqftAt&t, Southside, AL 35907For SaleMLS ID #21455243, Laura Cardwell-Dennis, Keller Williams. GALMLS
- $699,9003 bd4 ba2.7k sqftCoosa Valley, Lincoln, AL 35096For SaleMLS ID #21461465, Tyler Hughes, Kelly Right Real Estate of Ala. GALMLS
- $674,9004 bd3 ba3.1k sqft351 Canoe Creek Rd, Rainbow City, AL 35906For SaleMLS ID #21916902, Heather Holmes. ValleyMLS
- $949,9006 bd3 ba2.8k sqftSparklight, Ohatchee, AL 36271For SaleMLS ID #21462363, Gina Kiker, KW Realty Group. GALMLS
- $699,9005 bd4 ba3k sqftAt&t, Southside, AL 35907For SaleMLS ID #21448439, Destiny Tumlin, ERA King Real Estate. GALMLS
- $565,0003 bd3 ba2.3k sqft6495 Vista Point, Southside, AL 35907For SaleMLS ID #11943473, Keith Davis, Davis Realty and Auction. My State MLS
- $650,0004 bd4 ba2.3k sqftSparklight Or Brightspeed, Pell City, AL 35128For SaleMLS ID #21463008, Deborah Cochran, ERA King Real Estate - Pell City. GALMLS
- $699,4003 bd3 ba2.1k sqftT - Mobile, Eastaboga, AL 36260For SaleMLS ID #21453448, Donna Breland, Signature Realty. GALMLS
- $--4 bd2 ba1.9k sqft670 Oakwood Ln, Pell City, AL 35125AuctionServiceLink Auction
- $799,9002 bd3 ba1.6k sqft1899 Mohawk Cliff Rd, Ohatchee, AL 36271For SaleMLS ID #21922091, Brenda King. ValleyMLS
- $649,5003 bd4 ba3.3k sqftVerizon, Ohatchee, AL 36271For SaleMLS ID #21444806, Anna King, ERA King Real Estate. GALMLS
- $639,9004 bd3 ba2.8k sqft971 Ramsey Rd, Rainbow City, AL 35906For SaleMLS ID #21925597, Randy Smith. ValleyMLS
- $749,9005 bd3 ba3.2k sqft3010 Aaron Way, Hokes Bluff, AL 35903For SaleMLS ID #21926023, Kelley McGinnis. ValleyMLS
- $789,9005 bd5 ba3.1k sqft390 Indian Lake Rd, Rainbow City, AL 35906For SaleMLS ID #21905120, Barry Hill. ValleyMLS
- $429,0003 bd3 ba2.3k sqft1416 Leota Lake Dr S, Southside, AL 35907For SaleMLS ID #21920645, Laura Walden. ValleyMLS
