Secured behind a newly installed automated iron entry gate on a lush .67-acre parcel, this custom Spring Lake estate represents the pinnacle of Pacific NW waterfront living. Positioned on a rare no-bank shoreline with a sandy beach and dock. The property offers direct access to pristine lakefront recreation. Connection to nature is absolute, with the Echo Mountain and Cedar Mountain trailheads situated just 100 feet from your front gate, unlocking over 11 miles of interconnected trails across Spring Lake, Lake Desire Park, and McGarvey Park Open Space. Inside, soaring white cedar ceilings, multiple skylights, and expansive lake-view French doors fill the home with natural light. Refinished hardwoods, new carpeting, and designer paint throughout. The chef’s kitchen is anchored by Viking gas appliances. Desirable main floor Primary Suite with walk-in closet and new bath. The open design floorplan features a generous three-bedroom layout plus an office/den with walk-in closet for potential 4th bedroom. Offering peace of mind, the residence has undergone $200,000+ major enhancements including a complete roof, gutter, and skylight replacement across the main house and detached garage, new exterior paint, paved asphalt drive with turn-around, full cedar perimeter fencing in the front yard and so much more! Top rated Tahoma School District. Welcome home!
Active
Listed by: Coldwell Banker Bain • Andrea E. Sebring
$1,600,000
18404 W Spring Lake Drive SE, Renton, WA 98058
3beds
2,540sqft
Single Family Residence
Built in 1973
0.68 Acres Lot
$1,539,500 Zestimate®
$630/sqft
$-- HOA
What's special
Natural lightExpansive lake-view french doorsSoaring white cedar ceilingsRefinished hardwoodsNew carpetingNew exterior paintOpen design floorplan
- --
- on Zillow
- 728
- views
- 72
- saves
Zillow last checked:
Listing updated:
Listed by:
Andrea E. Sebring,
Coldwell Banker Bain
Source: NWMLS as distributed by MLS GRID,MLS#: 2566620
Facts & features
Interior
Bedrooms & bathrooms
- Bedrooms: 3
- Bathrooms: 3
- Full bathrooms: 1
- 3/4 bathrooms: 1
- 1/2 bathrooms: 1
- Main level bathrooms: 2
- Main level bedrooms: 1
Primary bedroom
- Level: Main
Bedroom
- Level: Second
Bedroom
- Level: Second
Bathroom full
- Level: Second
Bathroom three quarter
- Level: Main
Other
- Level: Main
Den office
- Level: Second
Dining room
- Level: Main
Entry hall
- Level: Main
Great room
- Level: Main
Kitchen with eating space
- Level: Main
Utility room
- Level: Main
Heating
- Fireplace, Forced Air, Heat Pump, Electric, Wood
Cooling
- Forced Air, Heat Pump
Appliances
- Included: Dishwasher, Dryer, Microwave, Refrigerator, Stove(s)/Range(s), Washer, Dishwasher(s), Dryer(s), Microwave(s), Refrigerator(s), Washer(s), Water Heater: electric, Water Heater Location: laundry room
Features
- Bath Off Primary, Dining Room, Pantry
- Flooring: Ceramic Tile, Engineered Hardwood, Hardwood, Carpet
- Doors: French Doors
- Windows: Dbl Pane/Storm Window, Skylight(s)
- Basement: None
- Number of fireplaces: 1
- Fireplace features: Wood Burning, Main Level: 1, Fireplace
Interior area
- Total structure area: 2,540
- Total interior livable area: 2,540 sqft
Video & virtual tour
Property
Parking
- Total spaces: 4
- Parking features: Detached Carport, Driveway, Detached Garage, RV Parking
- Has garage: Yes
- Has carport: Yes
- Covered spaces: 4
Features
- Levels: Two
- Stories: 2
- Entry location: Main
- Patio & porch: Bath Off Primary, Dbl Pane/Storm Window, Dining Room, Fireplace, French Doors, Pantry, Skylight(s), Vaulted Ceiling(s), Walk-In Closet(s), Water Heater, Wired for Generator
- Has view: Yes
- View description: Lake, Mountain(s)
- Has water view: Yes
- Water view: Lake
- Waterfront features: Lake, No Bank
- Frontage length: Waterfront Ft: 50
Lot
- Size: 0.68 Acres
- Features: Dead End Street, Paved, Cable TV, Deck, Fenced-Fully, Gated Entry, High Speed Internet, Moorage, Outbuildings, Patio, Propane, RV Parking
- Topography: Level
- Residential vegetation: Fruit Trees, Garden Space
Details
- Parcel number: 7937600770
- Special conditions: See Remarks
- Other equipment: Wired for Generator
Construction
Type & style
- Home type: SingleFamily
- Architectural style: 2 Story
- Property subtype: Single Family Residence
Materials
- Wood Siding
- Foundation: Poured Concrete
- Roof: Composition
Condition
- Good
- Year built: 1973
- Major remodel year: 1992
Utilities & green energy
- Electric: Company: PSE
- Sewer: Septic Tank, Company: septic
- Water: Public, Company: Cedar River Water
- Utilities for property: Xfinity, Xfinity
Community & HOA
Community
- Features: Boat Launch, Trail(s)
- Subdivision: Spring Lake
Location
- Region: Renton
Financial & listing details
- Price per square foot: $630/sqft
- Tax assessed value: $1,307,000
- Annual tax amount: $14,856
- Date on market: 9/14/2026
- Listing terms: Conventional,VA Loan
- Inclusions: Dishwasher(s), Dryer(s), Microwave(s), Refrigerator(s), Stove(s)/Range(s), Washer(s)
Estimated market value
$1,539,500
$1.46M - $1.62M
$3,747/mo
Price history
| Date | Event | Price |
|---|---|---|
| 9/14/2026 | Listed for sale | $1,600,000+116.2%$630/sqft |
Source:  NWMLS as distributed by MLS GRID #2566620 Report a problem NWMLS as distributed by MLS GRID #2566620 Report a problem | ||
| 6/8/2016 | Sold | $740,000+5.7%$291/sqft |
Source: NWMLS as distributed by MLS GRID #929604 Report a problem | ||
| 5/5/2016 | Pending sale | $699,950$276/sqft |
Source: Weichert, Realtors-Pillar NW #929604 Report a problem | ||
| 4/27/2016 | Listed for sale | $699,950$276/sqft |
Source: Weichert, Realtors-Pillar NW #929604 Report a problem | ||
Public tax history
| Year | Property taxes | Tax assessment |
|---|---|---|
| 2025 | $14,856 +2.8% | $1,307,000 +2.5% |
| 2024 | $14,458 +2.8% | $1,275,000 +5% |
| 2023 | $14,060 +3.7% | $1,214,000 -10.9% |
| 2022 | $13,562 +19.6% | $1,363,000 +44.8% |
| 2021 | $11,343 +5.1% | $941,000 +15.6% |
| 2020 | $10,796 +11.4% | $814,000 +2.9% |
| 2019 | $9,691 +6.3% | $791,000 +3.4% |
| 2018 | $9,115 -13% | $765,000 +6% |
| 2017 | $10,481 +15.5% | $722,000 +11.6% |
| 2016 | $9,073 | $647,000 +7.3% |
| 2015 | $9,073 | $603,000 +2.6% |
| 2014 | $9,073 | $588,000 +13.3% |
| 2013 | $9,073 | $519,000 +4.4% |
| 2012 | -- | $497,000 -11.1% |
| 2011 | -- | $559,000 -9.8% |
| 2010 | -- | $620,000 |
| 2009 | -- | $620,000 +15.7% |
| 2007 | -- | $536,000 +6.6% |
| 2006 | -- | $503,000 +9.8% |
| 2005 | -- | $458,000 +43.1% |
| 2001 | $4,618 -1% | $320,000 |
| 2000 | $4,667 | $320,000 |
Find assessor info on the county website
Monthly payment
Est. payment
Payment breakdown
Explore the cost of this home by adjusting the details. Changes won't be saved.Climate risks
Neighborhood: Maple Heights-Lake Desire
Nearby schools
Schools provided by the listing agent
- Elementary: Shadow Lake Elem
- Middle: Maple View Middle School
- High: Tahoma Snr High
Source: NWMLS as distributed by MLS GRID. This data may not be complete. We recommend contacting the local school district to confirm school assignments for this home.
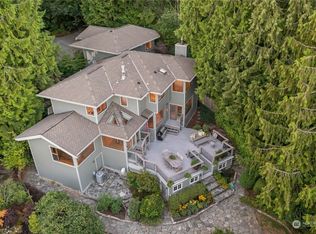
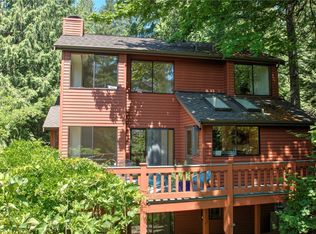
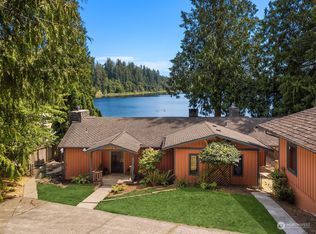
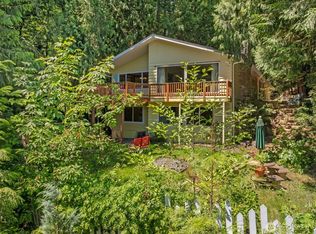
Similar homes
- $1,520,0003 bd3 ba2.8k sqft20921 SE 159th Street, Renton, WA 98059Active
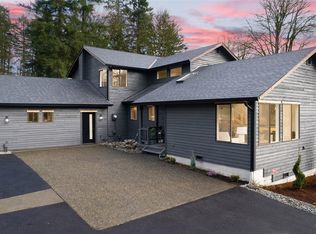 MLS ID #2586826, Trevor J. Gage. NWMLS as distributed by MLS GRID
 - $1,550,0003 bd3 ba2.4k sqftSouth Firs, Issaquah, WA 98027Active
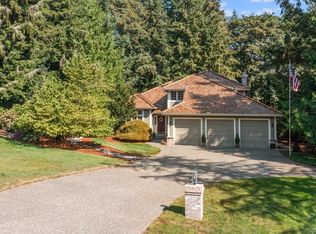 MLS ID #2571337, Ryan Wilkerson. NWMLS as distributed by MLS GRID
 - $1,499,0004 bd3 ba2.9k sqft11000 164th Avenue SE, Renton, WA 98059Active
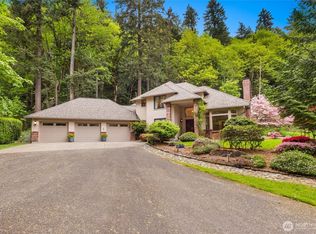 MLS ID #2535072, Stephanie Rigtrup. NWMLS as distributed by MLS GRID
 - $999,9993 bd3 ba2.4k sqftThe Ridge At Fairwood, Renton, WA 98058Active
 MLS ID #2543897, Lexie Pray. NWMLS as distributed by MLS GRID
