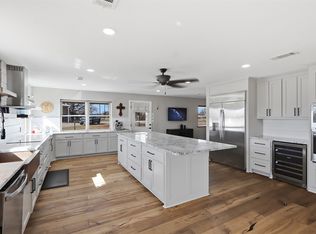
Built in 2022 and set on 1.5 acres, this exceptional 5-bedroom, 3.5-bath barndominium delivers 4,132 square feet of thoughtfully designed living space—plus a detached guest house and outstanding indoor-outdoor amenities. Inside, you’ll find an impressive chef’s kitchen, spacious media room, private home gym, and a luxurious primary suite designed for relaxation. The flexible floor plan provides plenty of room for everyday living, entertaining, working from home, and hosting overnight guests.
Step outside to your own private retreat featuring a covered bar and outdoor kitchen, firepit, generous gathering areas, and space to enjoy the peaceful Texas setting. The detached guest house has its own porch, full bathroom, kitchen sink, mini refrigerator, and attached storage—ideal for visitors, extended stays, a private office, creative studio, or potential income-producing space.
A covered RV area includes 30-amp, 50-amp, and standard electrical hookups, with the guest house storage building, and RV hookups operating on a separate electric meter. Additional highlights include a three-car garage, smart-home technology, solar exterior lighting, two HVAC systems, and three tankless water heaters.
Located approximately one hour from Dallas, this versatile property offers the privacy and space of country living without sacrificing modern comfort or connectivity. Opportunities with this combination of acreage, living space, guest accommodations, and recreational features are difficult to find. Schedule your private showing and experience everything this remarkable property has to offer.
Also available for rent see MLS# 21362535
Owner is the listing agent. RV may also be available for purchase separately.
For sale
Price cut: $10K (9/14)
$880,000
1841 Rs County Rd, Pt, TX 75472
5beds
4,132sqft
Single Family Residence
Built in 2022
1.5 Acres Lot
$849,000 Zestimate®
$213/sqft
$-- HOA
What's special
Peaceful texas settingPrivate home gymFlexible floor planThree-car garageSpacious media roomSmart-home technologyThree tankless water heaters
- 48 days
- 200
- 11
Likely to sell faster than
Zillow last checked:
Listing updated:
Listed by:
Michelle Small 0677941 214-415-4777,
JPAR - Rockwall 972-836-9295
Source: NTREIS,MLS#: 21351305
Facts & features
Interior
Bedrooms & bathrooms
- Bedrooms: 5
- Bathrooms: 4
- Full bathrooms: 3
- 1/2 bathrooms: 1
Primary bedroom
- Level: First
- Dimensions: 0 x 0
Living room
- Level: First
- Dimensions: 0 x 0
Heating
- Central
Cooling
- Central Air
Appliances
- Included: Convection Oven, Dishwasher, Electric Oven, Gas Cooktop, Disposal, Gas Water Heater, Microwave, Range, Refrigerator, Some Commercial Grade, Tankless Water Heater
Features
- Chandelier, Decorative/Designer Lighting Fixtures, Double Vanity, Granite Counters, Kitchen Island, Open Floorplan, Pantry
- Flooring: Concrete
- Has basement: No
- Number of fireplaces: 1
- Fireplace features: Metal, Wood Burning
Interior area
- Total interior livable area: 4,132 sqft
Video & virtual tour
Property
Parking
- Total spaces: 3
- Parking features: Driveway, Garage Faces Front, Garage, See Remarks
- Attached garage spaces: 3
Features
- Levels: One
- Stories: 1
- Patio & porch: Covered
- Exterior features: Gas Grill, Outdoor Kitchen, RV Hookup
- Pool features: None
- Fencing: Barbed Wire,Front Yard,High Fence,Wood
Lot
- Size: 1.5 Acres
Details
- Additional structures: Guest House, Storage
- Parcel number: R21427
Construction
Type & style
- Home type: SingleFamily
- Architectural style: A-Frame,Barndominium,Detached
- Property subtype: Single Family Residence
Materials
- Metal Siding
- Foundation: Slab
- Roof: Metal
Condition
- Resale
- Year built: 2022
Utilities & green energy
- Sewer: Aerobic Septic
- Utilities for property: Electricity Connected, Propane, Septic Available
Community & HOA
Community
- Security: Security System, Carbon Monoxide Detector(s), Fire Alarm
- Subdivision: None
HOA
- Has HOA: No
Location
- Region: Pt
Financial & listing details
- Price per square foot: $213/sqft
- Date on market: 8/8/2026
- Cumulative days on market: 49 days
- Listing terms: Cash,Conventional
- Exclusions: See private remarks
Estimated market value
$849,000
$807,000 - $891,000
$4,292/mo
Price history
| Date | Event | Price |
|---|---|---|
| 9/14/2026 | Price change | $880,000-1.1%$213/sqft |
Source: NTREIS #21351305 Report a problem | ||
| 8/8/2026 | Listed for sale | $890,000-3.8%$215/sqft |
Source: NTREIS #21351305 Report a problem | ||
| 7/30/2025 | Listing removed | $925,000$224/sqft |
Source:  Engel & Volkers #20938418 Report a problem Engel & Volkers #20938418 Report a problem | ||
| 5/25/2025 | Price change | $925,000-2.6%$224/sqft |
Source: NTREIS #20938418 Report a problem | ||
| 5/16/2025 | Listed for sale | $950,000$230/sqft |
Source: NTREIS #20938418 Report a problem | ||
Public tax history
Tax history is unavailable.
Monthly payment
Est. payment
Payment breakdown
Explore the cost of this home by adjusting the details. Changes won't be saved.Climate risks
Neighborhood: 75472
Nearby schools
Schools provided by the listing agent
- Elementary: Rains
- Middle: Rains
- High: Rains
- District: Rains ISD
Source: NTREIS. This data may not be complete. We recommend contacting the local school district to confirm school assignments for this home.
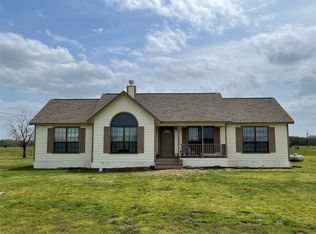
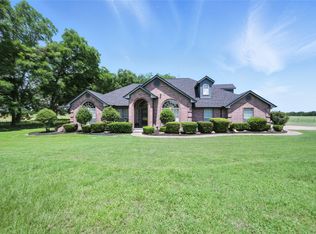
Similar homes
- $675,0005 bd4 ba2.5k sqft241 Rs County Road 1534, Point, TX 75472For Sale
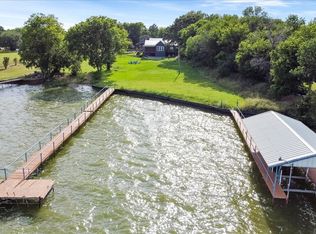 MLS ID #21307564, Jason Cech. NTREIS
 - $925,0005 bd4 ba3.5k sqft6120 Hidden Oaks Dr, Quinlan, TX 75474For Sale
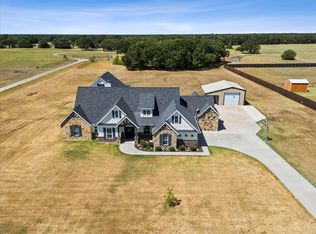 MLS ID #21382777, Lorilee Huston. NTREIS
 - $599,0004 bd3 ba2.7k sqft397 Rs County Rd 4452, Point, TX 75472For Sale
 MLS ID #21175889, Ruth Woods. NTREIS
 - $900,0003 bd2 ba2.5k sqft4886 White Rock, Lone Oak, TX 75453For Sale
 MLS ID #21361159, Holly Gray. NTREIS
