Welcome home to this very nice spacious cozy two story home with beautiful natural sunlight coming in. This charm is located on a quiet cul-de-sac lot located in the highly sought-after Valley Lakes! This one has the large living spaces for all your family special gatherings. It boasts 4 spacious bedrooms and 3 bathrooms and 1 half bath! The master bedroom has a nice walk-in closet and a private in suite featuring dual vanity, soaking tub and separate shower. Laundry room for your convenience is located on the 2nd floor. The kitchen has white cabinets, granite counters-tops, center island, pantry closet and an eating area, a generously size family room, and the living room next to it, the basement is an English Basement where you can find the 4th bedroom and an additional room that may be use as your computer room, work out room or whatever you may like, the space is there for your creativity. A full bathroom plus a large recreation area that could be used as a gym or as a Family room which go to the outside backyard thru a patio door, over this patio you will find a nice deck for those relaxing times. The neighborhood is conveniently located near the highly rated Big Hollow elementary and middle schools and Grant High School! Close to parks, walking paths, forest preserves, water park, library, Metra, shopping, dining and entertainment. Roof is only 7 years replaced time, Brick path to entrance and landscaping was done in 2020, asphalt driveway done in 2020, garage has been sealed with high quality and beautiful epoxy floor covering in 2020. 2 car garage. Stove and microwave are about 4 month old, washer and dryer 1year old. furnace and A/C serviced every year and duct cleaned out. Sellers have lovingly taken care of this house. This one is ready for you to move in! come and see it before it's gone.
Active
$459,900
1841 W Rookery Cir, Round Lake, IL 60073
4beds
--sqft
Single Family Residence
Built in 2002
6,534 Square Feet Lot
$457,100 Zestimate®
$--/sqft
$35/mo HOA
What's special
Brick path to entranceQuiet cul-de-sac lot
- --
- 173
- views
- 18
- saves
Zillow last checked:
Listing updated:
Listed by:
Elia Bonilla 773-677-9617,
RE/MAX LOYALTY
Source: MRED as distributed by MLS GRID,MLS#: 12755647
Facts & features
Interior
Bedrooms & bathrooms
- Bedrooms: 4
- Bathrooms: 4
- Full bathrooms: 3
- 1/2 bathrooms: 1
Rooms
- Room types: Family Room, Bonus Room, Utility Room-Lower Level
Primary bedroom
- Features: Flooring (Carpet), Bathroom (Full)
- Level: Second
- Area: 195 Square Feet
- Dimensions: 13X15
Bedroom 2
- Features: Window Treatments (Blinds)
- Level: Second
- Area: 121 Square Feet
- Dimensions: 11X11
Bedroom 3
- Features: Flooring (Carpet), Window Treatments (Blinds)
- Level: Second
- Area: 121 Square Feet
- Dimensions: 11X11
Bedroom 4
- Features: Flooring (Carpet), Window Treatments (Blinds)
- Level: Lower
- Area: 143 Square Feet
- Dimensions: 11X13
Bonus room
- Level: Basement
- Area: 150 Square Feet
- Dimensions: 15X10
Dining room
- Features: Flooring (Hardwood), Window Treatments (Blinds)
- Level: Main
- Area: 143 Square Feet
- Dimensions: 13X11
Family room
- Features: Flooring (Carpet), Window Treatments (Blinds)
- Level: Main
- Area: 240 Square Feet
- Dimensions: 12X20
Other
- Features: Flooring (Carpet), Window Treatments (Blinds)
- Level: Lower
- Area: 420 Square Feet
- Dimensions: 15X28
Kitchen
- Features: Kitchen (Island), Flooring (Hardwood)
- Level: Main
- Area: 110 Square Feet
- Dimensions: 10X11
Laundry
- Level: Second
- Area: 25 Square Feet
- Dimensions: 5X5
Living room
- Features: Window Treatments (Blinds)
- Level: Main
- Area: 192 Square Feet
- Dimensions: 12X16
Other
- Level: Basement
- Area: 32 Square Feet
- Dimensions: 8X4
Heating
- Natural Gas, Forced Air
Cooling
- Central Air
Appliances
- Included: Range, Refrigerator, Washer, Dryer
Features
- Basement: Finished,Exterior Entry,Full,Daylight
Interior area
- Total structure area: 0
Property
Parking
- Total spaces: 2
- Parking features: Asphalt, Garage Door Opener, Yes, Garage Owned, Attached, Garage
- Attached garage spaces: 2
- Has uncovered spaces: Yes
Accessibility
- Accessibility features: No Disability Access
Features
- Stories: 2
- Patio & porch: Deck
Lot
- Size: 6,534 Square Feet
- Features: Cul-De-Sac
Details
- Parcel number: 05252050340000
- Special conditions: None
Construction
Type & style
- Home type: SingleFamily
- Property subtype: Single Family Residence
Materials
- Vinyl Siding
- Foundation: Concrete Perimeter
- Roof: Asphalt
Condition
- New construction: No
- Year built: 2002
Utilities & green energy
- Electric: Circuit Breakers, 200+ Amp Service
- Sewer: Public Sewer
- Water: Public
Community & HOA
HOA
- Has HOA: Yes
- Services included: Other
- HOA fee: $425 annually
Location
- Region: Round Lake
Financial & listing details
- Tax assessed value: $322,929
- Annual tax amount: $8,660
- Date on market: 9/11/2026
- Ownership: Fee Simple
Estimated market value
$457,100
$434,000 - $480,000
$2,514/mo
Price history
| Date | Event | Price |
|---|---|---|
| 8/25/2021 | Sold | $330,000+3.2% |
Source:  MRED as distributed by MLS GRID #11130154 Report a problem MRED as distributed by MLS GRID #11130154 Report a problem | ||
| 6/24/2021 | Contingent | $319,900 |
Source: MRED as distributed by MLS GRID #11130154 Report a problem | ||
| 6/21/2021 | Listed for sale | $319,900+30.8% |
Source: MRED as distributed by MLS GRID #11130154 Report a problem | ||
| 11/24/2004 | Sold | $244,500+11.4% |
Source: Public Record Report a problem | ||
| 10/14/2002 | Sold | $219,500 |
Source: Public Record Report a problem | ||
Public tax history
| Year | Property taxes | Tax assessment |
|---|---|---|
| 2024 | $8,515 +5.2% | $116,221 +8% |
| 2023 | $8,095 +3.2% | $107,632 +12.4% |
| 2022 | $7,842 +2.4% | $95,792 +17.4% |
| 2021 | $7,655 +0.5% | $81,578 +7.6% |
| 2020 | $7,620 +3.5% | $75,796 +4.3% |
| 2019 | $7,365 -3.7% | $72,685 -5.6% |
| 2018 | $7,652 | $77,017 +8.2% |
| 2017 | $7,652 +3.2% | $71,187 +9.3% |
| 2016 | $7,416 +8.5% | $65,106 +7.2% |
| 2015 | $6,832 +3.6% | $60,756 +8.7% |
| 2014 | $6,598 +9.6% | $55,894 -3% |
| 2012 | $6,022 -20.2% | $57,628 -24.7% |
| 2011 | $7,550 +3.4% | $76,578 -7.3% |
| 2010 | $7,305 +11.6% | $82,571 -1.7% |
| 2009 | $6,547 +2.8% | $84,027 +0.1% |
| 2008 | $6,369 +7.9% | $83,902 +2.9% |
| 2006 | $5,903 -5.3% | $81,537 |
| 2005 | $6,235 -1.7% | -- |
| 2004 | $6,341 +6.7% | -- |
| 2003 | $5,943 +129.9% | -- |
| 2002 | $2,585 +5264.6% | -- |
| 2001 | $48 +0.5% | $546 +4% |
| 2000 | $48 | $525 |
Find assessor info on the county website
Monthly payment
Est. payment
Payment breakdown
Explore the cost of this home by adjusting the details. Changes won't be saved.Climate risks
Neighborhood: 60073
Nearby schools
Schools provided by the listing agent
- High: Grant Community High School
- District: 38
Source: MRED as distributed by MLS GRID. This data may not be complete. We recommend contacting the local school district to confirm school assignments for this home.
Similar homes
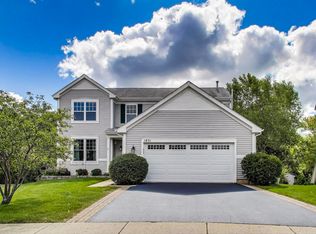
- $409,9004 bd3 ba2.3k sqft1999 Sparrow Cir, Round Lake, IL 60073Active
 MLS ID #12756352, Jim Starwalt, ABR,CRS,CSC,GRI, Better Homes and Garden Real Estate Star Homes. MRED as distributed by MLS GRID
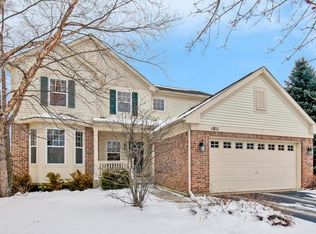
 - $469,0005 bd4 ba3k sqft1995 W Meadowview Dr, Round Lake, IL 60073Active
 MLS ID #12698157, Suely Dos Santos, Payes Real Estate Group. MRED as distributed by MLS GRID
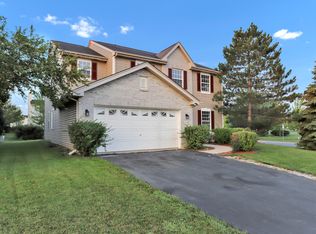
 - $459,0003 bd4 ba1.9k sqft259 Haywood Dr, Round Lake, IL 60073Active
 MLS ID #12743838, Arturo Escobar, Keller Williams Thrive. MRED as distributed by MLS GRID
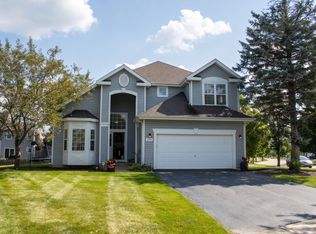
 - $480,0004 bd4 ba2.8k sqft240 W Winding Trail Cir, Round Lake, IL 60073Active
 MLS ID #12753918, Ryan Pavey, Baird & Warner. MRED as distributed by MLS GRID
