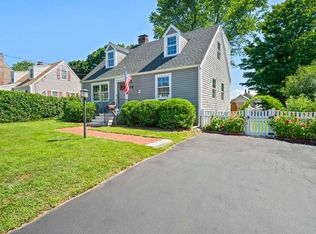
What if you could buy the timeless home you’ve been dreaming about - and skip the to-do list? Welcome to 39 Holmes St, a meticulously maintained Braintree home where the character is intact, the updates have been completed, and everything has been done for you! Set in a prime Braintree location, this home offers an exceptional combination of charm, comfort, and convenience. The Quincy Adams MBTA Red Line station is just one street away (0.2 miles), while nearby highway access makes getting to Boston remarkably easy. Inside, hardwood floors flow throughout the home, adding to its timeless character. The spacious kitchen is truly the heart of the home - updated and designed for gathering, with quartz countertops, stainless steel appliances, gas cooking, a vent hood, and island. The living area is filled with natural light from a lovely bay window and includes a built-in bench. The welcoming dining room is adjacent, and you could swap these rooms too - this floor plan is flexible! A convenient 1/2 bath completes the first floor. Upstairs, you’ll find 3 comfortable bedrooms, a full bathroom, and one of the home’s surprise features - generous closet space you don’t expect in a home of this character. The basement offers even more versatility. Larger windows bring in natural light, while a walk-out door provides easy access to the exterior. Fully waterproofed, this space doesn’t feel like a basement at all and offers storage, workspace, gym, or future potential. Outside, there’s even more to love. The welcoming front porch adds to the home’s curb appeal, and around back, the deck creates another space to relax and enjoy. The corner lot makes the yard feel larger, with a mature hedge providing privacy and definition and a built-in fire pit. A detached garage provides additional parking and storage. And the updates are extensive. Recent improvements within last 5 years include a new hot water heater, basement waterproofing and sump pump, 200-amp electrical service, lead service line replacement, front porch renovation, new first-floor furnace and AC system, whole-house water filtration system, back deck improvements, garage updates, and refreshed upstairs bathroom finishes. Prior owners completed a new roof (2012), a second-floor furnace and AC system (2014), and attic and basement insulation (2017). This is the rare home where you can appreciate the character without inheriting the projects! Showings begin at first Open House on Thursday 8/13, 4:30-6:00 pm.
For sale
$800,000
39 Holmes St, Braintree, MA 02184
3beds
1,267sqft
Single Family Residence
Built in 1930
6,512 Square Feet Lot
$790,800 Zestimate®
$631/sqft
$-- HOA
What's special
Built-in fire pitWelcoming dining roomQuartz countertopsGenerous closet spaceStainless steel appliancesGas cookingVent hood
- 4 days |
- 1,037 |
- 65 |
Zillow last checked:
Listing updated:
Listed by:
Julie Molloy 781-696-1533,
William Raveis R.E. & Home Services 781-828-4550
Source: MLS PIN,MLS#: 73562121
Facts & features
Interior
Bedrooms & bathrooms
- Bedrooms: 3
- Bathrooms: 2
- Full bathrooms: 1
- 1/2 bathrooms: 1
Primary bedroom
- Features: Walk-In Closet(s), Flooring - Hardwood
- Level: Second
Bedroom 2
- Features: Walk-In Closet(s), Flooring - Hardwood
- Level: Second
Bedroom 3
- Features: Walk-In Closet(s), Flooring - Hardwood
- Level: Second
Primary bathroom
- Features: No
Bathroom 1
- Features: Bathroom - Half
- Level: First
Bathroom 2
- Features: Bathroom - Full, Bathroom - With Tub & Shower
- Level: Second
Dining room
- Features: Flooring - Hardwood
- Level: First
Kitchen
- Features: Flooring - Hardwood, Countertops - Stone/Granite/Solid, Stainless Steel Appliances, Window Seat
- Level: First
Living room
- Features: Flooring - Hardwood, Window(s) - Bay/Bow/Box
- Level: First
Heating
- Forced Air, Natural Gas
Cooling
- Central Air
Appliances
- Included: Range, Dishwasher, Disposal, Washer, Dryer, Range Hood
- Laundry: In Basement
Features
- Flooring: Tile, Hardwood
- Basement: Full
- Has fireplace: No
Interior area
- Total structure area: 1,267
- Total interior livable area: 1,267 sqft
- Finished area above ground: 1,267
Property
Parking
- Total spaces: 2
- Parking features: Detached, Paved Drive, Off Street
- Garage spaces: 1
- Uncovered spaces: 1
Accessibility
- Accessibility features: No
Features
- Patio & porch: Porch, Deck
- Exterior features: Porch, Deck
Lot
- Size: 6,512 Square Feet
- Features: Corner Lot, Level
Details
- Parcel number: M:2069 B:0000 L:0035,20021
- Zoning: B
Construction
Type & style
- Home type: SingleFamily
- Architectural style: Colonial
- Property subtype: Single Family Residence
Materials
- Frame
- Foundation: Stone
- Roof: Shingle
Condition
- Year built: 1930
Utilities & green energy
- Electric: 200+ Amp Service
- Sewer: Public Sewer
- Water: Public
- Utilities for property: for Gas Range
Community & HOA
Community
- Features: Public Transportation, Shopping, Highway Access, Private School, Public School, T-Station
HOA
- Has HOA: No
Location
- Region: Braintree
Financial & listing details
- Price per square foot: $631/sqft
- Tax assessed value: $701,200
- Annual tax amount: $7,054
- Date on market: 8/11/2026
Estimated market value
$790,800
$751,000 - $830,000
$3,363/mo
Price history
| Date | Event | Price |
|---|---|---|
| 8/11/2026 | Listed for sale | $800,000+1.9%$631/sqft |
Source: MLS PIN #73562121 Report a problem | ||
| 10/23/2023 | Sold | $785,000+7.5%$620/sqft |
Source: MLS PIN #73158922 Report a problem | ||
| 9/19/2023 | Contingent | $730,000$576/sqft |
Source: MLS PIN #73158922 Report a problem | ||
| 9/13/2023 | Listed for sale | $730,000+30.4%$576/sqft |
Source: MLS PIN #73158922 Report a problem | ||
| 6/30/2020 | Sold | $560,000+7.7%$442/sqft |
Source: Public Record Report a problem | ||
| 5/24/2020 | Pending sale | $520,000$410/sqft |
Source: Dream Realty #72660048 Report a problem | ||
| 5/21/2020 | Listed for sale | $520,000+65.1%$410/sqft |
Source: Dream Realty #72660048 Report a problem | ||
| 4/30/2012 | Sold | $315,000-13.9%$249/sqft |
Source: Agent Provided Report a problem | ||
| 4/30/2008 | Sold | $366,000+632%$289/sqft |
Source: Public Record Report a problem | ||
| 3/18/1998 | Sold | $50,000$39/sqft |
Source: Public Record Report a problem | ||
| 2/15/1995 | Sold | $50,000$39/sqft |
Source: Public Record Report a problem | ||
Public tax history
| Year | Property taxes | Tax assessment |
|---|---|---|
| 2025 | $6,705 +17.4% | $671,800 +11.5% |
| 2024 | $5,712 +11.2% | $602,500 +14.5% |
| 2023 | $5,137 +5.1% | $526,300 +7.2% |
| 2022 | $4,886 +8.6% | $491,100 +8.6% |
| 2021 | $4,498 +10.6% | $452,100 +9.6% |
| 2020 | $4,067 +0.8% | $412,500 +3.1% |
| 2019 | $4,036 +8% | $400,000 +12.8% |
| 2018 | $3,736 +4.4% | $354,500 +6.4% |
| 2017 | $3,579 +5.2% | $333,200 +7.6% |
| 2016 | $3,402 | $309,800 |
Find assessor info on the county website
Monthly payment
Est. payment
Payment breakdown
Explore the cost of this home by adjusting the details. Changes won't be saved.Climate risks
Neighborhood: 02184
Nearby schools
GreatSchools rating
- 9/10Mary E Flaherty SchoolGrades: K-4Distance: 1 mi
- 7/10East Middle SchoolGrades: 5-8Distance: 1.1 mi
- 8/10Braintree High SchoolGrades: 9-12Distance: 2 mi
- $809,4003 bd2 ba1.6k sqft35 Holmes St, Braintree, MA 02184Off Market
- $791,7004 bd2 ba2k sqft27 Holmes St, Braintree, MA 02184Off Market
- $882,0004 bd2 ba1.8k sqft51 Holmes St, Braintree, MA 02184Off Market
- $777,5004 bd1 ba1.5k sqft26 Fairfield St, Braintree, MA 02184Off Market
- $711,0003 bd1 ba1.4k sqft38 Holmes St, Braintree, MA 02184Off Market
- $837,5003 bd2 ba2.3k sqft36 Holmes St, Braintree, MA 02184Off Market
- $689,3004 bd1 ba1.5k sqft23 Fairfield St, Braintree, MA 02184Off Market
- $777,0004 bd1 ba1.9k sqft25 Holmes St, Braintree, MA 02184Off Market
A local agent can set up tours, give advice and negotiate with sellers.
Similar homes
- $849,0005 bd2 ba1.8k sqft166 Jefferson St, Braintree, MA 02184For Sale
 MLS ID #73561844, Shauna Fanning, William Raveis R.E. & Home Services. MLS PIN
 - $799,0003 bd2 ba1.4k sqft3 Florence St, Quincy, MA 02170For Sale
 MLS ID #73558520, Grace Hui, Keller Williams Realty. MLS PIN
 - $789,9003 bd2 ba1.2k sqft873 E Squantum St, Quincy, MA 02171For Sale
 MLS ID #73561091, Mary Collins, Realty Solutions Inc.. MLS PIN
 - $634,9993 bd2 ba1.2k sqft49 Edgeworth St, Weymouth, MA 02189For Sale
 MLS ID #73559113, Donna Foster, Tullish & Clancy. MLS PIN
 - $829,9003 bd2 ba1.2k sqft72 Bonnie Brier Cir, Hingham, MA 02043For SaleMLS ID #73558713, Zachary Werth, The Werth Group LLC. MLS PIN
- $699,0003 bd2 ba1.3k sqft94 Town Hill St, Quincy, MA 02169For SaleMLS ID #73547442, Jacob Sloane, Coldwell Banker Realty - Belmont. MLS PIN
- $795,0002 bd2 ba1.3k sqft1080 Adams St #1, Boston, MA 02124For SaleMLS ID #73561947, Darin Thompson, Stuart St James, Inc.. MLS PIN
- $729,0002 bd3 ba1.7k sqft205 Elm St #9, Braintree, MA 02184For SaleMLS ID #73546904, Yi Chen, Keller Williams Realty. MLS PIN
- $649,0002 bd2 ba1.4k sqft288 Union St, Weymouth, MA 02190For SaleMLS ID #73562202, Jamie Freedman, William Raveis R.E. & Home Services. MLS PIN
- $949,9003 bd4 ba1.7k sqft80 Blue Hills Pkwy, Milton, MA 02186For SaleMLS ID #73559960, Shawn Burgess, Compass. MLS PIN
- $799,9003 bd2 ba1.4k sqft16 Elm St, Medford, MA 02155For SaleMLS ID #73558710, Skambas Realty Group, Compass. MLS PIN
- $799,0003 bd2 ba1.7k sqft25 Leland St, Malden, MA 02148For SaleMLS ID #73561115, Mayra Rebello, Simple Key Realty Inc.. MLS PIN
- $899,9003 bd2 ba1.7k sqft1200 Brook Rd, Milton, MA 02186For SaleMLS ID #73541229, The Residential Group, Coldwell Banker Realty - Brookline. MLS PIN
- $995,0004 bd2 ba1.6k sqft128 Pleasant St, Milton, MA 02186For SaleMLS ID #73559489, Matthew Freeman, Coldwell Banker Realty - Milton. MLS PIN
- $799,9003 bd1 ba1.7k sqft27 Flint Rd #27, Watertown, MA 02472For SaleMLS ID #73562213, Brian J. Fitzpatrick, Coldwell Banker Realty - Waltham. MLS PIN
- $649,9003 bd2 ba1.8k sqft1740 Plymouth St, Bridgewater, MA 02324For SaleMLS ID #73562155, Andrea Sherman, Keller Williams Elite. MLS PIN
- $929,0003 bd2 ba1.6k sqft221 Central St, Hingham, MA 02043For SaleMLS ID #73528769, Ryan McCormick, Metro Realty Corp.. MLS PIN
- $599,0003 bd1 ba1.2k sqft14 Hull St, Quincy, MA 02169For SaleMLS ID #73558410, Lior Rozhansky, Keller Williams Realty Evolution. MLS PIN
- $749,9994 bd3 ba1.3k sqft37 Itasca St, Boston, MA 02126For SaleMLS ID #73515210, Hakim Sadler, MIG. MLS PIN
- $799,9002 bd2 ba1.7k sqft4 Sherman Rd, Stoneham, MA 02180For SaleMLS ID #73559371, Lisa Howitt, Compass. MLS PIN
