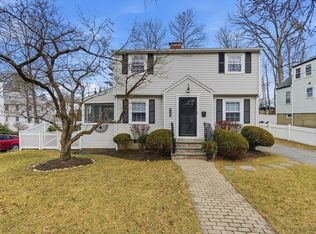
Discover this stylish Cape-style retreat on a serene street in Stoneham’s coveted Bear Hill neighborhood. The vibe starts at the welcoming entryway, flowing effortlessly into a chic dining room accented by classic moldings. The heart of the home is a massive, light-filled kitchen designed for hosting, featuring a sleek center island/breakfast bar with a prep sink, granite counters, and premium stainless appliances. A main-floor family room and bath keep daily living seamless. Head upstairs to find two spacious bedrooms, a second bath, and a bright, open foyer that’s perfect for a dedicated home office. The heated, finished lower level adds serious flex space for a gym or lounge, plus plenty of storage. Outside, enjoy your private, fenced-in oasis complete with a stone patio and a high-end Reeds Ferry shed. Total style meets a prime location—this one won't last. Home was originally built as a three bedroom home. Previous owners converted it to a two bedroom but it could be changed back to a three bedroom. Easy to show.
Under contract
$799,900
4 Sherman Rd, Stoneham, MA 02180
2beds
1,762sqft
Single Family Residence
Built in 1943
6,647 Square Feet Lot
$791,100 Zestimate®
$454/sqft
$-- HOA
What's special
Stone patioMain-floor family roomPrivate fenced-in oasisHigh-end reeds ferry shedWelcoming entrywayPlenty of storageStylish cape-style retreat
- 39 days
- 2,375
- 125
Likely to sell faster than
Zillow last checked:
Listing updated:
Listed by:
Lisa Howitt 617-957-0521,
Compass 617-206-3333
Source: MLS PIN,MLS#: 73559371
Facts & features
Interior
Bedrooms & bathrooms
- Bedrooms: 2
- Bathrooms: 2
- Full bathrooms: 2
Primary bedroom
- Features: Bathroom - Full, Ceiling Fan(s), Closet, Flooring - Hardwood
- Level: Second
- Area: 315
- Dimensions: 21 x 15
Bedroom 2
- Features: Closet, Flooring - Hardwood
- Level: Second
- Area: 120
- Dimensions: 12 x 10
Bathroom 1
- Features: Bathroom - Full, Bathroom - Tiled With Tub & Shower, Flooring - Stone/Ceramic Tile
- Level: First
- Area: 35
- Dimensions: 7 x 5
Bathroom 2
- Features: Bathroom - Full, Bathroom - Tiled With Tub & Shower, Closet - Linen, Flooring - Stone/Ceramic Tile
- Level: Second
- Area: 49
- Dimensions: 7 x 7
Dining room
- Features: Flooring - Hardwood, Window(s) - Bay/Bow/Box, Chair Rail, Open Floorplan, Lighting - Overhead, Crown Molding
- Level: First
- Area: 132
- Dimensions: 12 x 11
Family room
- Features: Closet, Lighting - Overhead
- Level: First
- Area: 154
- Dimensions: 14 x 11
Kitchen
- Features: Flooring - Hardwood, Countertops - Stone/Granite/Solid, Kitchen Island, Breakfast Bar / Nook, Exterior Access, Open Floorplan, Recessed Lighting, Stainless Steel Appliances, Lighting - Pendant
- Level: First
- Area: 238
- Dimensions: 17 x 14
Living room
- Features: Flooring - Hardwood, Cable Hookup, Exterior Access, Open Floorplan
- Level: First
- Area: 187
- Dimensions: 17 x 11
Office
- Features: Flooring - Hardwood, Lighting - Overhead
- Level: Second
- Area: 121
- Dimensions: 11 x 11
Heating
- Forced Air, Oil, Electric
Cooling
- Central Air
Appliances
- Included: Water Heater, Range
- Laundry: In Basement, Electric Dryer Hookup, Washer Hookup
Features
- Lighting - Overhead, Beadboard, Closet, Bonus Room, Foyer, Office, Internet Available - Unknown
- Flooring: Tile, Hardwood, Laminate, Flooring - Hardwood
- Doors: Storm Door(s)
- Windows: Insulated Windows
- Basement: Full,Partially Finished,Interior Entry,Bulkhead
- Number of fireplaces: 1
- Fireplace features: Living Room
Interior area
- Total structure area: 1,762
- Total interior livable area: 1,762 sqft
- Finished area above ground: 1,762
Video & virtual tour
Property
Parking
- Total spaces: 2
- Parking features: Paved Drive, Off Street, Paved
- Uncovered spaces: 2
Features
- Patio & porch: Patio
- Exterior features: Patio, Storage, Garden
Lot
- Size: 6,647 Square Feet
- Features: Level
Details
- Parcel number: M:06 B:000 L:182,767820
- Zoning: RA
Construction
Type & style
- Home type: SingleFamily
- Architectural style: Cape
- Property subtype: Single Family Residence
Materials
- Frame
- Foundation: Irregular
- Roof: Shingle
Condition
- Year built: 1943
Utilities & green energy
- Electric: Circuit Breakers
- Sewer: Public Sewer
- Water: Public
- Utilities for property: for Electric Range, for Electric Oven, for Electric Dryer, Washer Hookup
Community & HOA
Community
- Features: Public Transportation, Shopping, Park, Golf, Highway Access, House of Worship, Private School, Public School
- Subdivision: Bear Hill
HOA
- Has HOA: No
Location
- Region: Stoneham
Financial & listing details
- Price per square foot: $454/sqft
- Tax assessed value: $725,900
- Annual tax amount: $7,426
- Date on market: 8/5/2026
- Exclusions: See List Attached Online.
- Road surface type: Paved
Estimated market value
$791,100
$752,000 - $831,000
$3,329/mo
Price history
| Date | Event | Price |
|---|---|---|
| 9/8/2026 | Contingent | $799,900$454/sqft |
Source: MLS PIN #73559371 Report a problem | ||
| 8/5/2026 | Listed for sale | $799,900+35.6%$454/sqft |
Source: MLS PIN #73559371 Report a problem | ||
| 6/25/2019 | Sold | $590,000+12.4%$335/sqft |
Source: Public Record Report a problem | ||
| 5/9/2019 | Listed for sale | $524,900+28%$298/sqft |
Source: Leading Edge Real Estate #72497025 Report a problem | ||
| 11/18/2010 | Sold | $410,000-2.1%$233/sqft |
Source: Public Record Report a problem | ||
| 10/13/2010 | Price change | $419,000-2.4%$238/sqft |
Source: Nicholas Patsio #71148726 Report a problem | ||
| 10/10/2010 | Listed for sale | $429,500+86.7%$244/sqft |
Source: Nicholas Patsio #71148726 Report a problem | ||
| 10/6/1999 | Sold | $230,000$131/sqft |
Source: Public Record Report a problem | ||
Public tax history
| Year | Property taxes | Tax assessment |
|---|---|---|
| 2025 | $7,426 +4.9% | $725,900 +8.6% |
| 2024 | $7,082 +2.4% | $668,700 +7.3% |
| 2023 | $6,919 +12.9% | $623,300 +5.9% |
| 2022 | $6,128 +0.1% | $588,700 +4% |
| 2021 | $6,123 +2% | $565,900 +1.7% |
| 2020 | $6,002 +11.9% | $556,300 +16.4% |
| 2019 | $5,362 +2.3% | $477,900 +6.7% |
| 2018 | $5,243 +5% | $447,700 +11.1% |
| 2017 | $4,991 +0.8% | $402,800 +3.3% |
| 2016 | $4,953 +2.4% | $390,000 +4.4% |
| 2015 | $4,839 +2.3% | $373,400 +6.5% |
| 2014 | $4,731 +3.2% | $350,700 -0.1% |
| 2013 | $4,585 -0.1% | $351,100 -3.5% |
| 2012 | $4,590 +9% | $364,000 +5.5% |
| 2011 | $4,211 +8% | $344,900 +1.7% |
| 2010 | $3,899 +1.8% | $339,300 -3.6% |
| 2009 | $3,830 +5.4% | $352,000 -1.3% |
| 2008 | $3,635 +1.8% | $356,700 -2.7% |
| 2007 | $3,570 +0.7% | $366,500 |
| 2006 | $3,544 -1.3% | $366,500 +6.8% |
| 2005 | $3,591 +7.6% | $343,300 +25.1% |
| 2004 | $3,337 +4% | $274,400 |
| 2003 | $3,210 -17.4% | $274,400 +44.4% |
| 2002 | $3,886 +41% | $190,000 |
| 2000 | $2,757 +6.2% | $190,000 +24.1% |
| 1999 | $2,595 | $153,100 |
Find assessor info on the county website
Monthly payment
Est. payment
Payment breakdown
Explore the cost of this home by adjusting the details. Changes won't be saved.Climate risks
Neighborhood: 02180
Nearby schools
Schools provided by the listing agent
- Elementary: South
- Middle: Central Middle
- High: Shs
Source: MLS PIN. This data may not be complete. We recommend contacting the local school district to confirm school assignments for this home.
Similar homes
- $699,0003 bd2 ba1.3k sqft109 1/2 Franklin St, Stoneham, MA 02180For Sale
 MLS ID #73560247, Lynne Shannon, Lamacchia Realty, Inc.. MLS PIN
 - $798,0004 bd2 ba1.8k sqft6 Carter Pl, Woburn, MA 01801For Sale
 MLS ID #73567811, Henry Choi, Real Broker MA, LLC. MLS PIN
 - $785,9004 bd3 ba1.9k sqft3 Forest St, Wilmington, MA 01887For Sale
 MLS ID #73553531, Elizabeth Silva, Elite Realty Experts, LLC. MLS PIN
 - $779,0003 bd2 ba2.3k sqft12 Mansfield St, Peabody, MA 01960For Sale
 MLS ID #73565798, Joyce Cucchiara, Coldwell Banker Realty - Lynnfield. MLS PIN
