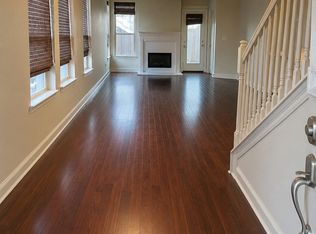
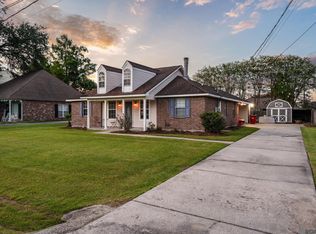
Charming and move-in ready, this 3-bedroom, 2-bath home is located in the desirable Perkins Oaks subdivision in Prairieville! Situated in a one-street neighborhood just off Old Perkins Road and Airline Highway, this home offers convenient access to shopping, restaurants, schools, and everyday amenities, with easy access to Airline Highway and I-10. Inside, you'll find an inviting and functional layout with an open flow between the living room, dining area, and kitchen. The living room features a cozy fireplace with a mantle and built-in shelving on each side, adding both character and charm. The kitchen offers ample cabinetry and plenty of storage space. Enjoy the added convenience of no carpet throughout the home! Outside, you'll find a covered 2-car carport and a fully fenced backyard, perfect for enjoying outdoor living. With its convenient location, functional layout, and move-in-ready appeal, this home is one you won't want to miss!
Accepting backups
$249,900
18414 Perkins Oak Rd, Prairieville, LA 70769
3beds
1,577sqft
Single Family Residence, Residential
Built in 1998
8,712 Square Feet Lot
$-- Zestimate®
$158/sqft
$-- HOA
What's special
Fully fenced backyardInviting and functional layout
- 7 days
- 385
- 58
Likely to sell faster than
Zillow last checked:
Listing updated:
Listed by:
Chase Pino,
PINO & Associates 225-444-5664
Source: ROAM MLS,MLS#: 2026018587
Facts & features
Interior
Bedrooms & bathrooms
- Bedrooms: 3
- Bathrooms: 2
- Full bathrooms: 2
Rooms
- Room types: Bathroom, Primary Bathroom, Bedroom, Primary Bedroom, Breakfast Room, Kitchen, Living Room
Primary bedroom
- Features: En Suite Bath, Ceiling 9ft Plus, Ceiling Fan(s), Tray Ceiling(s)
- Level: First
- Area: 180
- Dimensions: 12 x 15
Bedroom 1
- Level: First
- Area: 121
- Dimensions: 11 x 11
Bedroom 2
- Level: First
- Area: 150
- Dimensions: 10 x 15
Primary bathroom
- Features: Walk-In Closet(s), Shower Combo
- Level: First
- Area: 117
- Dimensions: 9 x 13
Bathroom 1
- Level: First
- Area: 56
- Dimensions: 7 x 8
Kitchen
- Features: Counters Solid Surface
- Level: First
- Area: 144
- Dimensions: 12 x 12
Living room
- Level: First
- Area: 306
- Dimensions: 17 x 18
Heating
- Central
Cooling
- Central Air, Ceiling Fan(s)
Appliances
- Included: Electric Cooktop, Dishwasher, Range/Oven
- Laundry: Inside
Features
- Built-in Features, Ceiling 9'+, Crown Molding
- Flooring: Ceramic Tile, Laminate, Other
- Number of fireplaces: 1
Interior area
- Total structure area: 2,284
- Total interior livable area: 1,577 sqft
Property
Parking
- Total spaces: 2
- Parking features: 2 Cars Park, Carport, Covered
- Has carport: Yes
Features
- Stories: 1
- Patio & porch: Porch, Patio
- Exterior features: Lighting
- Fencing: Full,Privacy,Wood
Lot
- Size: 8,712 Square Feet
- Dimensions: 70 x 125
Details
- Parcel number: 4580300
- Special conditions: Standard
Construction
Type & style
- Home type: SingleFamily
- Architectural style: Traditional
- Property subtype: Single Family Residence, Residential
Materials
- Brick Siding, Vinyl Siding, Frame
- Foundation: Slab
- Roof: Shingle
Condition
- New construction: No
- Year built: 1998
Utilities & green energy
- Gas: Other
- Sewer: Public Sewer
- Water: Public
Community & HOA
Community
- Subdivision: Perkins Oaks (asc)
Location
- Region: Prairieville
Financial & listing details
- Price per square foot: $158/sqft
- Tax assessed value: $167,900
- Annual tax amount: $2,004
- Price range: $249.9K - $249.9K
- Date on market: 10/13/2026
- Listing terms: Cash,Conventional,FHA,FMHA/Rural Dev,VA Loan
Estimated market value
Not available
Estimated sales range
Not available
Not available
Price history
| Date | Event | Price |
|---|---|---|
| 10/14/2026 | Pending sale | $249,900$158/sqft |
Source:  ROAM MLS #2026018587 Report a problem | ||
| 10/13/2026 | Listed for sale | $249,900+66.7%$158/sqft |
Source: ROAM MLS #2026018587 Report a problem | ||
| 3/6/2021 | Listing removed | -- |
Source: Zillow Rental Manager Report a problem | ||
| 2/22/2021 | Listed for rent | $1,400$1/sqft |
Source: Zillow Rental Manager Report a problem | ||
| 8/1/2019 | Listing removed | $1,400$1/sqft |
Source: Owner Report a problem | ||
| 7/17/2019 | Listed for rent | $1,400$1/sqft |
Source: Owner Report a problem | ||
| 2/1/2018 | Listing removed | $1,400$1/sqft |
Source: Owner Report a problem | ||
| 1/22/2018 | Listed for rent | $1,400$1/sqft |
Source: Owner Report a problem | ||
| 8/30/2013 | Sold | -- |
Source: ROAM MLS #201305594 Report a problem | ||
| 7/7/2013 | Price change | $149,900-3.2%$95/sqft |
Source: Visual Tour #B1305594 Report a problem | ||
| 5/4/2013 | Price change | $154,900-3.1%$98/sqft |
Source: Visual Tour #B1305594 Report a problem | ||
| 4/19/2013 | Listed for sale | $159,900$101/sqft |
Source: Visual Tour #B1305594 Report a problem | ||
| 2/28/2013 | Sold | -- |
Source: Agent Provided Report a problem | ||
Public tax history
| Year | Property taxes | Tax assessment |
|---|---|---|
| 2025 | $2,004 -1.5% | $16,790 |
| 2024 | $2,034 +12.2% | $16,790 +13.1% |
| 2023 | $1,813 +0% | $14,840 |
| 2022 | $1,813 +0% | $14,840 |
| 2021 | $1,813 -0.5% | $14,840 |
| 2020 | $1,821 -0.5% | $14,840 |
| 2019 | $1,829 +1% | $14,840 |
| 2018 | $1,812 | $14,840 +32% |
| 2017 | $1,812 0% | $11,240 +10% |
| 2015 | $1,812 +23.4% | $10,220 -12.8% |
| 2014 | $1,468 | $11,720 |
| 2013 | $1,468 +0.8% | $11,720 |
| 2012 | $1,457 -0.1% | $11,720 |
| 2011 | $1,457 +8.7% | $11,720 |
| 2010 | $1,340 | $11,720 |
| 2009 | $1,340 | $11,720 |
| 2008 | $1,340 +2.6% | $11,720 |
| 2007 | $1,307 +4.7% | $11,720 |
| 2006 | $1,249 +15.4% | $11,720 +15.9% |
| 2005 | $1,082 +14.9% | $10,110 |
| 2004 | $941 +287.6% | $10,110 |
| 2003 | $243 +82.4% | $10,110 +13.2% |
| 2002 | $133 | $8,930 |
| 2001 | $133 +5.7% | $8,930 |
| 2000 | $126 | $8,930 |
Find assessor info on the county website
Monthly payment
Est. payment
Payment breakdown
Explore the cost of this home by adjusting the details. Changes won't be saved.Climate risks
Neighborhood: 70769
Nearby schools
Schools provided by the listing agent
- District: Ascension Parish
Source: ROAM MLS. This data may not be complete. We recommend contacting the local school district to confirm school assignments for this home.
- $220,600-- bd-- ba1.2k sqft18406 Perkins Oak Rd, Prairieville, LA 70769Off Market
- $35,600-- bd-- ba-- sqft18426 Perkins Oak Rd, Prairieville, LA 70769Off Market
- $339,7003 bd2 ba-- sqft17022 Warrior Dr #12, Prairieville, LA 70769Off Market
- $245,8003 bd2 ba1.5k sqft18400 Perkins Oak Rd, Prairieville, LA 70769Off Market

Similar homes
- $264,9005 bd3 ba1.9k sqft18170 Pinehurst Dr, Prairieville, LA 70769For Sale By Owner
- $249,5003 bd2 ba1.3k sqft18485 Magnolia Est, Prairieville, LA 70769For Sale

 MLS ID #2026012923, Jay Castellanos, 225BROKER. ROAM MLS
- $234,0003 bd1 ba1.1k sqft37403 W Hillside Dr, Prairieville, LA 70769For Sale
 MLS ID #2026018870, Alesha Graham, Movement Realty LLC. ROAM MLS
- $280,0003 bd2 ba1.4k sqft18526 White Oak Dr, Prairieville, LA 70769For Sale
 MLS ID #2026013675, Alvin Cain, ACG Realty. ROAM MLS
- $246,9003 bd2 ba1.6k sqft38449 Charleston Rd, Prairieville, LA 70769For SaleMLS ID #2026016638, Linda Barbay, PINO & Associates. ROAM MLS
- $295,0003 bd2 ba1.7k sqft17264 Rue Vlg, Prairieville, LA 70769For SaleMLS ID #2026019007, Sydnee Gautreau, Keller Williams Realty-First Choice. ROAM MLS
- $250,0004 bd2 ba1.5k sqft17075 Hunters Trce W, Prairieville, LA 70769For SaleMLS ID #2026018216, Jennifer Hebert, Pennant Real Estate. ROAM MLS
- $254,9003 bd2 ba1.4k sqft17351 Lake Iris Ave, Baton Rouge, LA 70817For SaleMLS ID #2026018836, Lizzie Blair Benzer, Geaux-2 Realty. ROAM MLS
- $265,0003 bd2 ba1.7k sqft14303 Parkview Dr, Prairieville, LA 70769For SaleMLS ID #2026017771, Jeremy Henderson, Keller Williams Realty-First Choice. ROAM MLS
- $275,0003 bd2 ba1.6k sqft16550 Gallion Dr, Prairieville, LA 70769For SaleMLS ID #2026018190, Tracy Mathis, Southern Homes Team. ROAM MLS
- $255,0003 bd2 ba1.7k sqft39026 Dame Dr, Prairieville, LA 70769For SaleMLS ID #2026015964, Shemika Mayfield, Keller Williams Realty-First Choice. ROAM MLS
- $274,9993 bd2 ba1.6k sqft38445 Brown Rd, Prairieville, LA 70769For SaleMLS ID #2026015639, Christopher Tremblay, Community Management LLC. ROAM MLS
- $312,0004 bd2 ba1.8k sqft37196 Sills Dr, Prairieville, LA 70769For SaleMLS ID #2026018755, Laurie Dugas, Guidry Group Properties. ROAM MLS
- $220,0003 bd2 ba1.5k sqft18322 Eldon St, Prairieville, LA 70769For SaleMLS ID #2025020045, Ricardo Velasquez, CENTURY 21 Bessette Flavin. ROAM MLS
- $275,0003 bd2 ba1.5k sqft17210 Fountainbleau Dr, Prairieville, LA 70769For SaleMLS ID #2026014752, Tricia Broussard, The Market Real Estate Co. ROAM MLS
- $275,0003 bd2 ba1.6k sqft18341 Sunset Park Dr, Prairieville, LA 70769For SaleMLS ID #2026009609, Cherie Mack, Magnolia Roots Realty LLC. ROAM MLS
- $279,9003 bd2 ba1.6k sqft38483 Brown Rd, Prairieville, LA 70769For SaleMLS ID #2026012149, Bobby Lauricella, Keller Williams Realty Premier Partners. ROAM MLS
