NEW PRICE! Discover move-in-ready living at 38449 Charleston Road in Prairieville. Located in the Ascension Parish Public School District and zoned for Prairieville Primary, Prairieville Middle, and Prairieville High School, this well-maintained home offers 3 bedrooms, 2 full baths, and an extra-large lot with room to play, relax, and entertain. This home features new windows being installed, a new dishwasher, and an updated primary bathroom tub. Covered parking and plenty of additional parking make gatherings easy. Just off Airline Highway, it’s convenient to shopping, dining, and everyday essentials. Now offered at a reduced price—schedule your private showing today!
For sale
Price cut: $1K (9/24)
$248,900
38449 Charleston Rd, Prairieville, LA 70769
3beds
1,661sqft
Single Family Residence, Residential
Built in 1984
0.64 Acres Lot
$-- Zestimate®
$150/sqft
$-- HOA
What's special
Covered parkingAmple additional parkingUpdated primary bathroom tub
- 15 days
- 500
- 46
Zillow last checked:
Listing updated:
Listed by:
Linda Barbay,
PINO & Associates 225-444-5664,
Lori Palmer,
PINO & Associates
Source: ROAM MLS,MLS#: 2026016638
Facts & features
Interior
Bedrooms & bathrooms
- Bedrooms: 3
- Bathrooms: 2
- Full bathrooms: 2
Rooms
- Room types: Bedroom, Primary Bedroom, Dining Room, Kitchen, Living Room
Primary bedroom
- Features: En Suite Bath, Walk-In Closet(s)
- Level: First
- Area: 189
- Dimensions: 14 x 13.5
Bedroom 1
- Level: First
- Area: 176.89
- Width: 13.3
Bedroom 2
- Level: First
- Area: 139.16
- Width: 9.8
Primary bathroom
- Features: Double Vanity, Walk-In Closet(s), Shower Only, Shower Combo
Dining room
- Level: First
- Area: 198.9
- Width: 13
Kitchen
- Features: Pantry, Cabinets Custom Built
- Level: First
- Area: 156
- Dimensions: 13 x 12
Living room
- Level: First
- Area: 196.5
- Length: 15
Heating
- Central
Cooling
- Central Air
Appliances
- Included: Elec Stove Con, Electric Cooktop, Dishwasher, Oven, Double Oven, Separate Cooktop
- Laundry: Electric Dryer Hookup, Washer Hookup, Inside, Washer/Dryer Hookups
Features
- Breakfast Bar
- Flooring: Carpet, Tile, Wood
- Windows: Window Treatments
- Has fireplace: Yes
- Fireplace features: Other
Interior area
- Total structure area: 3,077
- Total interior livable area: 1,661 sqft
Property
Parking
- Total spaces: 2
- Parking features: 2 Cars Park, Carport, Other, Driveway
- Has carport: Yes
Features
- Stories: 1
- Patio & porch: Deck, Porch
- Exterior features: Lighting
- Fencing: Partial
- Frontage length: 133
Lot
- Size: 0.64 Acres
- Dimensions: 133 x 212
- Features: Landscaped
Details
- Additional structures: Storage
- Parcel number: 6243200
- Special conditions: Standard
Construction
Type & style
- Home type: SingleFamily
- Architectural style: Traditional
- Property subtype: Single Family Residence, Residential
Materials
- Vinyl Siding, Modular Const
- Foundation: Pillar/Post/Pier
- Roof: Metal
Condition
- New construction: No
- Year built: 1984
Utilities & green energy
- Gas: Atmos
- Water: Public, Other
- Utilities for property: Cable Connected
Community & HOA
Community
- Security: Smoke Detector(s)
- Subdivision: Charleston Subd
Location
- Region: Prairieville
Financial & listing details
- Price per square foot: $150/sqft
- Tax assessed value: $93,700
- Annual tax amount: $1,118
- Price range: $248.9K - $248.9K
- Date on market: 9/9/2026
- Listing terms: Cash,Conventional,FHA,FMHA/Rural Dev,VA Loan
Estimated market value
Not available
Estimated sales range
Not available
Not available
Price history
| Date | Event | Price |
|---|---|---|
| 9/24/2026 | Price change | $248,900-0.4%$150/sqft |
Source:  ROAM MLS #2026016638 Report a problem ROAM MLS #2026016638 Report a problem | ||
| 9/9/2026 | Listed for sale | $249,900$150/sqft |
Source: ROAM MLS #2026016638 Report a problem | ||
Public tax history
| Year | Property taxes | Tax assessment |
|---|---|---|
| 2025 | $1,118 -1.5% | $9,370 |
| 2024 | $1,135 +4.5% | $9,370 +5.4% |
| 2023 | $1,086 0% | $8,890 |
| 2022 | $1,086 +0% | $8,890 |
| 2021 | $1,086 +525.3% | $8,890 |
| 2020 | $174 -81.3% | $8,890 +20.3% |
| 2019 | $929 +1% | $7,390 |
| 2018 | $920 | $7,390 +14.2% |
| 2017 | $920 -0.5% | $6,470 |
| 2015 | $925 -3.3% | $6,470 -12.4% |
| 2014 | $956 | $7,390 |
| 2013 | $956 +0.8% | $7,390 |
| 2012 | $949 -0.2% | $7,390 |
| 2011 | $950 +8.4% | $7,390 |
| 2010 | $876 | $7,390 |
| 2009 | $876 | $7,390 |
| 2008 | $876 +2.2% | $7,390 |
| 2007 | $858 +4.4% | $7,390 |
| 2005 | $821 +15.7% | $7,390 |
| 2004 | $710 | $7,390 +55.6% |
| 2003 | -- | $4,750 |
| 2002 | -- | $4,750 |
| 2001 | -- | $4,750 |
| 2000 | -- | $4,750 |
Find assessor info on the county website
Monthly payment
Est. payment
Payment breakdown
Explore the cost of this home by adjusting the details. Changes won't be saved.Climate risks
Neighborhood: 70769
Nearby schools
Schools provided by the listing agent
- District: Ascension Parish
Source: ROAM MLS. This data may not be complete. We recommend contacting the local school district to confirm school assignments for this home.
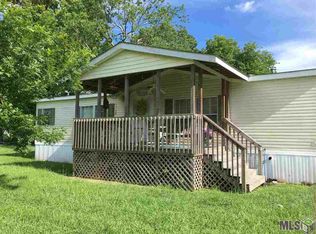
- $195,3003 bd2 ba1.4k sqft38457 Charleston Rd, Prairieville, LA 70769Off Market
- $269,100-- bd-- ba1.6k sqft17076 Savannah Dr, Prairieville, LA 70769Off Market
- $204,800-- bd-- ba-- sqft17062 Savannah Dr, Prairieville, LA 70769Off Market
- $207,200-- bd-- ba1.9k sqft38450 Charleston Rd, Prairieville, LA 70769Off Market
Similar homes
- $--4 bd2 ba1.9k sqft39307 Seaside Ln, Prairieville, LA 70769Auction
 Auction.com 2
 - $255,0003 bd2 ba1.7k sqft39026 Dame Dr, Prairieville, LA 70769For Sale

 MLS ID #2026015964, Shemika Mayfield, Keller Williams Realty-First Choice. ROAM MLS
 - $249,5003 bd2 ba1.3k sqft18485 Magnolia Est, Prairieville, LA 70769For Sale
 MLS ID #2026012923, Jay Castellanos, 225BROKER. ROAM MLS
 - $275,0003 bd2 ba1.5k sqft18552 Red Oak Dr, Prairieville, LA 70769For Sale
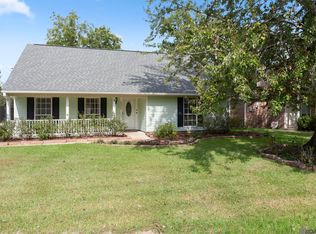 MLS ID #2026016729, Micah Fairchild, United Properties of Louisiana. ROAM MLS
 - $275,0003 bd2 ba1.5k sqft17210 Fountainbleau Dr, Prairieville, LA 70769For SaleMLS ID #2026014752, Tricia Broussard, The Market Real Estate Co. ROAM MLS
- $279,9993 bd2 ba1.6k sqft17204 Fountainbleau Dr, Prairieville, LA 70769For SaleMLS ID #2026014760, Kyle Evans, Keller Williams Realty-First Choice. ROAM MLS
- $260,0003 bd3 ba1.7k sqft16342 Beech St, Prairieville, LA 70769For SaleMLS ID #2026016580, Danielle Musso, The Musso Group. ROAM MLS
- $259,9003 bd2 ba1.6k sqft39059 Elliott Ave, Prairieville, LA 70769For SaleMLS ID #2026008463, Joey Nagem, Kaizen Home Sales and Services, LLC. ROAM MLS
- $260,0003 bd2 ba1.4k sqft14216 Parkview Dr, Prairieville, LA 70769For SaleMLS ID #2026010118, Tyler Terrebonne, Dawson Grey Real Estate. ROAM MLS
- $280,0003 bd2 ba1.4k sqft18526 White Oak Dr, Prairieville, LA 70769For SaleMLS ID #2026013675, Alvin Cain, ACG Realty. ROAM MLS
- $330,0003 bd2 ba2.2k sqft17224 Rue Vlg, Prairieville, LA 70769For SaleMLS ID #2026017269, Kimberly Lejeune, eXp Realty. ROAM MLS
- $235,0003 bd2 ba1.3k sqft14266 Caribbean Dr, Gonzales, LA 70737For SaleMLS ID #2026017509, Stephen Couvillion, Keller Williams Realty-First Choice. ROAM MLS
- $274,9993 bd2 ba1.6k sqft38445 Brown Rd, Prairieville, LA 70769For SaleMLS ID #2026015639, Christopher Tremblay, Community Management LLC. ROAM MLS
- $265,0003 bd2 ba1.5k sqft18855 W Lake Terrace Dr, Baton Rouge, LA 70817For SaleMLS ID #2026017476, Bill Arey, Gaspard & Co Real Estate LLC. ROAM MLS
- $249,0004 bd3 ba2.2k sqft17548 Rosemont Dr, Prairieville, LA 70769For SaleMLS ID #2026007994, Nathan Geschke, LPT Realty, LLC. ROAM MLS
- $299,0003 bd2 ba2k sqft40195 Alise Ave, Prairieville, LA 70769For Sale
 MLS ID #2555125, Karen Stokes, Fleur De Lis Realty Group. GSREIN
 - $220,0003 bd2 ba1.5k sqft18322 Eldon St, Prairieville, LA 70769For SaleMLS ID #2025020045, Ricardo Velasquez, CENTURY 21 Bessette Flavin. ROAM MLS
- $275,0003 bd2 ba1.6k sqft17267 Cherry Creek Dr, Prairieville, LA 70769For SaleMLS ID #2026011217, Deante' Thomas, Keller Williams Realty Red Stick Partners. ROAM MLS
