Modern Colonial in a Prime Location! Welcome to this stunning 8 year young Colonial, where modern style, comfortable living, and an unbeatable location come together beautifully. This spacious 3-bedroom, 2.5 bath home features a bright, open-concept layout with a seamless flow between the kitchen, dining, and living areas; perfect for everyday living and entertaining. Step through the sliding glass doors onto a Trex deck overlooking a fully fenced backyard oasis, creating the perfect setting for relaxing, dining, and enjoying the outdoors. Year-round comfort is easy with central air, natural gas heating, and an on-demand Navien hot water system. Ideally located with convenient access to major highways, Tabor Academy, and the shops, restaurants, and charm of the town center, this move-in-ready home truly checks all the boxes. Subject to the seller finding suitable housing. First showing at the open house Sunday, August 16 from 1:00–3:00 PM. Come see why this beautiful Colonial is the one you've been waiting for!
For sale
$759,900
590 Front St, Marion, MA 02738
3beds
1,904sqft
Single Family Residence
Built in 2018
0.33 Acres Lot
$743,300 Zestimate®
$399/sqft
$-- HOA
What's special
Natural gas heatingTrex deckFully fenced backyard oasisBright open-concept layoutSliding glass doors
- 1 day |
- 547 |
- 12 |
Zillow last checked:
Listing updated:
Listed by:
Jane Fagundes 508-817-2786,
Century 21 Signature Properties 508-999-4541
Source: MLS PIN,MLS#: 73564014
Facts & features
Interior
Bedrooms & bathrooms
- Bedrooms: 3
- Bathrooms: 3
- Full bathrooms: 2
- 1/2 bathrooms: 1
Primary bedroom
- Features: Bathroom - Full, Walk-In Closet(s), Flooring - Wall to Wall Carpet
- Level: Second
Bedroom 2
- Features: Flooring - Wall to Wall Carpet
- Level: Second
Bedroom 3
- Features: Flooring - Wall to Wall Carpet
- Level: Second
Primary bathroom
- Features: Yes
Bathroom 1
- Features: Flooring - Stone/Ceramic Tile
- Level: First
Bathroom 2
- Features: Flooring - Stone/Ceramic Tile
- Level: Second
Bathroom 3
- Features: Flooring - Stone/Ceramic Tile
- Level: Second
Dining room
- Features: Flooring - Hardwood
- Level: First
Kitchen
- Features: Flooring - Hardwood
- Level: First
Living room
- Features: Flooring - Hardwood
- Level: First
Heating
- Forced Air, Natural Gas
Cooling
- Central Air
Appliances
- Included: Tankless Water Heater, Range, Dishwasher, Microwave, Refrigerator
Features
- Flooring: Wood, Tile, Carpet
- Doors: Insulated Doors
- Windows: Insulated Windows
- Basement: Full,Partially Finished,Concrete
- Has fireplace: No
Interior area
- Total structure area: 1,904
- Total interior livable area: 1,904 sqft
- Finished area above ground: 1,904
Property
Parking
- Total spaces: 6
- Parking features: Attached, Paved Drive, Off Street
- Attached garage spaces: 2
- Uncovered spaces: 4
Features
- Patio & porch: Deck
- Exterior features: Deck
Lot
- Size: 0.33 Acres
Details
- Foundation area: 1680
- Parcel number: M:0023 B:009B L:0000,3832497
- Zoning: res
Construction
Type & style
- Home type: SingleFamily
- Architectural style: Colonial
- Property subtype: Single Family Residence
Materials
- Frame
- Foundation: Concrete Perimeter
- Roof: Shingle
Condition
- Year built: 2018
Utilities & green energy
- Electric: 200+ Amp Service
- Sewer: Private Sewer
- Water: Public
Community & HOA
Community
- Features: Park, Golf
HOA
- Has HOA: No
Location
- Region: Marion
Financial & listing details
- Price per square foot: $399/sqft
- Tax assessed value: $726,200
- Annual tax amount: $6,552
- Date on market: 8/14/2026
- Exclusions: Washer And Dryer
Estimated market value
$743,300
$706,000 - $780,000
$4,272/mo
Price history
| Date | Event | Price |
|---|---|---|
| 8/15/2026 | Listed for sale | $759,900+61.7%$399/sqft |
Source: MLS PIN #73564014 Report a problem | ||
| 11/12/2019 | Sold | $470,000-4.1%$247/sqft |
Source: Public Record Report a problem | ||
| 10/15/2019 | Pending sale | $490,000$257/sqft |
Source: Kinlin Grover Real Estate #72574524 Report a problem | ||
| 10/3/2019 | Listed for sale | $490,000+0%$257/sqft |
Source: Kinlin Grover Real Estate #72574524 Report a problem | ||
| 6/15/2018 | Sold | $489,900+326%$257/sqft |
Source: Public Record Report a problem | ||
| 8/2/2017 | Sold | $115,000$60/sqft |
Source: Public Record Report a problem | ||
Public tax history
| Year | Property taxes | Tax assessment |
|---|---|---|
| 2025 | $5,954 +5.4% | $638,800 +4.7% |
| 2024 | $5,651 -7.2% | $610,300 -5.4% |
| 2023 | $6,088 +14% | $644,900 +31% |
| 2022 | $5,341 +6.2% | $492,300 +10.9% |
| 2021 | $5,027 +6% | $444,100 +9.5% |
| 2020 | $4,743 +6.1% | $405,400 |
| 2019 | $4,472 +261.2% | $405,400 +275% |
| 2018 | $1,238 +0.4% | $108,100 |
| 2017 | $1,233 +0.8% | $108,100 |
| 2016 | $1,223 +2.8% | $108,100 +0.9% |
| 2015 | $1,190 +2.4% | $107,100 -2.4% |
| 2014 | $1,162 +2.3% | $109,700 |
| 2013 | $1,136 +37.2% | $109,700 +28.6% |
| 2012 | $828 +2.7% | $85,300 -0.5% |
| 2011 | $806 -7% | $85,700 -15.5% |
| 2010 | $867 | $101,400 |
Find assessor info on the county website
Monthly payment
Est. payment
Payment breakdown
Explore the cost of this home by adjusting the details. Changes won't be saved.Climate risks
Neighborhood: 02738
Nearby schools
GreatSchools rating
- 6/10Sippican Elementary SchoolGrades: PK-6Distance: 1.9 mi
- 5/10Old Rochester Regional Jr High SchoolGrades: 7-8Distance: 3.9 mi
- 8/10Old Rochester Regional High SchoolGrades: 9-12Distance: 3.8 mi
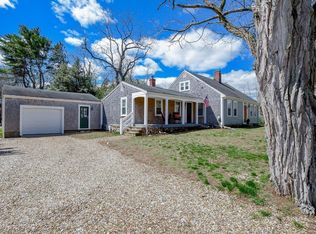
- $705,0004 bd2 ba1.9k sqft586-586 Front St #A, Marion, MA 02738Sold
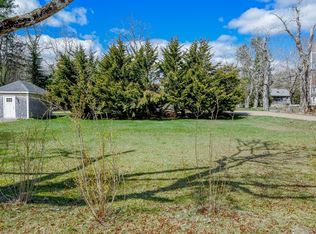
- $389,9000.3 acresB Front 586, Marion, MA 02738Lot/Land
- $753,0004 bd2 ba1.7k sqft594 Front St, Marion, MA 02738Off Market
- $706,6004 bd2 ba1.9k sqft586 Front St, Marion, MA 02738Off Market
- $613,3003 bd2 ba1.9k sqft585 Front St, Marion, MA 02738Off Market
- $668,0004 bd2 ba1.9k sqft591 Front St, Marion, MA 02738Off Market
- $685,0003 bd2 ba2.1k sqft9 Briggs Ter, Marion, MA 02738Sold
- $538,6003 bd1 ba1.1k sqft11 Briggs Ter, Marion, MA 02738Off Market
A local agent can set up tours, give advice and negotiate with sellers.
A local lender can help you make sure your offer is ready when you are.
Similar homes
- $789,9003 bd3 ba2.4k sqft48 Ichabod Ln, Marion, MA 02738For Sale
 MLS ID #73552608, Nickko Gomes, eXp Realty LLC. MLS PIN
 - $649,9003 bd3 ba1.6k sqft23 Inland Rd, Marion, MA 02738For Sale
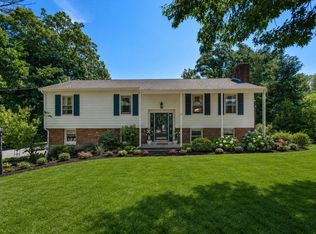 MLS ID #73559663, Michelle Humphrey, Coldwell Banker Realty - Marion. MLS PIN
 - $799,0005 bd2 ba1.9k sqft4 Marconi Ln, Marion, MA 02738For Sale
 MLS ID #73535330, Kenneth Leonard, Cape Cod Ken Real Estate. MLS PIN
 - $825,0003 bd3 ba2.3k sqft329 Front St, Marion, MA 02738For Sale
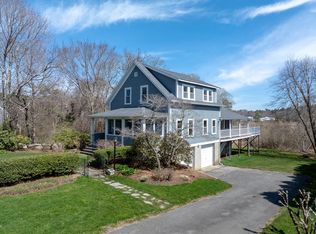 MLS ID #73505105, Christopher M. Demakis, Demakis Family Real Estate, Inc.. MLS PIN
 - $775,0003 bd2 ba2.2k sqft65 Acushnet Rd, Mattapoisett, MA 02739For SaleMLS ID #73562538, Sandy Dawson Galavotti, Dawson Real Estate. MLS PIN
- $675,0004 bd2 ba1.6k sqft245 Wareham Rd, Marion, MA 02738For SaleMLS ID #73551027, Melanie Reis-Costa, Bold Real Estate Inc.. MLS PIN
- $675,0002 bd2 ba1.4k sqft145 Dexter Ln, Rochester, MA 02770For SaleMLS ID #73561724, Michelle Humphrey, Coldwell Banker Realty - Marion. MLS PIN
- $895,0003 bd3 ba2.4k sqft43 Converse Rd, Marion, MA 02738For SaleMLS ID #73557033, Margaret Gee, Converse Company Real Estate. MLS PIN
- $899,9003 bd2 ba1.8k sqft14 Crapo St, Marion, MA 02738For SaleMLS ID #73553316, Beth Van der Veer, Conway - Mattapoisett. MLS PIN
- $810,0003 bd3 ba2.3k sqft281 Neck Rd, Rochester, MA 02770For SaleMLS ID #73561657, Meagan Bennett, Lanagan & Co. MLS PIN
- $729,9003 bd3 ba1.8k sqft18 Bethel Way, West Wareham, MA 02576For SaleMLS ID #73536630, Ruth Andrade, Ruth Andrade Realty Group. MLS PIN
- $899,0004 bd2 ba1.7k sqft63 Oakdale Ave, Marion, MA 02738For SaleMLS ID #73524519, Joanne Mecke, Conway - Mattapoisett. MLS PIN
- $608,5003 bd2 ba1.9k sqft701 Mill St, Marion, MA 02738For SaleMLS ID #73525546, Jason P. Lanagan, Lanagan & Co. MLS PIN
- $565,0003 bd2 ba1.4k sqft7 Oak St, Marion, MA 02738For SaleMLS ID #73474950, Tiffany Weigold, Keller Williams Elite. MLS PIN
- $735,0003 bd2 ba1.4k sqft26 Foster St, Mattapoisett, MA 02739For SaleMLS ID #73550030, Terence R. Boyle, LandVest, Inc.. MLS PIN
- $549,9004 bd2 ba2.3k sqft398 Main St, Wareham, MA 02571For SaleMLS ID #73563796, Team ROSO, RE/MAX Vantage. MLS PIN
- $759,0004 bd3 ba1.5k sqft66 Squaw'S Path, East Wareham, MA 02538For Sale
 MLS ID #22602495, Deb J Kenney, Berkshire Hathaway HomeServices Robert Paul Properties. CCIMLS
 - $759,0004 bd3 ba1.5k sqft66 Squaws Path, Wareham, MA 02571For SaleMLS ID #73525993, Debbie Kenney, Berkshire Hathaway HomeServices Robert Paul Properties. MLS PIN
- $750,0004 bd3 ba1.8k sqft23 Crystal Spring Rd, Mattapoisett, MA 02739For SaleMLS ID #73536218, Terence R. Boyle, LandVest, Inc.. MLS PIN
- $549,0003 bd2 ba1.5k sqft4 Blackhall Ct, Marion, MA 02738For SaleMLS ID #73440485, Christopher M. Demakis, Demakis Family Real Estate, Inc.. MLS PIN
