Discover the perfect blend of privacy, space, and comfort in Riverside’s desirable Alessandro Heights neighborhood! Situated on approximately 0.90 acres, this gated single-story home offers approximately 3,090 sq. ft. of living space, 4 bedrooms, 3 bathrooms, and a dedicated office, providing flexibility for today’s lifestyle.
Step inside to an inviting open floor plan featuring light oak-inspired plank flooring, spacious living areas, and an abundance of natural light. The kitchen makes a statement with rich espresso Shaker cabinetry, beautiful stone countertops, a colorful glass mosaic backsplash, a distinctive copper sink, breakfast bar seating, and a walk-in pantry. The primary suite offers a relaxing escape with its own fireplace and generous walk-in closet, while the family room provides another welcoming gathering space.
Beyond the interior, the expansive terraced lot offers exceptional outdoor potential, with multiple seating areas, a covered patio, and room to create your ideal backyard retreat. A private gated entrance, RV parking, and an attached 3-car garage add everyday convenience.
Enjoy the peaceful surroundings of Alessandro Heights while staying close to shopping, dining, parks, schools, and Riverside’s everyday amenities. Whether you’re looking for single-story living, additional outdoor space, or a private setting with room to grow, this property delivers a rare combination of possibilities.
For sale
Listed by: eXp Realty of Southern Ca, Inc • Jessie Lam • 949-989-6618
$1,150,000
18421 Moss Rd, Riverside, CA 92508
4beds
3,090sqft
Single Family Residence
Built in 2000
0.9 Acres Lot
$1,042,500 Zestimate®
$372/sqft
$-- HOA
What's special
- 5 days
- 494
- 30
Likely to sell faster than
Zillow last checked:
Listing updated:
Listed by:
Jessie Lam DRE #02326381 949-989-6618,
eXp Realty of Southern Ca, Inc,
Ace Nguyen DRE #02131779 657-669-0067,
eXp Realty of Southern Ca, Inc
Source: CRMLS,MLS#: PW26226483 Originating MLS: California Regional MLS
Facts & features
Interior
Bedrooms & bathrooms
- Bedrooms: 4
- Bathrooms: 3
- Full bathrooms: 3
- Main level bathrooms: 3
- Main level bedrooms: 4
Rooms
- Room types: Bedroom, Entry/Foyer, Family Room, Kitchen, Laundry, Living Room, Office, Other
Bedroom
- Features: All Bedrooms Down
Bathroom
- Features: Bathtub, Separate Shower
Kitchen
- Features: Kitchen Island
Other
- Features: Walk-In Closet(s)
Heating
- Central
Cooling
- Central Air, Dual, Electric, Gas
Appliances
- Included: Dishwasher, Gas Range
- Laundry: Inside, Laundry Room
Features
- High Ceilings, Open Floorplan, All Bedrooms Down, Walk-In Closet(s)
- Flooring: Vinyl
- Has fireplace: Yes
- Fireplace features: Family Room, Primary Bedroom
- Common walls with other units/homes: No Common Walls
Interior area
- Total interior livable area: 3,090 sqft
Property
Parking
- Total spaces: 3
- Parking features: Attached Carport, Direct Access, Driveway, Garage Faces Front, Garage
- Attached garage spaces: 3
- Has carport: Yes
Features
- Levels: One
- Stories: 1
- Entry location: 1
- Pool features: None
- Spa features: None
- Has view: Yes
- View description: Mountain(s), Trees/Woods
Lot
- Size: 0.9 Acres
- Features: 0-1 Unit/Acre
Details
- Parcel number: 276030001
- Special conditions: Standard
Construction
Type & style
- Home type: SingleFamily
- Property subtype: Single Family Residence
Condition
- New construction: No
- Year built: 2000
Utilities & green energy
- Sewer: Septic Tank
- Water: Public
- Utilities for property: Electricity Connected, Water Connected
Community & HOA
Community
- Features: Curbs, Street Lights
- Security: Carbon Monoxide Detector(s), Security Gate, Smoke Detector(s)
Location
- Region: Riverside
Financial & listing details
- Price per square foot: $372/sqft
- Tax assessed value: $738,125
- Date on market: 11/5/2026
- Cumulative days on market: 6 days
- Listing terms: Cash,Cash to Existing Loan,Cash to New Loan,Conventional,FHA
Estimated market value
$1,042,500
$980,000 - $1.12M
$4,126/mo
Price history
| Date | Event | Price |
|---|---|---|
| 11/5/2026 | Listed for sale | $1,150,000+80.8%$372/sqft |
Source:  CRMLS #PW26226483 Report a problem | ||
| 5/11/2018 | Sold | $636,000-2.2%$206/sqft |
Source: Public Record Report a problem | ||
| 4/28/2018 | Pending sale | $650,000$210/sqft |
Source: WESTCOE REALTORS INC #IV18091471 Report a problem | ||
| 4/20/2018 | Listed for sale | $650,000+205.2%$210/sqft |
Source: WESTCOE REALTORS INC #IV18091471 Report a problem | ||
| 5/31/2000 | Sold | $213,000$69/sqft |
Source: Public Record Report a problem | ||
Public tax history
| Year | Property taxes | Tax assessment |
|---|---|---|
| 2026 | -- | $738,125 +2% |
| 2025 | $8,009 +3.4% | $723,653 +2% |
| 2024 | $7,744 -0.3% | $709,465 +2% |
| 2023 | $7,764 +1.9% | $695,555 +2% |
| 2022 | $7,619 +1.5% | $681,918 +2% |
| 2021 | $7,507 +0.8% | $668,548 +1% |
| 2020 | $7,450 | $661,694 +2% |
| 2019 | -- | $648,720 +20% |
| 2018 | $6,098 +1.8% | $540,580 +2% |
| 2017 | $5,989 | $529,981 +2% |
| 2016 | $5,989 +8.4% | $519,590 +1.5% |
| 2015 | $5,525 +1% | $511,787 +2% |
| 2014 | $5,473 | $501,763 +0.5% |
| 2013 | -- | $499,497 +2% |
| 2012 | -- | $489,704 +3.5% |
| 2011 | -- | $473,000 +17.1% |
| 2010 | -- | $404,000 -15.4% |
| 2009 | -- | $477,651 +2% |
| 2008 | -- | $468,286 +2% |
| 2007 | -- | $459,105 +2% |
| 2006 | -- | $450,104 +2% |
| 2005 | -- | $441,279 +3.9% |
| 2003 | -- | $424,701 +2% |
| 2002 | -- | $416,374 |
Find assessor info on the county website
Monthly payment
Est. payment
Payment breakdown
Explore the cost of this home by adjusting the details. Changes won't be saved.Climate risks
Neighborhood: Woodcrest


Similar homes
- $1,169,9004 bd3 ba3.4k sqft14182 Crystal View Ter, Riverside, CA 92508For Sale
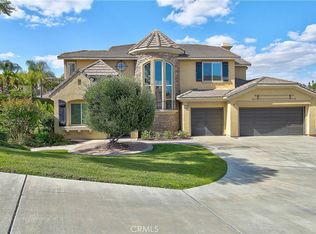 MLS ID #IV26090481, JOY MANSFIELD, WESTCOE REALTORS INC. CRMLS
- $1,198,0004 bd4 ba3.7k sqft14251 Ashton Ln, Riverside, CA 92508For Sale
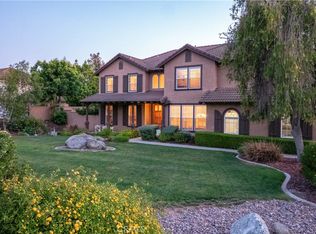 MLS ID #IV26089216, KRISTY SARTORIUS, Vista Sotheby's International Realty. CRMLS
- $1,099,9004 bd4 ba3.3k sqft8059 Terraza Ct, Riverside, CA 92508For Sale
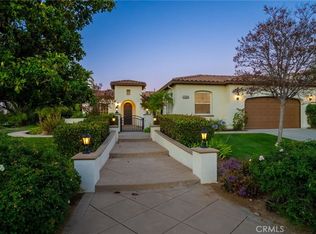 MLS ID #IV26127028, BRAD ALEWINE, COMPASS. CRMLS
- $1,000,0004 bd3 ba2.5k sqft15605 Creekview Trl, Riverside, CA 92506For Sale
 MLS ID #PW26237326, Alex Horowitz, Coldwell Banker Diamond. CRMLS
