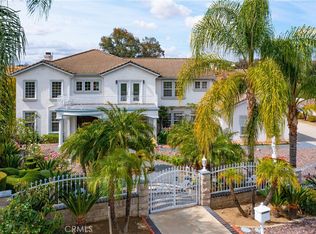
Beautiful Luxury Crystal Ridge Estate. Located at the top of a Cul De Sac, this single level Pool home offers privacy and affordability with low taxes, no HOA and owned solar. The expansive lot is meticulously landscaped for beauty and low maitenance along with room for expansion. As you enter, the travertine flooring that runs throughout the common living areas sets the tone for the quality this home offers. The formal dining room is highlighted with an accent design on the flooring. The formal living room has an abundance of natural light from the floor to ceiling windows that look out onto the grounds and your view. The kitchen is the home’s masterpiece, offering an abundance of cabinets in a rich dark finish, granite counter tops, a commercial grade range along with an additional wall oven, a convection microwave and high-end KitchenAid built in refrigerator. The large center island with sink and dishwasher also provides a large extension for table side dining. The family room is open to the kitchen and features coordinating built in cabinets for your entertainment devices along with surround sound. There is a built-in bar area that houses a wine refrigerator. The butler’s pantry is conveniently located for ease of entertainment between the kitchen and formal dining room. The primary suite is located towards the rear of the home in its own wing and has an amazing view of your private estate. The primary bathroom has an oversized walk-in shower, deep soaking tub and dual vanities along with a walk-in closet that has thoughtfully designed built ins. There is a separate Jr Suite with private bath located down its own hallway adjacent to the ½ bath. The office and 2nd bedroom and 3rd full bath are located on the opposite side of the home providing privacy and lends to multi-generational living. The rear yard was designed for entertainment and privacy. The pool and spa are center stage, and the outdoor covered kitchen area make this home the place to host fabulous events. The pool house has an additional ½ bath. The owned solar, 4 car garages, designer touches throughout and expansive grounds all add to the home’s desirability. Located in one of the most sought-after areas of Riverside.
For sale
Listed by: COLDWELL BANKER REALTY • COLLEEN HORGAN • Contact: 951-529-4066
$1,339,900
18063 Gwynn Rd, Riverside, CA 92508
3beds
3,215sqft
Single Family Residence
Built in 2001
0.87 Acres Lot
$1,316,300 Zestimate®
$417/sqft
$-- HOA
What's special
- 33 days
- 958
- 57
Likely to sell faster than
Zillow last checked:
Listing updated:
Listed by:
COLLEEN HORGAN DRE #01744762 951-529-4066,
COLDWELL BANKER REALTY
Source: CRMLS,MLS#: IV26183482 Originating MLS: California Regional MLS
Originating MLS: California Regional MLSFacts & features
Interior
Bedrooms & bathrooms
- Bedrooms: 3
- Bathrooms: 5
- Full bathrooms: 3
- 1/2 bathrooms: 2
- Main level bathrooms: 5
- Main level bedrooms: 4
Rooms
- Room types: Bonus Room, Bedroom, Den, Entry/Foyer, Kitchen, Laundry, Living Room, Primary Bedroom, Office, Other, Dining Room
Primary bedroom
- Features: Primary Suite
Bedroom
- Features: All Bedrooms Down
Bathroom
- Features: Bathroom Exhaust Fan, Bathtub, Closet, Dual Sinks, Enclosed Toilet, Granite Counters, Linen Closet, Soaking Tub, Separate Shower, Tub Shower
Kitchen
- Features: Built-in Trash/Recycling, Butler's Pantry, Granite Counters, Kitchen Island, Kitchen/Family Room Combo
Heating
- Central
Cooling
- Central Air, Dual
Appliances
- Included: 6 Burner Stove, Convection Oven, Double Oven, Dishwasher, Disposal, Microwave, Refrigerator, Range Hood, Dryer, Washer
- Laundry: Laundry Room
Features
- Breakfast Bar, Built-in Features, Ceiling Fan(s), Coffered Ceiling(s), Separate/Formal Dining Room, Granite Counters, High Ceilings, In-Law Floorplan, Open Floorplan, Pantry, Recessed Lighting, Storage, All Bedrooms Down, Primary Suite
- Flooring: Carpet, Stone, Tile
- Windows: Double Pane Windows, Shutters
- Has fireplace: Yes
- Fireplace features: Family Room, Living Room
- Common walls with other units/homes: No Common Walls
Interior area
- Total interior livable area: 3,215 sqft
Video & virtual tour
Property
Parking
- Total spaces: 4
- Parking features: Driveway, Garage Faces Front, RV Potential
- Attached garage spaces: 4
Features
- Levels: One
- Stories: 1
- Entry location: 1
- Patio & porch: Concrete, Covered, See Remarks
- Exterior features: Barbecue, Lighting, Rain Gutters
- Has private pool: Yes
- Pool features: Private
- Has spa: Yes
- Spa features: Private
- Fencing: Masonry,Wrought Iron
- Has view: Yes
- View description: City Lights, Mountain(s)
Lot
- Size: 0.87 Acres
- Features: Cul-De-Sac
Details
- Additional structures: Outbuilding, Cabana
- Parcel number: 276010018
- Special conditions: Standard
Construction
Type & style
- Home type: SingleFamily
- Property subtype: Single Family Residence
Materials
- Roof: Concrete,Tile
Condition
- Turnkey
- New construction: No
- Year built: 2001
Utilities & green energy
- Electric: Photovoltaics on Grid
- Sewer: Septic Type Unknown
- Water: Public
Community & HOA
Community
- Features: Curbs
Location
- Region: Riverside
Financial & listing details
- Price per square foot: $417/sqft
- Tax assessed value: $921,904
- Date on market: 8/21/2026
- Cumulative days on market: 33 days
- Listing terms: Submit
Estimated market value
$1,316,300
$1.25M - $1.38M
$4,779/mo
Price history
| Date | Event | Price |
|---|---|---|
| 8/21/2026 | Listed for sale | $1,339,900+60.5%$417/sqft |
Source:  CRMLS #IV26183482 Report a problem CRMLS #IV26183482 Report a problem | ||
| 11/20/2020 | Sold | $835,000$260/sqft |
Source:  CRMLS #IV20191940 Report a problem CRMLS #IV20191940 Report a problem | ||
| 9/25/2020 | Pending sale | $835,000$260/sqft |
Source: Crest Sotheby's International Realty #IV20191940 Report a problem | ||
| 9/19/2020 | Listed for sale | $835,000+15.2%$260/sqft |
Source: Crest Sotheby's International Realty #IV20191940 Report a problem | ||
| 10/24/2012 | Sold | $725,000-6.5%$226/sqft |
Source: Public Record Report a problem | ||
| 9/2/2012 | Listed for sale | $775,000-11.4%$241/sqft |
Source: Allison James Estates and Homes #T12109809 Report a problem | ||
| 9/16/2005 | Sold | $875,000+108.6%$272/sqft |
Source: Public Record Report a problem | ||
| 12/21/2001 | Sold | $419,500$130/sqft |
Source: Public Record Report a problem | ||
Public tax history
| Year | Property taxes | Tax assessment |
|---|---|---|
| 2026 | -- | $921,904 +2% |
| 2025 | $10,086 +3.4% | $903,829 +2% |
| 2024 | $9,754 -0.1% | $886,108 +2% |
| 2023 | $9,766 +1.9% | $868,734 +2% |
| 2022 | $9,586 +1.5% | $851,700 +2% |
| 2021 | $9,441 +2.9% | $835,000 +2.3% |
| 2020 | $9,179 +1.9% | $816,328 +2% |
| 2019 | $9,005 +2% | $800,323 +2% |
| 2018 | $8,828 +1.8% | $784,632 +2% |
| 2017 | $8,670 | $769,248 +2% |
| 2016 | $8,670 +8.4% | $754,166 +1.5% |
| 2015 | $7,995 +2.8% | $742,840 +3.9% |
| 2014 | $7,777 | $715,000 -1.4% |
| 2013 | -- | $725,000 +30.6% |
| 2012 | -- | $555,000 +4.7% |
| 2011 | -- | $530,000 -2.6% |
| 2010 | -- | $544,000 +13.8% |
| 2009 | -- | $478,000 -39.7% |
| 2008 | -- | $793,000 -11.1% |
| 2007 | -- | $892,500 +2% |
| 2006 | -- | $875,000 +88.1% |
| 2005 | -- | $465,057 +3.9% |
| 2003 | -- | $447,584 +6.8% |
| 2002 | -- | $419,200 |
Find assessor info on the county website
Monthly payment
Est. payment
Payment breakdown
Explore the cost of this home by adjusting the details. Changes won't be saved.Climate risks
Neighborhood: Woodcrest
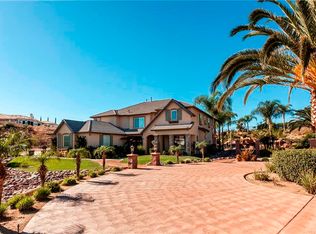
- $1,528,2004 bd5 ba4.1k sqft18058 Gwynn Ct, Riverside, CA 92508Off Market
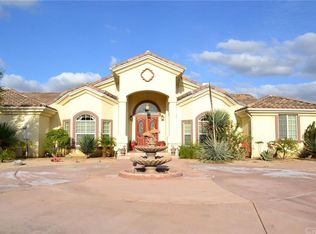
- $1,245,3004 bd3 ba3.5k sqft18010 Green Orchard Pl, Riverside, CA 92508Off Market
- $2,131,4005 bd4 ba5.3k sqft18058 Green Orchard Pl, Riverside, CA 92508Off Market
- $1,469,7005 bd5 ba4.4k sqft18068 Gwynn Ct, Riverside, CA 92508Off Market
Similar homes
- $1,199,0004 bd3 ba3.4k sqft14182 Crystal View Ter, Riverside, CA 92508For Sale
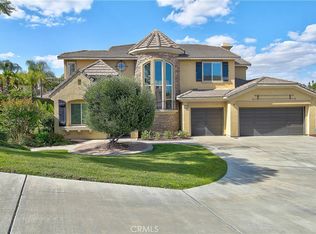 MLS ID #IV26090481, JOY MANSFIELD, WESTCOE REALTORS INC. CRMLS
 - $1,198,0004 bd4 ba3.7k sqft14251 Ashton Ln, Riverside, CA 92508For Sale
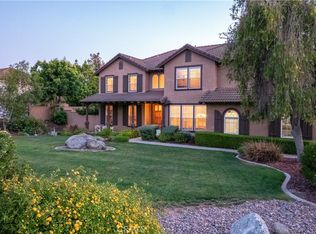 MLS ID #IV26089216, KRISTY SARTORIUS, Vista Sotheby's International Realty. CRMLS
 - $1,099,9993 bd3 ba2.1k sqft18750 Lamar Ct, Riverside, CA 92508For Sale
 MLS ID #OC26204331, Christine Hill-Meyer, Keller Williams OC Luxury Realty. CRMLS
 - $1,250,0005 bd5 ba4k sqft14427 Ashton Ln, Riverside, CA 92508For Sale
 MLS ID #IV26088735, COLLEEN HORGAN, COLDWELL BANKER REALTY. CRMLS
