Set on a generous .34-acre lot, 805 Turrini Drive offers the ease of single-level living surrounded by mature trees and inviting outdoor spaces. The home’s warm, light-filled interiors feature fresh paint and new carpet, multiple gathering areas, and distinctive fireplaces that add character throughout. Large windows and doors create a seamless connection to the backyard, where expansive lawn, patios, mature landscaping, and a spacious deck provide plenty of room for entertaining, relaxing, and enjoying the peaceful setting. The primary suite offers direct outdoor access to the deck, extending the living space into the surrounding landscape. Comfortable as it is today, the property also presents an exciting opportunity to personalize, reimagine, or potentially expand over time. With its substantial lot, single-level footprint, and established indoor-outdoor connection, 805 Turrini Drive offers a wonderful combination of immediate livability and future possibility. Located just minutes from downtown Danville, within the award-winning San Ramon Valley school district and easy freeway access.
For sale
$1,450,000
805 Turrini Dr, Danville, CA 94526
3beds
1,600sqft
Single Family Residence
Built in 1956
0.34 Acres Lot
$1,413,300 Zestimate®
$906/sqft
$-- HOA
What's special
Single-level livingMature landscapingMultiple gathering areasSurrounded by mature treesSubstantial lotFresh paintNew carpet
- 3 days |
- 1,344 |
- 125 |
Zillow last checked:
Listing updated:
Listed by:
Khrista Jarvis DRE #01213582 925-856-0782,
Coldwell Banker Realty,
Nicole Jung DRE #01753810 925-984-4000,
Coldwell Banker Realty
Source: CCAR,MLS#: 41144746
Facts & features
Interior
Bedrooms & bathrooms
- Bedrooms: 3
- Bathrooms: 2
- Full bathrooms: 2
Rooms
- Room types: 3 Bedrooms, 2 Baths, Main Entry, Family Room
Bathroom
- Features: Shower Over Tub, Tile, Marble, Solid Surface, Stall Shower
Kitchen
- Features: Breakfast Bar, Breakfast Nook, Counter - Solid Surface, Dishwasher, Double Oven, Electric Range/Cooktop
Heating
- Forced Air
Cooling
- Central Air
Appliances
- Included: Dishwasher, Double Oven, Electric Range
- Laundry: In Garage
Features
- Breakfast Bar, Breakfast Nook, Counter - Solid Surface
- Flooring: Hardwood, Tile, Carpet
- Number of fireplaces: 2
- Fireplace features: Family Room, Living Room
Interior area
- Total structure area: 1,600
- Total interior livable area: 1,600 sqft
Property
Parking
- Total spaces: 2
- Parking features: Attached, Direct Access, Garage Door Opener
- Attached garage spaces: 2
Features
- Levels: One
- Stories: 1
- Exterior features: Private Entrance
- Pool features: Possible Pool Site, None
- Fencing: Fenced,Wood
Lot
- Size: 0.34 Acres
- Features: Premium Lot, Back Yard, Front Yard, Private, Side Yard, Yard Space
Details
- Parcel number: 1962610059
- Special conditions: Standard
Construction
Type & style
- Home type: SingleFamily
- Architectural style: Ranch
- Property subtype: Single Family Residence
Materials
- Wood Siding
- Roof: Shake
Condition
- Existing
- New construction: No
- Year built: 1956
Utilities & green energy
- Electric: No Solar
- Sewer: Public Sewer
- Water: Public
Community & HOA
Community
- Subdivision: Danville
HOA
- Has HOA: No
Location
- Region: Danville
Financial & listing details
- Price per square foot: $906/sqft
- Tax assessed value: $109,160
- Annual tax amount: $2,172
- Date on market: 8/12/2026
Estimated market value
$1,413,300
$1.34M - $1.48M
$5,234/mo
Price history
| Date | Event | Price |
|---|---|---|
| 8/12/2026 | Listed for sale | $1,450,000$906/sqft |
Source:  CCAR #41144746 Report a problem CCAR #41144746 Report a problem | ||
| 7/19/2023 | Listing removed | -- |
Source: Zillow Rentals Report a problem | ||
| 7/14/2023 | Listed for rent | $4,200+5%$3/sqft |
Source: Zillow Rentals Report a problem | ||
| 6/3/2022 | Listing removed | -- |
Source: Zillow Rental Network Premium Report a problem | ||
| 6/2/2022 | Price change | $4,000-14.9%$3/sqft |
Source: Zillow Rental Network Premium Report a problem | ||
| 5/26/2022 | Price change | $4,700-6%$3/sqft |
Source: Zillow Rental Network Premium Report a problem | ||
| 5/22/2022 | Listed for rent | $5,000$3/sqft |
Source: Zillow Rental Network Premium Report a problem | ||
Public tax history
| Year | Property taxes | Tax assessment |
|---|---|---|
| 2025 | $2,172 +10.2% | $109,160 +2% |
| 2024 | $1,972 +2.3% | $107,021 +2% |
| 2023 | $1,927 +0.9% | $104,923 +2% |
| 2022 | $1,910 +2.9% | $102,867 +2% |
| 2021 | $1,857 +3.8% | $100,851 +1% |
| 2020 | $1,789 +0.8% | $99,818 +2% |
| 2019 | $1,775 +4.1% | $97,862 +2% |
| 2018 | $1,705 +4.5% | $95,944 +2% |
| 2017 | $1,632 +3.1% | $94,063 +2% |
| 2016 | $1,583 +5.8% | $92,219 +1.5% |
| 2015 | $1,496 | $90,835 +2% |
| 2014 | $1,496 | $89,056 +0.5% |
| 2013 | -- | $88,655 +2% |
| 2012 | -- | $86,918 +2% |
| 2011 | -- | $85,215 +0.8% |
| 2010 | -- | $84,579 -0.2% |
| 2009 | -- | $84,781 +2% |
| 2008 | -- | $83,120 +2% |
| 2007 | -- | $81,492 +2% |
| 2006 | -- | $79,895 +2% |
| 2005 | -- | $78,329 +2% |
| 2004 | -- | $76,794 +1.9% |
| 2003 | -- | $75,387 +2% |
| 2002 | -- | $73,909 +2% |
| 2001 | -- | $72,461 |
Find assessor info on the county website
Monthly payment
Est. payment
Payment breakdown
Explore the cost of this home by adjusting the details. Changes won't be saved.Climate risks
Neighborhood: 94526
Nearby schools
GreatSchools rating
- 9/10Vista Grande Elementary SchoolGrades: K-5Distance: 0.3 mi
- 10/10Los Cerros Middle SchoolGrades: 6-8Distance: 0.9 mi
- 10/10Monte Vista High SchoolGrades: 9-12Distance: 1.1 mi
Schools provided by the listing agent
- District: San Ramon Valley (925) 552-5500
Source: CCAR. This data may not be complete. We recommend contacting the local school district to confirm school assignments for this home.
- $1,437,0003 bd2 ba1.5k sqft785 Turrini Dr, Danville, CA 94526Off Market
- $2,438,7004 bd4 ba2.7k sqft817 Turrini Dr, Danville, CA 94526Off Market
- $2,023,1004 bd3 ba2.7k sqft57 Betten Ct, Danville, CA 94526Off Market
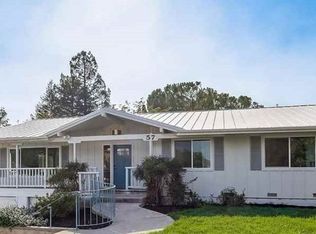
- $1,465,5003 bd2 ba1.6k sqft804 Turrini Dr, Danville, CA 94526Off Market
- $1,595,0003 bd2 ba1.5k sqft38 Bobbie Ct, Danville, CA 94526Sold
- $1,910,0004 bd3 ba2k sqft816 Turrini Dr, Danville, CA 94526Off Market
- $1,828,9004 bd3 ba2.1k sqft784 Turrini Dr, Danville, CA 94526Off Market
- $1,705,3004 bd3 ba2.1k sqft63 Betten Ct, Danville, CA 94526Off Market
A local agent can set up tours, give advice and negotiate with sellers.
Similar homes
- $1,379,0003 bd4 ba2k sqft1023 River Rock Ln, Danville, CA 94526For Sale
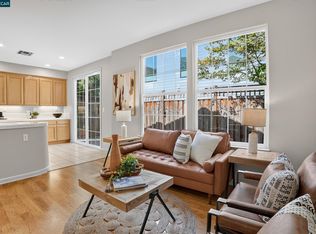 MLS ID #41144658, Kevin Kieffer. CCAR
 - $1,649,0004 bd3 ba2.2k sqft1517 Harlan Dr, Danville, CA 94526For Sale
 MLS ID #41144844, Russ Darby. CCAR
 - $1,200,0002 bd2 ba1.3k sqft835 Luz Ct, Danville, CA 94526For Sale
 MLS ID #41144645, Nick Asturias. Bay East AOR
 - $2,175,0003 bd3 ba2k sqft162 La Questa Dr, Danville, CA 94526For Sale
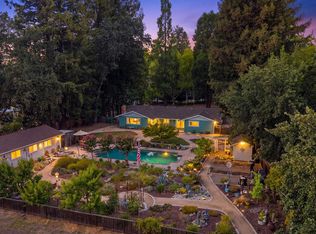 MLS ID #41142528, Jonathan Kurniadi. CCAR
 - $1,678,8003 bd2 ba1.8k sqft461 Saint Regis Dr, Danville, CA 94526For SaleMLS ID #41143946, Sue Kuehn. CCAR
- $1,589,0004 bd3 ba2k sqft2524 Shadow Mountain Ct, San Ramon, CA 94583For SaleMLS ID #41144483, Gretchen Bryce. CCAR
- $1,669,0003 bd2 ba1.9k sqft498 Freitas Rd, Danville, CA 94526For SaleMLS ID #41135219, Jane Cresswell. Bay East AOR
- $1,549,0004 bd3 ba2.3k sqft222 Abigail Cir, Danville, CA 94506For SaleMLS ID #41145185, Joseph Gatti. CCAR
- $1,319,0003 bd3 ba1.8k sqft44 Summer Hill Ct, Danville, CA 94526For SaleMLS ID #41140814, Tracy Yang. Bay East AOR
- $1,700,0003 bd3 ba2.2k sqft701 Mistral Ct, Danville, CA 94506For SaleMLS ID #41142996, Barbara Reed Foster. CCAR
- $1,898,0004 bd2 ba2k sqft64 Calistoga Ct, Danville, CA 94526For SaleMLS ID #41143300, Jennifer Larson. CCAR
- $1,800,0004 bd3 ba2.3k sqft155 Franciscan Dr, Danville, CA 94526For SaleMLS ID #41141408, J.R. Richards. CCAR
- $1,749,0004 bd3 ba1.9k sqft385 Century Cir, Danville, CA 94526For SaleMLS ID #41139044, Zach Knapp. CCAR
- $1,599,0003 bd3 ba2k sqft215 Azalea Ln, San Ramon, CA 94582For SaleMLS ID #41144772, Shannon Berger. CCAR
- $1,199,0003 bd3 ba1.9k sqft282 Windstream Pl, Danville, CA 94526For SaleMLS ID #41138640, Patricia Trager. CCAR
- $1,499,0003 bd2 ba2.2k sqft4310 Canyon Crest Rd W, San Ramon, CA 94582For SaleMLS ID #41144224, Kelly Hopkins. Bay East AOR
- $1,265,0004 bd3 ba1.8k sqftMeridian Place, Danville, CA 94506For SaleMLS ID #41144982, Mahsa Sohi. Bay East AOR
- $949,0002 bd2 ba1.3k sqft109 Blossom Ct, Danville, CA 94506For SaleMLS ID #41145171, Jeff Bruno. CCAR
- $1,325,0003 bd2 ba1.6k sqft(Undisclosed Address), Danville, CA 94526For SaleMLS ID #41133809, Wallene Nelsen. CCAR
- $1,245,0004 bd3 ba1.8k sqftElworthy Ranch, Danville, CA 94526For SaleMLS ID #41141960, Tory Castillo. Bay East AOR
Local buyer's agents are ready to help
