An investment in style and convenience - exceptional, updated interiors and a short golf-cart ride to Paducah Country Club! Craving a complete package to move right into? Beautifully remodeled 3 bedroom-2.5 bath with newer roof, granite countertops, gorgeous, hickory-hued tile flooring throughout, casement windows and custom shutters. Come home to a flowing main level welcome with vaulted ceiling and stone fireplace in living area, spacious primary suite with tiled shower and loads of storage in the walk-in closet. Perfectly sized kitchen and separate dining sparkle in the light and offer easy entertaining possibilities that extend to a covered back porch where you can imagine a cold drink and a restful spot after a long day. Upstairs quarters offers two bedrooms and a full bath! Plus, a well designed, livable basement offers home office, home-gym or extra get-away space. This home offers you quality finishes, brick exterior, fenced-in backyard, a two car garage with exceptional parking and turn-around for ease on New Holt Road. Convenient location and an amazing value!
For sale
$388,500
1843 New Holt Rd, Paducah, KY 42001
3beds
2,195sqft
Townhouse
Built in 2006
9,147 Square Feet Lot
$-- Zestimate®
$177/sqft
$-- HOA
What's special
Updated interiorsNewer roofWell designed livable basementBrick exteriorCovered back porchPerfectly sized kitchenVaulted ceiling
- 8 hours
- 165
- 19
Zillow last checked:
Listing updated:
Listed by:
Leslie Haywood-Moore 731-225-2619,
Moore Real Estate Company,
Timothy W Moore,
Moore Real Estate Company
Source: Imagine MLS,MLS#: 26030420
Facts & features
Interior
Bedrooms & bathrooms
- Bedrooms: 3
- Bathrooms: 3
- Full bathrooms: 2
- 1/2 bathrooms: 1
Primary bedroom
- Level: First
Bedroom 2
- Level: Second
Bedroom 3
- Level: Second
Bonus room
- Level: Lower
Dining room
- Level: First
Great room
- Level: First
Kitchen
- Level: First
Utility room
- Level: First
Heating
- Natural Gas
Cooling
- Central Air
Appliances
- Included: Dryer, Disposal, Dishwasher, Microwave, Refrigerator, Washer, Range
- Laundry: Electric Dryer Hookup, Main Level, Washer Hookup, Lower Level
Features
- Entrance Foyer, Walk-In Closet(s), Ceiling Fan(s)
- Flooring: Tile, Wood
- Windows: Insulated Windows
- Basement: Finished,Interior Entry,Partial
- Number of fireplaces: 1
- Fireplace features: Gas Log, Great Room, Living Room
Interior area
- Total structure area: 2,195
- Total interior livable area: 2,195 sqft
- Finished area above ground: 1,618
- Finished area below ground: 577
Property
Parking
- Total spaces: 2
- Parking features: Attached Garage, Garage Door Opener, Garage Faces Front
- Garage spaces: 2
- Has uncovered spaces: Yes
Features
- Levels: One and One Half
- Exterior features: Other
- Fencing: Other
Lot
- Size: 9,147 Square Feet
- Features: Landscaped, Other
Details
- Parcel number: 0773002030.04
Construction
Type & style
- Home type: Townhouse
- Architectural style: Contemporary
- Property subtype: Townhouse
Materials
- Solid Masonry, Brick
- Foundation: Concrete Perimeter
- Roof: Dimensional Style,Shingle
Condition
- Year built: 2006
Utilities & green energy
- Sewer: Public Sewer
- Water: Public
- Utilities for property: Cable Available, Electricity Available, Natural Gas Available, Sewer Available, Water Available
Community & HOA
Community
- Subdivision: Stinespring
HOA
- Has HOA: No
Location
- Region: Paducah
Financial & listing details
- Price per square foot: $177/sqft
- Date on market: 11/4/2026
Estimated market value
Not available
Estimated sales range
Not available
Not available
Price history
| Date | Event | Price |
|---|---|---|
| 11/4/2026 | Listed for sale | $388,500$177/sqft |
Source:  Imagine MLS #26030420 Report a problem | ||
Public tax history
Tax history is unavailable.
Monthly payment
Est. payment
Payment breakdown
Explore the cost of this home by adjusting the details. Changes won't be saved.Climate risks
Neighborhood: 42001
Nearby schools
Schools provided by the listing agent
- Elementary: Concord
- Middle: Heath
- High: McCracken Co
Source: Imagine MLS. This data may not be complete. We recommend contacting the local school district to confirm school assignments for this home.
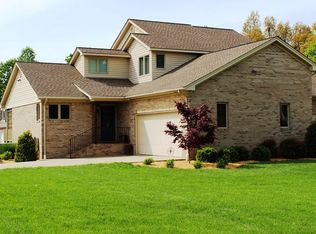

Similar homes
- $419,9003 bd3 ba2.6k sqft147 Mulberry Pl, Paducah, KY 42001For Sale
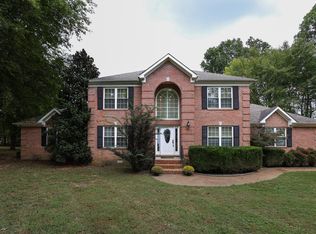
 MLS ID #26028707, Jessica Housman, Housman Partners Real Estate. Imagine MLS
- $285,0003 bd2 ba1.7k sqft240 Colonial Dr, Paducah, KY 42001For Sale
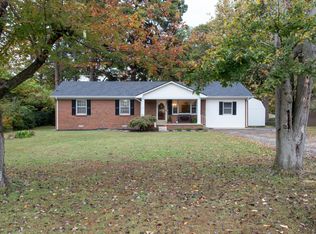 MLS ID #26030459, Lisa Humphrey, Elite Realty. Imagine MLS
- $370,0005 bd3 ba2.6k sqft280 Charlotte Ann Dr, Paducah, KY 42001For Sale

 MLS ID #3624456, Daniel Beirne. RealTracs MLS as distributed by MLS GRID
- $270,0003 bd2 ba1.7k sqft5828 Cairo Rd, Paducah, KY 42001For Sale
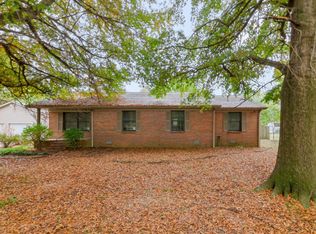 MLS ID #26030468, Hailee Anderson, HRE Advisors. Imagine MLS
- $439,0003 bd2 ba2.3k sqft140 Pheasant Run, Paducah, KY 42001For SaleMLS ID #26018244, Matthew Moore, eXp Realty, LLC - Paducah. Imagine MLS
- $365,0005 bd3 ba2.9k sqft371 Oakcrest Dr, Paducah, KY 42001For SaleMLS ID #26029690, Mason Burgett, KY Homes Realty. Imagine MLS
- $429,9003 bd3 ba2.6k sqft4400 Court Ave, Paducah, KY 42001For SaleMLS ID #26020599, Sara Gipson, eXp Realty, LLC - Paducah. Imagine MLS
- $350,0003 bd2 ba1.4k sqft2650 Holt Rd, Paducah, KY 42001For SaleMLS ID #26019317, John Noonan, Purchase Realty Group. Imagine MLS
- $415,0003 bd3 ba2.4k sqft643 Whitney Dr, Paducah, KY 42001For SaleMLS ID #26015092, Jennifer Palmer, Jennifer Palmer Realty. Imagine MLS
- $299,9003 bd2 ba1.6k sqft150 Jolee Way, Paducah, KY 42001For SaleMLS ID #26029839, Addyson Fossett, Arnold Realty Group. Imagine MLS
- $344,0004 bd3 ba2.2k sqft4435 Maywood Dr, Paducah, KY 42001For SaleMLS ID #26027380, Lily Miller, HRE Advisors. Imagine MLS
- $344,7503 bd3 ba2k sqft3944 Old Us Highway 45 S, Paducah, KY 42003For SaleMLS ID #26029411, Jessica Housman, Housman Partners Real Estate. Imagine MLS
- $334,0004 bd3 ba2.2k sqft1050 Friedman Ln, Paducah, KY 42001For SaleMLS ID #26026393, Melinda Watson, Keller Williams Experience - Paducah. Imagine MLS
- $309,9003 bd2 ba1.8k sqft5431 Harris Rd, Paducah, KY 42001For SaleMLS ID #26027938, Kevin Rennegarbe, RE/MAX Realty Group. Imagine MLS
- $316,0004 bd3 ba2.1k sqft592 Woodland Dr, Paducah, KY 42001For SaleMLS ID #3624455, Daniel Beirne. RealTracs MLS as distributed by MLS GRID
- $339,0003 bd3 ba2.2k sqft247 Lake Pointe Dr, Paducah, KY 42003For SaleMLS ID #26028295, Melinda Watson, Keller Williams Experience - Paducah. Imagine MLS
- $425,0003 bd3 ba2.7k sqft25 Meadow Links Dr, Paducah, KY 42001For SaleMLS ID #26016938, Amanda Esper, eXp Realty, LLC. Imagine MLS
- $429,9004 bd3 ba2.8k sqft3241 Sandpiper Cir, Paducah, KY 42001For SaleMLS ID #26017815, Nicholas Gillespie, eXp Realty, LLC. Imagine MLS
