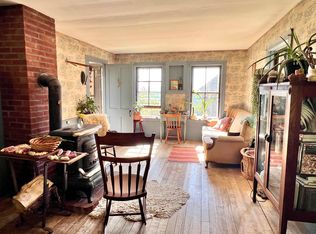
New Construction for sale with buyer concession at closing towards closing cost assistance. Lovely barn style home on 3.49 acres of property. 1650 sf total. 900 sf fully finished (master bedroom, bath, and loft), 500 sf 80 % finished (additional bedroom) , and 250 sf unfinished laundry / storage. Monroe is a quite farm town that is near to shopping and medical, 20 minutes to Littleton or Woodsville. This home is built to the highest energy conservation as possible with fully insulated ICF basement, and spray foam in critical areas in roof, and floor system. Three forms of heating included in this house using electric heat pump, standard electric baseboard, and wood stove. Heat pump also serves as air conditioning. Attached carport, and plenty room to add a detached garage/shed in the future. Across the street is access to ATV / Horse Trail that leads down to the Connecticut River. CT River boat ramp only 10 minutes away, and Moore Reservoir boat ramp 20 minutes away.
Active
Listed by: homecoin.com • Jonathan Minerick
Price cut: $10K (8/15)
$419,000
1844 Littleton Road, Monroe, NH 03771-3234
2beds
1,400sqft
Single Family Residence
Built in 2026
3.49 Acres Lot
$418,600 Zestimate®
$299/sqft
$-- HOA
What's special
Attached carportFully insulated icf basementBarn style home
- 48 days
- 733
- 28
Zillow last checked:
Listing updated:
Listed by:
Jonathan Minerick,
homecoin.com 888-400-2513
Source: PrimeMLS,MLS#: 5103244
Facts & features
Interior
Bedrooms & bathrooms
- Bedrooms: 2
- Bathrooms: 2
- Full bathrooms: 2
Heating
- Other
Cooling
- Other
Appliances
- Included: Dishwasher, Microwave, Electric Range, Refrigerator, Electric Water Heater, Vented Exhaust Fan
- Laundry: Laundry Hook-ups, In Basement
Features
- Cathedral Ceiling(s)
- Flooring: Carpet, Combination, Concrete, Laminate
- Windows: Double Pane Windows
- Basement: Climate Controlled,Concrete Floor,Daylight,Full,Interior Stairs,Walkout
Interior area
- Total structure area: 1,650
- Total interior livable area: 1,400 sqft
- Finished area above ground: 900
- Finished area below ground: 500
Property
Parking
- Parking features: Crushed Stone, Direct Entry, Carport
- Has carport: Yes
Features
- Levels: Two,Multi-Level,Walkout Lower Level
- Stories: 2
Lot
- Size: 3.49 Acres
- Features: Agricultural, Field/Pasture, Rolling Slope, Walking Trails, Wooded, Rural
Details
- Parcel number: MOREM00R07L000022S00000A
- Zoning description: Rural
- Special conditions: Standard
Construction
Type & style
- Home type: SingleFamily
- Architectural style: Cabin,Cottage/Camp,Craftsman
- Property subtype: Single Family Residence
Materials
- Fiberglss Batt Insulation, Foam Insulation, Timber Frame, Shake Siding, Vinyl Exterior, Vinyl Siding
- Foundation: Insulated Concrete Forms, Poured Concrete
- Roof: Shingle,Architectural Shingle
Condition
- New construction: Yes
- Year built: 2026
Utilities & green energy
- Electric: 200+ Amp Service
- Sewer: 1250 Gallon
- Utilities for property: Phone, Cable Available, Underground Utilities, Fiber Optic Internt Avail
Community & HOA
Location
- Region: Monroe
Financial & listing details
- Price per square foot: $299/sqft
- Tax assessed value: $44,700
- Annual tax amount: $2,653
- Date on market: 8/4/2026
Estimated market value
$418,600
$398,000 - $440,000
$3,007/mo
Price history
| Date | Event | Price |
|---|---|---|
| 8/15/2026 | Price change | $419,000-2.3%$299/sqft |
Source:  PrimeMLS #5103244 Report a problem PrimeMLS #5103244 Report a problem | ||
| 8/4/2026 | Listed for sale | $429,000$306/sqft |
Source: PrimeMLS #5103244 Report a problem | ||
Public tax history
| Year | Property taxes | Tax assessment |
|---|---|---|
| 2024 | $477 +9.7% | $44,700 |
| 2023 | $435 -6.3% | $44,700 +17.3% |
| 2022 | $464 +1.8% | $38,100 |
| 2021 | $456 | $38,100 |
| 2020 | $456 +5.6% | $38,100 |
| 2019 | $432 +6.1% | $38,100 |
| 2018 | $407 +13.4% | $38,100 +20.2% |
| 2016 | $359 +7.8% | $31,700 |
| 2015 | $333 | $31,700 |
Find assessor info on the county website
Monthly payment
Est. payment
Payment breakdown
Explore the cost of this home by adjusting the details. Changes won't be saved.Climate risks
Neighborhood: 03771
Similar homes
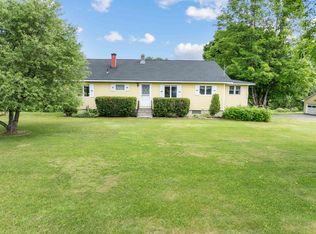
- $399,0002 bd2 ba1.7k sqft32 Pine Spur Road, Lyman, NH 03585Active
 MLS ID #5106514, Lynne Tardiff. PrimeMLS
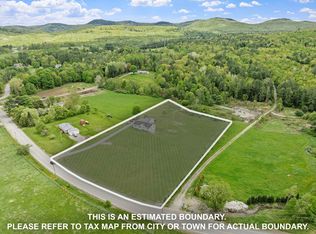
 - $449,9002 bd1 ba985 sqft240 Poulsens Point Road, Littleton, NH 03561Active
 MLS ID #5105380, Michael Jones. PrimeMLS
 - $--4 bd1 ba1.1k sqft1129 Streeter Pond Rd, Sugar Hill, NH 03586Auction
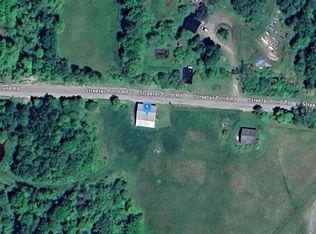 Auction.com 2
 - $365,0003 bd1 ba1.6k sqft575 Somers Road, Peacham, VT 05862Active
 MLS ID #5107783, Jamaica T Kelley. PrimeMLS
