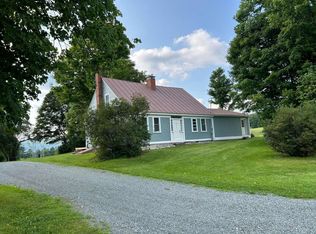
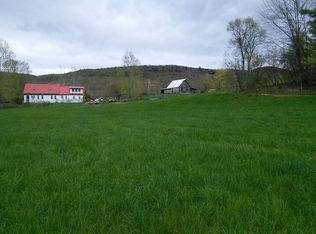
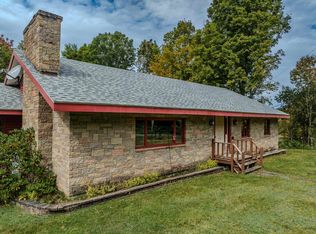
Welcome to 1875 Coppermine Road, Monroe, New Hampshire, a beautifully renovated ranch style home offering the perfect blend of comfort, privacy, convenience, and breathtaking scenery. Set well back from the road on a spacious lot, this move in ready 2 bedroom, 1 bath home enjoys exceptional privacy while capturing stunning long-range mountain views across New Hampshire and Vermont. Numerous recent updates provide peace of mind, including new windows, exterior doors, updated decks, fresh interior paint, a beautifully renovated kitchen with new appliances, an updated bathroom, and durable luxury vinyl plank flooring. Low maintenance vinyl siding and a metal roof make this home truly move in ready. The full walkout basement offers outstanding potential for additional finished living space or serves as excellent storage for lawn equipment, outdoor gear, ATVs, snowmobiles, or a workshop. Outside, the generous yard provides ample room for gardens, landscaping, entertaining, or simply relaxing while enjoying the spectacular views. The oversized parking area easily accommodates multiple vehicles, trailers, or recreational equipment. Located in the highly desirable town of Monroe, you’ll appreciate the area’s low property taxes and school choice program, including the opportunity to attend the highly regarded St. Johnsbury Academy. Outdoor recreation is just minutes away at the Commerford Dam public beach and boat launch, offering boating, kayaking, canoeing, swimming, fishing, paddleboarding, and more. Conveniently located less than 20 minutes from Littleton, NH, and approximately 10 minutes from both Interstate 91 and Interstate 93, this property offers an ideal balance of rural privacy and accessibility. Whether you’re a first time homebuyer, looking to downsize, or searching for a turnkey home with room to expand, 1875 Coppermine Road is a rare opportunity to enjoy modern updates, beautiful mountain views, and one of the North Country’s most desirable communities.
Active under contract
Listed by: Coldwell Banker LIFESTYLES- Littleton • Jennifer Impey
$359,900
1875 Coppermine Road, Monroe, NH 03771
2beds
1,120sqft
Ranch
Built in 1989
1.46 Acres Lot
$-- Zestimate®
$321/sqft
$-- HOA
What's special
- 71 days
- 165
- 3
Zillow last checked:
Listing updated:
Listed by:
Jennifer Impey,
Coldwell Banker LIFESTYLES- Littleton Phone:603-348-3230
Source: PrimeMLS,MLS#: 5100100
Facts & features
Interior
Bedrooms & bathrooms
- Bedrooms: 2
- Bathrooms: 1
- Full bathrooms: 1
Heating
- Oil, Wood, Forced Air, Wood Furnace
Cooling
- None
Appliances
- Included: Dishwasher, Dryer, Electric Range, Refrigerator, Washer
Features
- Ceiling Fan(s)
- Flooring: Vinyl Plank
- Basement: Concrete,Full,Walkout,Basement Stairs,Walk-Out Access
Interior area
- Total structure area: 2,240
- Total interior livable area: 1,120 sqft
- Finished area above ground: 1,120
- Finished area below ground: 0
Property
Parking
- Parking features: Gravel
Features
- Levels: One
- Stories: 1
- Exterior features: Deck
- Has view: Yes
- View description: Mountain(s)
- Frontage length: Road frontage: 230
Lot
- Size: 1.46 Acres
- Features: Level, Views, Rural
Details
- Parcel number: MOREM00R07L000012S000000
- Zoning description: Residential
Construction
Type & style
- Home type: SingleFamily
- Architectural style: Ranch
- Property subtype: Ranch
Materials
- Wood Frame, Vinyl Siding
- Foundation: Concrete
- Roof: Metal
Condition
- New construction: No
- Year built: 1989
Utilities & green energy
- Electric: Circuit Breakers
- Sewer: Private Sewer
- Utilities for property: Cable Available
Community & HOA
Location
- Region: Monroe
Financial & listing details
- Price per square foot: $321/sqft
- Tax assessed value: $243,400
- Annual tax amount: $3,288
- Date on market: 7/15/2026
Estimated market value
Not available
Estimated sales range
Not available
Not available
Price history
| Date | Event | Price |
|---|---|---|
| 7/21/2026 | Listed for sale | $359,900$321/sqft |
Source:  PrimeMLS #5100100 Report a problem PrimeMLS #5100100 Report a problem | ||
Public tax history
| Year | Property taxes | Tax assessment |
|---|---|---|
| 2024 | $2,595 +9.6% | $243,400 |
| 2023 | $2,368 +34.8% | $243,400 +68.9% |
| 2022 | $1,757 +1.8% | $144,100 |
| 2021 | $1,726 | $144,100 |
| 2020 | $1,726 +5.6% | $144,100 |
| 2019 | $1,634 +6.1% | $144,100 |
| 2018 | $1,540 +3.8% | $144,100 +10.2% |
| 2016 | $1,483 +7.8% | $130,800 |
| 2015 | $1,376 | $130,800 |
Find assessor info on the county website
Monthly payment
Est. payment
Payment breakdown
Explore the cost of this home by adjusting the details. Changes won't be saved.Climate risks
Neighborhood: 03771
Nearby schools
Schools provided by the listing agent
- Elementary: Monroe Consolidated School
- Middle: Monroe Consolidated School
- District: Monroe School District
Source: PrimeMLS. This data may not be complete. We recommend contacting the local school district to confirm school assignments for this home.
Similar homes
- $419,0002 bd2 ba1.4k sqft1844 Littleton Road, Monroe, NH 03771-3234Active
 MLS ID #5103244, Jonathan Minerick. PrimeMLS
 - $365,0001 bd1 ba600 sqft146 Lang Road, Monroe, NH 03771Active
 MLS ID #5100311, Matt Tellier. PrimeMLS
 - $395,0002 bd1 ba1.5k sqft60 Rabbit Path Road, Landaff, NH 03585Active
 MLS ID #5111171, Jason Cape. PrimeMLS
 - $365,0002 bd2 ba1.6k sqft314 Bear Road, Haverhill, NH 03785Active
 MLS ID #5111075, Jessica Peznola. PrimeMLS
