Welcome Home to this beautifully updated 3 bedroom, 2.1 bathroom, three-step ALL BRICK RANCH located in the highly sought after Country Acres neighborhood! This well maintained home offers a comfortable floor plan with numerous updates and quality improvements throughout. The main level features gorgeous bamboo flooring (2016) creating a warm and inviting feel, along with newer windows and custom blinds (2016/2018). The kitchen is equipped with all stainless steel appliances, replaced within the last five years, providing a modern and functional space for everyday living and entertaining. The convenient bedroom level laundry makes everyday chores a breeze. The finished basement provides valuable additional living and entertaining space, perfect for a recreation room, home office or gym equipment. Major improvements include a new sewer pipe from the home to the main sewer line (2025), new water heater and sump pump with backup system (2024) and HVAC system (2009). The fenced yard provides a private outdoor space for relaxing, entertaining or enjoying time with family and friends. Nestled in this peaceful and desirable community, this home offers the best of both worlds, a quiet neighborhood setting with convenient access to shopping, dining, schools, transportation and everyday amenities. A wonderful opportunity to own a move-in ready home with many of the important updates already completed.
Active
$299,900
18449 Holland Rd, Lansing, IL 60438
3beds
1,680sqft
Single Family Residence
Built in 1990
7,500 Square Feet Lot
$-- Zestimate®
$179/sqft
$-- HOA
What's special
- 8 days
- 381
- 34
Zillow last checked:
Listing updated:
Listed by:
Arlene Scott, CSC 312-339-4038,
Village Realty Inc
Source: MRED as distributed by MLS GRID,MLS#: 12748119
Facts & features
Interior
Bedrooms & bathrooms
- Bedrooms: 3
- Bathrooms: 3
- Full bathrooms: 2
- 1/2 bathrooms: 1
Rooms
- Room types: No additional rooms
Primary bedroom
- Features: Flooring (Carpet), Window Treatments (Blinds), Bathroom (Full, Shower Only)
- Level: Second
- Area: 238 Square Feet
- Dimensions: 17X14
Bedroom 2
- Features: Flooring (Carpet), Window Treatments (All)
- Level: Second
- Area: 156 Square Feet
- Dimensions: 13X12
Bedroom 3
- Features: Flooring (Carpet), Window Treatments (Blinds)
- Level: Second
- Area: 156 Square Feet
- Dimensions: 13X12
Dining room
- Features: Flooring (Bamboo), Window Treatments (Blinds)
- Level: Main
- Area: 168 Square Feet
- Dimensions: 14X12
Family room
- Features: Flooring (Bamboo), Window Treatments (Blinds)
- Level: Main
- Area: 252 Square Feet
- Dimensions: 18X14
Kitchen
- Features: Kitchen (Eating Area-Table Space, Island, Pantry-Closet), Flooring (Ceramic Tile)
- Level: Main
- Area: 154 Square Feet
- Dimensions: 11X14
Laundry
- Features: Flooring (Linoleum)
- Level: Second
- Area: 36 Square Feet
- Dimensions: 6X6
Living room
- Features: Flooring (Bamboo), Window Treatments (Blinds)
- Level: Main
- Area: 252 Square Feet
- Dimensions: 18X14
Heating
- Natural Gas, Forced Air
Cooling
- Central Air
Appliances
- Included: Range, Microwave, Dishwasher, Refrigerator, Washer, Dryer, Disposal
- Laundry: Gas Dryer Hookup
Features
- Solar Tube(s), Built-in Features, Walk-In Closet(s), Bookcases, Pantry
- Flooring: Carpet
- Doors: Panel Door(s)
- Windows: Drapes, Blinds, Screens, Skylight(s)
- Basement: Partially Finished,Full
- Attic: Unfinished
- Number of fireplaces: 1
- Fireplace features: Wood Burning, Gas Starter, Family Room
Interior area
- Total structure area: 0
- Total interior livable area: 1,680 sqft
Property
Parking
- Total spaces: 2
- Parking features: Concrete, Garage Door Opener, Yes, Garage Owned, Attached, Garage
- Attached garage spaces: 2
- Has uncovered spaces: Yes
Accessibility
- Accessibility features: No Disability Access
Features
- Stories: 1
- Patio & porch: Patio
- Fencing: Fenced
Lot
- Size: 7,500 Square Feet
- Dimensions: 60 X 125
Details
- Additional structures: Shed(s)
- Parcel number: 29363130040000
- Special conditions: List Broker Must Accompany
Construction
Type & style
- Home type: SingleFamily
- Architectural style: Step Ranch
- Property subtype: Single Family Residence
Materials
- Brick
- Foundation: Concrete Perimeter
- Roof: Asphalt
Condition
- New construction: No
- Year built: 1990
Utilities & green energy
- Sewer: Public Sewer, Overhead Sewers
- Water: Lake Michigan
Community & HOA
Community
- Features: Sidewalks, Street Paved
HOA
- Services included: None
Location
- Region: Lansing
Financial & listing details
- Price per square foot: $179/sqft
- Tax assessed value: $260,000
- Annual tax amount: $10,287
- Date on market: 9/1/2026
- Ownership: Fee Simple
Estimated market value
Not available
Estimated sales range
Not available
Not available
Price history
| Date | Event | Price |
|---|---|---|
| 9/1/2026 | Listed for sale | $299,900+36.4%$179/sqft |
Source:  MRED as distributed by MLS GRID #12748119 Report a problem MRED as distributed by MLS GRID #12748119 Report a problem | ||
| 1/10/2012 | Listing removed | $219,900$131/sqft |
Source: Coldwell Banker Residential Brokerage - Schererville #07839140 Report a problem | ||
| 9/29/2011 | Listed for sale | $219,900$131/sqft |
Source: Coldwell Banker Residential Brokerage - Schererville #07839140 Report a problem | ||
| 8/12/2011 | Listing removed | $219,900$131/sqft |
Source: Coldwell Banker Residential Brokerage - Southeast #07839140 Report a problem | ||
| 6/28/2011 | Listed for sale | $219,900-4.4%$131/sqft |
Source: Coldwell Banker Residential Brokerage - Southeast #07839140 Report a problem | ||
| 7/19/2002 | Sold | $230,000+7%$137/sqft |
Source: Public Record Report a problem | ||
| 8/30/2000 | Sold | $215,000$128/sqft |
Source: Public Record Report a problem | ||
Public tax history
| Year | Property taxes | Tax assessment |
|---|---|---|
| 2024 | $10,287 +6.1% | $26,000 +0% |
| 2023 | $9,692 +55.8% | $25,999 +65.3% |
| 2022 | $6,221 +1.1% | $15,728 |
| 2021 | $6,153 +3.4% | $15,728 |
| 2020 | $5,951 +27.2% | $15,728 +9.3% |
| 2019 | $4,680 +2% | $14,394 |
| 2018 | $4,588 -43.5% | $14,394 |
| 2017 | $8,121 +65.9% | $14,394 +8.8% |
| 2016 | $4,894 +10.3% | $13,232 |
| 2015 | $4,438 +0.3% | $13,232 |
| 2014 | $4,424 +16.4% | $13,232 -8% |
| 2013 | $3,801 -23.6% | $14,380 |
| 2012 | $4,975 +2.9% | $14,380 |
| 2011 | $4,836 -18.3% | $14,380 -17% |
| 2010 | $5,920 -12.5% | $17,320 -16.2% |
| 2009 | $6,764 -2.8% | $20,670 -5% |
| 2008 | $6,961 +36.4% | $21,758 +15.3% |
| 2007 | $5,103 -11.1% | $18,868 |
| 2006 | $5,741 +20.5% | $18,868 |
| 2005 | $4,766 +0.5% | $18,868 |
| 2004 | $4,743 +6.1% | $18,868 |
| 2003 | $4,469 +10.9% | $18,868 |
| 2002 | $4,030 +9.8% | $18,868 +7.1% |
| 2001 | $3,670 +8.9% | $17,613 |
| 2000 | $3,370 -1.1% | $17,613 |
| 1999 | $3,408 | $17,613 |
Find assessor info on the county website
Monthly payment
Est. payment
Payment breakdown
Explore the cost of this home by adjusting the details. Changes won't be saved.Climate risks
Neighborhood: 60438
Nearby schools
Schools provided by the listing agent
- District: 158
Source: MRED as distributed by MLS GRID. This data may not be complete. We recommend contacting the local school district to confirm school assignments for this home.
Similar homes
- $--3 bd3 ba1.7k sqft18302 Bock Rd, Lansing, IL 60438Auction
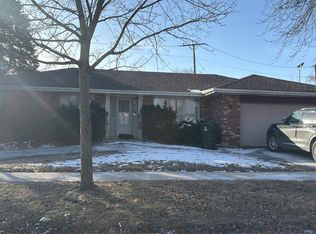 Auction.com 2
 - $305,9003 bd3 ba1.9k sqft1960 185th St, Lansing, IL 60438Active
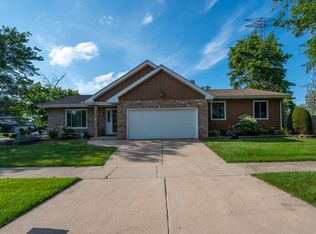 MLS ID #12694692, James Beecher, Realty Executives Premier Illinois. MRED as distributed by MLS GRID
 - $297,9003 bd2 ba1.2k sqft17750 Clyde Ave, Lansing, IL 60438Active
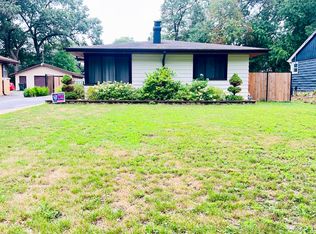 MLS ID #12432901, Rafhael Moreno, American Realty of Il., Inc.. MRED as distributed by MLS GRID
 - $280,0003 bd2 ba1.6k sqft2859 190th Pl, Lansing, IL 60438New
 MLS ID #12751832, Michael Tootelian, BAAN Properties, LLC. MRED as distributed by MLS GRID
