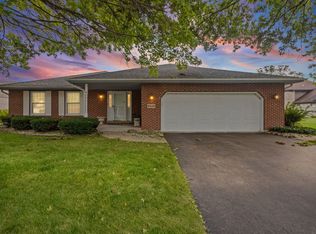
Welcome to 18846! This is the home you have been waiting for! Tucked away in a lovely area of Homewood. It has charm & functionality and is tastefully decorated. Welcoming entrance that leads you to the foyer and office that is there for your daily needs with entrance to garage and access to back yard. Stairway leads up to Living room/Dining room. Primary with access to full bath and 2 other bedrooms. Kitchen is functional with custom upgrades and eat in space and a door leads to the deck for your coffee in the morning or a refreshing beverage and snack in the afternoon. Going down stairs you will find a large family room with wet bar/ frig for your entertaining purposes. Wood burning fireplace for those chilly nights. An additional bedroom, office and laundry. There is loads of storage! Custom cabinetry and countertops, hardwood floors, crown molding, recessed lighting. It also has a security system ready for you to set up. The yard is a delight in the summer with patio and is fenced. It is in the desirable H-F school and park district. This great location is key to shopping, parks, restaurants, interstate and so much more! Make this your new home, celebrate the holidays - make memories and enjoy the pride of ownership!
Active
$300,000
18846 Queens Rd, Homewood, IL 60430
4beds
1,397sqft
Single Family Residence
Built in 1963
7,927 Square Feet Lot
$296,600 Zestimate®
$215/sqft
$-- HOA
What's special
Wood burning fireplaceAdditional bedroomRecessed lightingCrown moldingLoads of storageWelcoming entranceHardwood floors
- 11 days
- 617
- 77
Likely to sell faster than
Zillow last checked:
Listing updated:
Listed by:
Deborah Okleshen, CSC 708-821-0128,
Baird & Warner
Source: MRED as distributed by MLS GRID,MLS#: 12749861
Facts & features
Interior
Bedrooms & bathrooms
- Bedrooms: 4
- Bathrooms: 2
- Full bathrooms: 2
Rooms
- Room types: Office
Primary bedroom
- Features: Flooring (Carpet), Window Treatments (Blinds), Bathroom (Full)
- Level: Main
- Area: 154 Square Feet
- Dimensions: 14X11
Bedroom 2
- Features: Flooring (Carpet), Window Treatments (Blinds)
- Level: Main
- Area: 120 Square Feet
- Dimensions: 10X12
Bedroom 3
- Features: Flooring (Carpet), Window Treatments (Blinds)
- Level: Main
- Area: 132 Square Feet
- Dimensions: 11X12
Bedroom 4
- Features: Flooring (Carpet), Window Treatments (Blinds)
- Level: Lower
- Area: 154 Square Feet
- Dimensions: 14X11
Dining room
- Features: Flooring (Hardwood), Window Treatments (Blinds, Curtains/Drapes)
- Level: Main
- Area: 121 Square Feet
- Dimensions: 11X11
Family room
- Features: Flooring (Carpet), Window Treatments (Blinds)
- Level: Lower
- Area: 273 Square Feet
- Dimensions: 21X13
Kitchen
- Features: Kitchen (Eating Area-Table Space, Custom Cabinetry, SolidSurfaceCounter, Updated Kitchen), Flooring (Hardwood), Window Treatments (Blinds)
- Level: Main
- Area: 110 Square Feet
- Dimensions: 10X11
Laundry
- Features: Flooring (Ceramic Tile)
- Level: Lower
- Area: 88 Square Feet
- Dimensions: 11X8
Living room
- Features: Flooring (Hardwood), Window Treatments (Blinds, Curtains/Drapes)
- Level: Main
- Area: 224 Square Feet
- Dimensions: 16X14
Office
- Features: Flooring (Carpet), Window Treatments (Blinds)
- Level: Lower
- Area: 48 Square Feet
- Dimensions: 8X6
Heating
- Natural Gas, Electric
Cooling
- Central Air
Appliances
- Included: Range, Dishwasher, High End Refrigerator, Washer, Dryer, Wine Refrigerator, Humidifier
- Laundry: Gas Dryer Hookup, Sink
Features
- Wet Bar, Built-in Features, Dining Combo
- Flooring: Hardwood
- Doors: Storm Door(s)
- Windows: Window Treatments, Drapes, Blinds
- Basement: Finished,Rec/Family Area,Storage Space,Full
- Number of fireplaces: 1
- Fireplace features: Wood Burning, Family Room
Interior area
- Total structure area: 0
- Total interior livable area: 1,397 sqft
Property
Parking
- Total spaces: 2
- Parking features: Asphalt, Yes, Garage Owned, Attached, Garage
- Attached garage spaces: 2
Accessibility
- Accessibility features: No Disability Access
Features
- Patio & porch: Deck
- Fencing: Fenced
Lot
- Size: 7,927 Square Feet
- Dimensions: 87.1 x 112.9 x 68.6 x 114.2
- Features: Landscaped
Details
- Parcel number: 32054050150000
- Special conditions: None
- Other equipment: Sump Pump
Construction
Type & style
- Home type: SingleFamily
- Property subtype: Single Family Residence
Materials
- Frame
- Foundation: Concrete Perimeter
- Roof: Asphalt
Condition
- New construction: No
- Year built: 1963
Utilities & green energy
- Sewer: Public Sewer
- Water: Public
Community & HOA
Community
- Features: Park, Curbs, Sidewalks, Street Paved
- Security: Security System
HOA
- Services included: None
Location
- Region: Homewood
Financial & listing details
- Price per square foot: $215/sqft
- Tax assessed value: $250,010
- Annual tax amount: $2,769
- Date on market: 9/15/2026
- Ownership: Fee Simple
Estimated market value
$296,600
$282,000 - $311,000
$3,088/mo
Price history
| Date | Event | Price |
|---|---|---|
| 9/15/2026 | Listed for sale | $300,000$215/sqft |
Source:  MRED as distributed by MLS GRID #12749861 Report a problem MRED as distributed by MLS GRID #12749861 Report a problem | ||
Public tax history
| Year | Property taxes | Tax assessment |
|---|---|---|
| 2024 | $2,614 +6.6% | $25,001 +0% |
| 2023 | $2,452 -22.6% | $24,999 +48.2% |
| 2022 | $3,167 +10.1% | $16,874 |
| 2021 | $2,876 +10.5% | $16,874 |
| 2020 | $2,602 -12.7% | $16,874 +17.1% |
| 2019 | $2,981 +3.2% | $14,409 |
| 2018 | $2,889 +1.5% | $14,409 |
| 2017 | $2,846 -30.8% | $14,409 +7.1% |
| 2016 | $4,111 -4.1% | $13,452 |
| 2015 | $4,287 +0.9% | $13,452 |
| 2014 | $4,250 -5.7% | $13,452 -10% |
| 2013 | $4,508 -0.2% | $14,939 |
| 2012 | $4,517 -1.3% | $14,939 |
| 2011 | $4,577 -23.2% | $14,939 -13.3% |
| 2010 | $5,959 +47% | $17,235 |
| 2009 | $4,053 +6.5% | $17,235 -5% |
| 2008 | $3,807 +0.5% | $18,142 +5.4% |
| 2007 | $3,788 +3.9% | $17,219 |
| 2006 | $3,646 +5.7% | $17,219 |
| 2005 | $3,449 +0.8% | $17,219 +24.9% |
| 2004 | $3,422 -10.3% | $13,790 |
| 2003 | $3,813 +3.8% | $13,790 |
| 2002 | $3,672 +9.9% | $13,790 +5.3% |
| 2001 | $3,340 -1.8% | $13,102 |
| 2000 | $3,401 +1.2% | $13,102 |
| 1999 | $3,361 | $13,102 |
Find assessor info on the county website
Monthly payment
Est. payment
Payment breakdown
Explore the cost of this home by adjusting the details. Changes won't be saved.Climate risks
Neighborhood: 60430
Nearby schools
Schools provided by the listing agent
- High: Homewood-Flossmoor High School
- District: 153
Source: MRED as distributed by MLS GRID. This data may not be complete. We recommend contacting the local school district to confirm school assignments for this home.
Similar homes
- $339,9004 bd2 ba1.6k sqft18646 Golfview Ave, Homewood, IL 60430Active
 MLS ID #12721607, Vicki Stevenson, CSC, eXp Realty. MRED as distributed by MLS GRID
 - $249,9004 bd2 ba1.8k sqft19580 Glenwood Rd, Chicago Heights, IL 60411Price Change
 MLS ID #12723989, Alice Green, Real People Realty. MRED as distributed by MLS GRID
 - $299,9004 bd2 ba1.7k sqft15017 Sunset Ave, Oak Forest, IL 60452Active
 MLS ID #12764862, Mark Groble, Team GT PLLC. MRED as distributed by MLS GRID
 - $289,9003 bd3 ba1.6k sqft18449 Holland Rd, Lansing, IL 60438Price Change
 MLS ID #12748119, Arlene Scott, CSC, Village Realty Inc. MRED as distributed by MLS GRID
 - $309,9003 bd2 ba1.3k sqft8306 Crestwood Ave, Munster, IN 46321For Sale
 MLS ID #840202, Jorrdan Orr, McColly Real Estate. NIRA as distributed by MLS GRID
 - $279,9003 bd3 ba1.3k sqft2835 Hart St, Dyer, IN 46311For SaleMLS ID #841448, Dafne Camacho, @properties/Christie's Intl RE. NIRA as distributed by MLS GRID
- $271,5003 bd2 ba1.3k sqft2560 W 61st Ave, Merrillville, IN 46410For SaleMLS ID #845296, Shelly Faber, McColly Real Estate. NIRA as distributed by MLS GRID
