Enjoy convenient country living just outside of Two Harbors! This 3-bedroom, 2-bath split-level home sits on 6.3 acres, offering a great combination of open yard space and wooded privacy. The open main level features a spacious kitchen and dining area with a breakfast bar and plenty of cabinet space, plus a large living room with access to a covered deck. A convenient half bath and oversized walk-in pantry add to the functionality of the main level. The lower level offers three bedrooms, a full bath, and a utility/laundry area. One of the bedrooms provides flexible space for a family room, recreation room, or potential reconfiguration to create an extra 4th bedroom. The large garage offers plenty of room to keep vehicles, recreational toys, and outdoor equipment protected from the elements. With a generous yard and acreage to explore, this property offers an affordable opportunity to enjoy country living with the convenience of town nearby!
For sale
$359,900
1845 Big Rock Rd, Two Harbors, MN 55616
3beds
2,000sqft
Single Family Residence
Built in 1989
6.3 Acres Lot
$-- Zestimate®
$180/sqft
$-- HOA
What's special
Breakfast barOversized walk-in pantryThree bedroomsCovered deckPlenty of cabinet spaceWooded privacyConvenient half bath
- 10 days
- 492
- 33
Likely to sell faster than
Zillow last checked:
Listing updated:
Listed by:
Dee Furo 218-393-9864,
Legacy Real Estate Group LLC
Source: Lake Superior Area Realtors as distributed by MLS GRID,MLS#: 6128503
Facts & features
Interior
Bedrooms & bathrooms
- Bedrooms: 3
- Bathrooms: 2
- Full bathrooms: 1
- 1/2 bathrooms: 1
Bedroom
- Level: Lower
- Area: 110 Square Feet
- Dimensions: 11 x 10
Bedroom
- Level: Lower
- Area: 165 Square Feet
- Dimensions: 11 x 15
Bedroom
- Level: Lower
- Area: 276 Square Feet
- Dimensions: 23 x 12
Bathroom
- Level: Upper
- Area: 35 Square Feet
- Dimensions: 7 x 5
Bathroom
- Level: Lower
- Area: 64 Square Feet
- Dimensions: 8 x 8
Dining room
- Level: Upper
- Area: 150 Square Feet
- Dimensions: 10 x 15
Kitchen
- Level: Upper
- Area: 195 Square Feet
- Dimensions: 13 x 15
Living room
- Level: Upper
- Area: 360 Square Feet
- Dimensions: 24 x 15
Pantry
- Level: Upper
- Area: 35 Square Feet
- Dimensions: 7 x 5
Utility room
- Level: Lower
- Area: 49 Square Feet
- Dimensions: 7 x 7
Heating
- Boiler, Hot Water
Features
- Basement: Full,Egress Windows,Finished,Bath,Bedrooms,Utility Room,Washer Hook-Ups,Dryer Hook-Ups
- Has fireplace: No
Interior area
- Total interior livable area: 2,000 sqft
- Finished area above ground: 1,007
- Finished area below ground: 993
Property
Parking
- Total spaces: 2
- Parking features: Detached
- Garage spaces: 2
Features
- Levels: Split Entry
Lot
- Size: 6.3 Acres
- Dimensions: 1310 x 203
Details
- Foundation area: 960
- Parcel number: 25531122200
Construction
Type & style
- Home type: SingleFamily
- Property subtype: Single Family Residence
Materials
- Vinyl, Frame/Wood
- Foundation: Concrete Perimeter
- Roof: Asphalt Shingle
Condition
- Previously Owned
- Year built: 1989
Utilities & green energy
- Electric: Coop Power & Light
- Sewer: Private Sewer
- Water: Private, Drilled
Community & HOA
HOA
- Has HOA: No
Location
- Region: Two Harbors
Financial & listing details
- Price per square foot: $180/sqft
- Tax assessed value: $345,500
- Annual tax amount: $1,446
- Date on market: 10/15/2026
- Cumulative days on market: 12 days
Estimated market value
Not available
Estimated sales range
Not available
Not available
Price history
| Date | Event | Price |
|---|---|---|
| 10/15/2026 | Listed for sale | $359,900$180/sqft |
Source:  Lake Superior Area Realtors as distributed by MLS GRID #6128503 Report a problem | ||
Public tax history
| Year | Property taxes | Tax assessment |
|---|---|---|
| 2025 | $1,350 -14% | $345,500 +4.4% |
| 2024 | $1,570 +8.9% | $331,026 +0.9% |
| 2023 | $1,442 +29.5% | $328,019 +75.1% |
| 2022 | $1,114 -1.8% | $187,300 |
| 2021 | $1,134 -18.6% | $187,300 |
| 2020 | $1,393 +44.6% | $187,300 -4.3% |
| 2018 | $963 +13.4% | $195,700 +9.1% |
| 2017 | $850 -29.7% | $179,300 +4.5% |
| 2016 | $1,209 -8.5% | $171,600 -18.1% |
| 2015 | $1,322 | $209,400 |
| 2014 | $1,322 +26.3% | -- |
| 2013 | $1,046 -1.3% | -- |
| 2012 | $1,060 | -- |
| 2011 | -- | -- |
| 2010 | $957 | -- |
Find assessor info on the county website
Monthly payment
Est. payment
Payment breakdown
Explore the cost of this home by adjusting the details. Changes won't be saved.Climate risks
Neighborhood: 55616

Similar homes
- $440,0003 bd3 ba1.9k sqft2413 20th Ave, Two Harbors, MN 55616For Sale
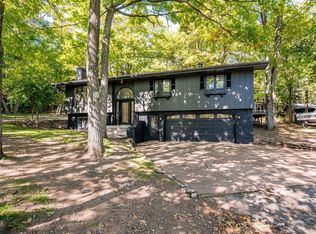 MLS ID #6128209, Paul L Docauer, RE/MAX Advantage Plus - Blaine. Lake Superior Area Realtors as distributed by MLS GRID
- $359,9003 bd2 ba1.6k sqft410 4th Ave, Two Harbors, MN 55616For Sale By Owner

- $385,0003 bd2 ba1.5k sqft2298 Hwy 3, Two Harbors, MN 55616For Sale
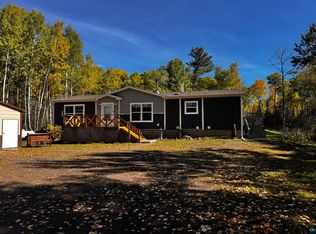 MLS ID #6128335, Sue Bott, RE/MAX Professionals - Two Harbors. Lake Superior Area Realtors as distributed by MLS GRID
- $449,9003 bd2 ba1.5k sqft1349 Bourdage Rd, Two Harbors, MN 55616For Sale
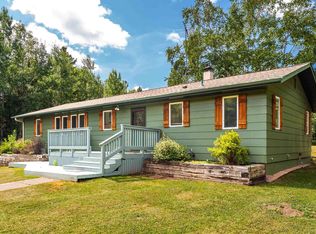 MLS ID #6127587, Deanna Bennett, Messina & Associates Real Estate. Lake Superior Area Realtors as distributed by MLS GRID
- $509,0002 bd2 ba1.2k sqft1412-5-507A Burlington Rd #2, Two Harbors, MN 55616For Sale
 MLS ID #7021038, Frank Jermusek, Northco Real Estate Services. NorthstarMLS as distributed by MLS GRID
