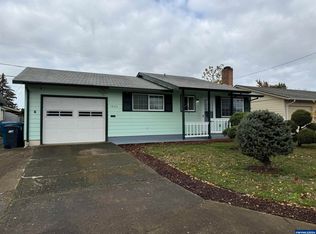
Cute, comfortable and full of updates—welcome home to easy living in Woodburn’s Senior Estates Community! This cheerful and adorable home features an open floor plan, brand-new windows and beautiful original hardwood floors throughout the main living spaces and bedrooms. The spacious kitchen offers a large island, quartz countertops, a brand-new dishwasher and fresh LVP flooring that continues into the bathroom. Major improvements include a 2019 roof with transferable warranty, 2019 siding, 2024 furnace and A/C, 2025 water heater, brand-new garage door and front storm door, plus exterior paint completed just a few months ago. Off the garage, an extra storage room includes the washer and dryer along with handy built-ins. Enjoy the welcoming front yard for morning coffee or relax on the generous 28x10 covered back porch overlooking a nicely sized yard without overwhelming maintenance. With an affordable HOA, golf, pool, library, gym, athletic courts, meeting and party rooms, plus plenty of community events, there’s always something fun to do!
Pending
$289,999
1845 Sallal Rd, Woodburn, OR 97071
2beds
812sqft
Residential, Single Family Residence
Built in 1964
4,356 Square Feet Lot
$-- Zestimate®
$357/sqft
$93/mo HOA
What's special
Spacious kitchenBrand-new windowsOpen floor planBrand-new dishwasherHandy built-insWelcoming front yardLarge island
- 46 days
- 77
- 2
Likely to sell faster than
Zillow last checked:
Listing updated:
Listed by:
Marc Fox 971-270-7752,
Keller Williams Realty Portland Premiere,
Jaret Prokay 971-270-7752,
Keller Williams Realty Portland Premiere
Source: RMLS (OR),MLS#: 706300534
Facts & features
Interior
Bedrooms & bathrooms
- Bedrooms: 2
- Bathrooms: 1
- Full bathrooms: 1
- Main level bathrooms: 1
Rooms
- Room types: Storage, Bedroom 2, Dining Room, Family Room, Kitchen, Living Room, Primary Bedroom
Primary bedroom
- Features: Ceiling Fan, Hardwood Floors, Closet
- Level: Main
- Area: 130
- Dimensions: 13 x 10
Bedroom 2
- Features: Ceiling Fan, Hardwood Floors, Closet
- Level: Main
- Area: 88
- Dimensions: 8 x 11
Dining room
- Features: Dishwasher, Disposal, Island, Microwave, Free Standing Range, Free Standing Refrigerator, Quartz
- Level: Main
- Area: 77
- Dimensions: 7 x 11
Kitchen
- Level: Main
- Area: 121
- Width: 11
Living room
- Features: Hardwood Floors
- Level: Main
- Area: 156
- Dimensions: 13 x 12
Heating
- Forced Air
Cooling
- Central Air
Appliances
- Included: Dishwasher, Disposal, Free-Standing Range, Free-Standing Refrigerator, Microwave, Washer/Dryer, Gas Water Heater
Features
- Ceiling Fan(s), Built-in Features, Closet, Kitchen Island, Quartz
- Flooring: Hardwood, Luxury Vinyl Plank
- Windows: Vinyl Frames
Interior area
- Total structure area: 812
- Total interior livable area: 812 sqft
Property
Parking
- Total spaces: 1
- Parking features: Driveway, On Street, Attached
- Attached garage spaces: 1
- Has uncovered spaces: Yes
Features
- Levels: One
- Stories: 1
- Patio & porch: Covered Patio, Deck
- Exterior features: Yard
- Spa features: Association
Lot
- Size: 4,356 Square Feet
- Features: Level, SqFt 3000 to 4999
Details
- Additional structures: ToolShed
- Parcel number: 109595
Construction
Type & style
- Home type: SingleFamily
- Architectural style: Traditional
- Property subtype: Residential, Single Family Residence
Materials
- Cement Siding
- Roof: Composition
Condition
- Resale
- New construction: No
- Year built: 1964
Utilities & green energy
- Gas: Gas
- Sewer: Public Sewer
- Water: Public
Community & HOA
Community
- Subdivision: Senior Estates
HOA
- Has HOA: Yes
- Amenities included: Gym, Lap Pool, Library, Management, Meeting Room, Party Room, Pool, Recreation Facilities, Spa Hot Tub, Weight Room
- HOA fee: $93 monthly
Location
- Region: Woodburn
Financial & listing details
- Price per square foot: $357/sqft
- Tax assessed value: $270,230
- Annual tax amount: $2,358
- Date on market: 9/3/2026
- Cumulative days on market: 46 days
- Listing terms: Cash,Conventional,FHA,VA Loan
Estimated market value
Not available
Estimated sales range
Not available
Not available
Price history
| Date | Event | Price |
|---|---|---|
| 9/24/2026 | Pending sale | $289,999$357/sqft |
Source:  RMLS (OR) #706300534 Report a problem RMLS (OR) #706300534 Report a problem | ||
| 9/3/2026 | Listed for sale | $289,999+70.6%$357/sqft |
Source: RMLS (OR) #706300534 Report a problem | ||
| 3/4/2019 | Listing removed | $170,000$209/sqft |
Source: Keller Williams Realty Portland Central #19452057 Report a problem | ||
| 2/18/2019 | Pending sale | $170,000$209/sqft |
Source: Keller Williams Realty Portland Central #19452057 Report a problem | ||
| 2/12/2019 | Listed for sale | $170,000+29.8%$209/sqft |
Source: Keller Williams-PDX Central #19452057 Report a problem | ||
| 2/23/2008 | Listing removed | $131,000$161/sqft |
Source: NCI #8007818 Report a problem | ||
| 2/3/2008 | Listed for sale | $131,000+58.6%$161/sqft |
Source: NCI #8007818 Report a problem | ||
| 2/12/2002 | Sold | $82,600$102/sqft |
Source: Public Record Report a problem | ||
Public tax history
| Year | Property taxes | Tax assessment |
|---|---|---|
| 2025 | $2,358 +2.1% | $123,070 +3% |
| 2024 | $2,310 +0.6% | $119,490 +6.1% |
| 2023 | $2,295 | $112,640 |
| 2022 | -- | $112,640 +3% |
| 2021 | $2,176 +3.1% | $109,360 +6.1% |
| 2020 | $2,111 +2.8% | $103,090 |
| 2019 | $2,053 +5.3% | -- |
| 2018 | $1,950 | -- |
| 2017 | $1,950 +6.2% | -- |
| 2016 | $1,836 | -- |
| 2015 | $1,836 +20.6% | -- |
| 2014 | $1,522 -5.9% | -- |
| 2013 | $1,617 | -- |
| 2012 | $1,617 -6.6% | -- |
| 2011 | $1,731 +3.7% | $88,950 +6.1% |
| 2010 | $1,669 +1.2% | $83,850 |
| 2009 | $1,649 +0.7% | $83,850 +3% |
| 2008 | $1,637 +3.3% | $81,410 |
| 2007 | $1,585 +2.2% | -- |
| 2006 | $1,551 +3.2% | -- |
| 2005 | $1,504 +5.6% | -- |
| 2004 | $1,424 +4.3% | -- |
| 2003 | $1,365 +8.8% | -- |
| 2002 | $1,255 +5.2% | -- |
| 2001 | $1,193 -0.2% | -- |
| 2000 | $1,196 | -- |
Find assessor info on the county website
Monthly payment
Est. payment
Payment breakdown
Explore the cost of this home by adjusting the details. Changes won't be saved.Climate risks
Neighborhood: 97071
Nearby schools
Schools provided by the listing agent
- Elementary: Lincoln
- Middle: French Prairie
- High: Woodburn
Source: RMLS (OR). This data may not be complete. We recommend contacting the local school district to confirm school assignments for this home.

Similar homes
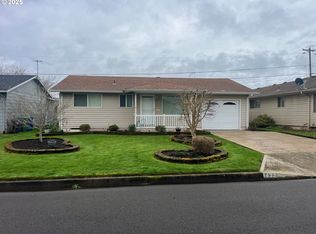
- $268,0002 bd1 ba925 sqft2389 Umpqua Rd, Woodburn, OR 97071Active

 MLS ID #450135391, C. Morgan Davis, Keller Williams PDX Central. RMLS (OR)
 - $338,0002 bd1 ba1k sqft1306 Hampton Way, Woodburn, OR 97071For Sale
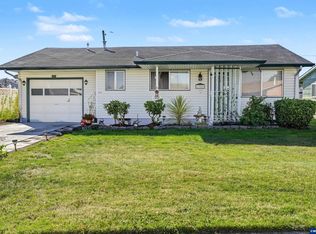
 MLS ID #846679, LAURICE DABBAH, Berkshire Hathaway Homeservices R E Prof. WVMLS
 - $319,9003 bd2 ba1.1k sqft2293 Country Club Ter, Woodburn, OR 97071Active
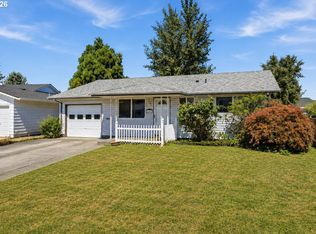 MLS ID #556536699, Richard Wold, Reger Homes, LLC. RMLS (OR)
 - $278,0002 bd1 ba812 sqft1550 Rainier Rd, Woodburn, OR 97071Active
 MLS ID #346006811, Jennifer Parral, Oregon First. RMLS (OR)
 - $315,0002 bd1 ba812 sqft1153 Dellmoor Way, Woodburn, OR 97071For SaleMLS ID #845832, MELISSA VOHLAND, Realty One Group Willamette Valley. WVMLS
- $325,0002 bd2 ba956 sqft1485 Princeton Rd, Woodburn, OR 97071For SaleMLS ID #845496, LORRIE COX, Exp Realty, Llc. WVMLS
- $325,0002 bd2 ba1k sqft1352 Astor Way, Woodburn, OR 97071ActiveMLS ID #116928264, Kelsey Huey, Premiere Property Group, LLC. RMLS (OR)
- $319,9002 bd1 ba840 sqft2049 W Hayes St, Woodburn, OR 97071For SaleMLS ID #845690, GINA AUDRITSH, Hallmark Properties, Inc.. WVMLS
- $349,9002 bd3 ba1.1k sqft1323 Garden Way, Woodburn, OR 97071For SaleMLS ID #845567, TIFFANY RIDER, Premiere Property Group, Llc Albany. WVMLS
- $350,0002 bd2 ba1.1k sqft2236 Umpqua Rd, Woodburn, OR 97071ActiveMLS ID #318389391, Barbara Nelson, Barbara Nelson Realty Gp., LLC. RMLS (OR)
- $350,0002 bd2 ba1.2k sqft828 Oregon Way, Woodburn, OR 97071For SaleMLS ID #844460, DEBORAH HAUER, Exp Realty, Llc. WVMLS
- $359,9002 bd2 ba886 sqft2267 Oregon Ct, Woodburn, OR 97071ActiveMLS ID #517562759, Omar Torres, Keller Williams PDX Central. RMLS (OR)
- $385,0002 bd2 ba1.1k sqft401 S Cascade Dr, Woodburn, OR 97071ActiveMLS ID #686349898, Gina Gunderson, Windermere Realty Trust. RMLS (OR)
- $299,9002 bd2 ba1.1k sqft1015 Drake Ln, Woodburn, OR 97071ActiveRMLS (OR)
- $299,9002 bd2 ba1.1k sqft1005 Drake Ln #Hs17, Woodburn, OR 97071ActiveMLS ID #756702763, John Van Hogen, Lennar Sales Corp. RMLS (OR)
- $319,9002 bd2 ba1.1k sqft1045 Drake Ln #Hs21, Woodburn, OR 97071ActiveMLS ID #399603223, John Van Hogen, Lennar Sales Corp. RMLS (OR)
- $344,9003 bd1 ba1k sqft15856 SW Sunset Ct, Sherwood, OR 97140ActiveMLS ID #457332278, Daniel Mal, Mal & Seitz. RMLS (OR)
- $300,0002 bd1 ba1k sqft8705 SW Curry Dr Unit A, Wilsonville, OR 97070ActiveMLS ID #589358962, Derek Colby, Realty Advantage. RMLS (OR)
- $275,0003 bd2 ba1k sqft1602 N Deborah Rd APT C, Newberg, OR 97132ActiveMLS ID #798064108, Adam Morton, eXp Realty, LLC. RMLS (OR)
- $255,0002 bd2 ba1k sqft28740 SW Parkway Ave APT D2, Wilsonville, OR 97070ActiveMLS ID #443792388, Kaliko Maciel, Keller Williams Realty Portland Elite. RMLS (OR)
