Welcome to 835 Luz Ct, ideally situated in the highly desirable Diablo West neighborhood of Danville. This beautifully updated home offers a fresh, modern feel with thoughtful upgrades throughout. The remodeled kitchen features new cabinetry, quartz countertops, recessed lighting, and stainless steel appliances, creating a bright and inviting space for everyday living and entertaining. New luxury vinyl flooring flows throughout the home, complementing the updated bathrooms and stylish finishes. The spacious living room is highlighted by vaulted ceilings and skylights that fill the space with natural light and create an open, airy atmosphere. Step outside and enjoy multiple spaces for relaxing or entertaining, including a covered patio and spacious deck perfect for outdoor dining and gatherings. Located on a quiet court in an established neighborhood, this move-in-ready home offers an ideal combination of comfort, style, and a desirable Danville location.
For sale
$1,200,000
835 Luz Ct, Danville, CA 94526
2beds
1,374sqft
Residential, Single Family Residence
Built in 1976
4,400 Square Feet Lot
$1,166,500 Zestimate®
$873/sqft
$170/mo HOA
What's special
- 4 days |
- 439 |
- 13 |
Zillow last checked:
Listing updated:
Listed by:
Nick Asturias DRE #01872321 925-344-5506,
Kw Advisors East Bay
Source: Bay East AOR,MLS#: 41144645
Facts & features
Interior
Bedrooms & bathrooms
- Bedrooms: 2
- Bathrooms: 2
- Full bathrooms: 2
Rooms
- Room types: 2 Bedrooms, 2 Baths, Primary Bedrm Suite - 1, Main Entry, Storage
Bathroom
- Features: Shower Over Tub, Tile, Updated Baths, Split Bath, Stall Shower
Kitchen
- Features: 220 Volt Outlet, Stone Counters, Dishwasher, Eat-in Kitchen, Disposal, Gas Range/Cooktop, Ice Maker Hookup, Kitchen Island, Microwave, Range/Oven Free Standing, Refrigerator, Updated Kitchen
Heating
- Forced Air
Cooling
- Ceiling Fan(s), Central Air
Appliances
- Included: Dishwasher, Gas Range, Plumbed For Ice Maker, Microwave, Free-Standing Range, Refrigerator, Dryer, Washer, Gas Water Heater
- Laundry: Laundry Closet, Common Area
Features
- Storage, Updated Kitchen
- Flooring: Tile, Vinyl
- Doors: Mirrored Closet Door(s)
- Basement: Crawl Space
- Number of fireplaces: 1
- Fireplace features: Living Room
Interior area
- Total structure area: 1,374
- Total interior livable area: 1,374 sqft
Property
Parking
- Total spaces: 2
- Parking features: Attached, Garage Door Opener
- Garage spaces: 2
Features
- Levels: One
- Stories: 1
- Patio & porch: Deck, Covered
- Pool features: In Ground, Community
- Fencing: Fenced
Lot
- Size: 4,400 Square Feet
- Features: Court, Zero Lot Line, Back Yard, Front Yard
Details
- Additional structures: Shed(s)
- Parcel number: 2163030212
- Special conditions: Standard
Construction
Type & style
- Home type: SingleFamily
- Architectural style: Traditional
- Property subtype: Residential, Single Family Residence
Materials
- Brick, Stucco
- Roof: Composition
Condition
- Existing
- New construction: No
- Year built: 1976
Utilities & green energy
- Electric: No Solar, 220 Volts in Kitchen
- Sewer: Public Sewer
- Water: Public
Community & HOA
Community
- Security: Carbon Monoxide Detector(s), Double Strapped Water Heater, Smoke Detector(s)
- Subdivision: Diablo West
HOA
- Has HOA: Yes
- Amenities included: Clubhouse, Greenbelt, Playground, Pool, Tennis Court(s)
- Services included: Common Area Maint, Management Fee
- HOA fee: $510 quarterly
- HOA name: DIABLO WEST
- HOA phone: 925-332-2200
Location
- Region: Danville
Financial & listing details
- Price per square foot: $873/sqft
- Tax assessed value: $794,257
- Annual tax amount: $9,752
- Price range: $1.2M - $1.2M
- Date on market: 8/11/2026
- Listing agreement: Excl Right
- Listing terms: Cash,Conventional
- Electric utility on property: Yes
Estimated market value
$1,166,500
$1.11M - $1.22M
$4,031/mo
Price history
| Date | Event | Price |
|---|---|---|
| 8/12/2026 | Listed for sale | $1,200,000+10.7%$873/sqft |
Source:  Bay East AOR #41144645 Report a problem Bay East AOR #41144645 Report a problem | ||
| 6/5/2026 | Sold | $1,084,000+68.1%$789/sqft |
Source: Public Record Report a problem | ||
| 6/18/2013 | Sold | $645,000+7.5%$469/sqft |
Source: CCAR #40614553 Report a problem | ||
| 5/15/2013 | Listed for sale | $600,000$437/sqft |
Source: Empire Realty Associates #40614553 Report a problem | ||
Public tax history
| Year | Property taxes | Tax assessment |
|---|---|---|
| 2025 | $9,752 +3.4% | $794,257 +2% |
| 2024 | $9,435 +1.6% | $778,685 +2% |
| 2023 | $9,285 +0.7% | $763,418 +2% |
| 2022 | $9,216 +2.2% | $748,450 +2% |
| 2021 | $9,017 +1.2% | $733,776 +1% |
| 2020 | $8,913 +1.1% | $726,253 +2% |
| 2019 | $8,818 +3.8% | $712,013 +2% |
| 2018 | $8,492 +3.8% | $698,053 +2% |
| 2017 | $8,184 +1.3% | $684,367 +2% |
| 2016 | $8,075 +2.8% | $670,949 +1.5% |
| 2015 | $7,856 | $660,872 +2% |
| 2014 | $7,856 | $647,927 +93.3% |
| 2013 | -- | $335,242 +2% |
| 2012 | -- | $328,669 +2% |
| 2011 | -- | $322,225 +0.8% |
| 2010 | -- | $319,818 -0.2% |
| 2009 | -- | $320,579 +2% |
| 2008 | -- | $314,295 +2% |
| 2007 | -- | $308,134 +2% |
| 2006 | -- | $302,093 +2% |
| 2005 | -- | $296,170 +2% |
| 2004 | -- | $290,364 +1.9% |
| 2003 | -- | $285,043 +2% |
| 2002 | -- | $279,455 +2% |
| 2001 | -- | $273,976 |
Find assessor info on the county website
Monthly payment
Est. payment
Payment breakdown
Explore the cost of this home by adjusting the details. Changes won't be saved.Climate risks
Neighborhood: 94526
Nearby schools
GreatSchools rating
- 9/10Vista Grande Elementary SchoolGrades: K-5Distance: 0.3 mi
- 10/10Los Cerros Middle SchoolGrades: 6-8Distance: 1.3 mi
- 10/10Monte Vista High SchoolGrades: 9-12Distance: 1.5 mi
Schools provided by the listing agent
- District: San Ramon Valley (925) 552-5500
Source: Bay East AOR. This data may not be complete. We recommend contacting the local school district to confirm school assignments for this home.
- $1,450,0003 bd2 ba1.5k sqft843 Luz Ct, Danville, CA 94526Sold
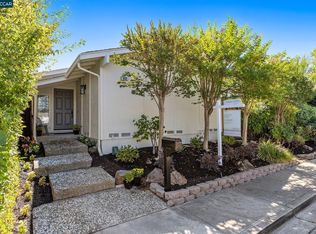
- $1,024,8003 bd2 ba1.5k sqft831 Luz Ct, Danville, CA 94526Off Market
- $139,4272 bd2 ba1.3k sqft840 Bali Ct, Danville, CA 94526Off Market
- $558,8002 bd2 ba1.3k sqft850 Bali Ct, Danville, CA 94526Off Market
- $894,8002 bd2 ba1.3k sqft823 Luz Ct, Danville, CA 94526Off Market
- $1,175,1002 bd2 ba1.3k sqft830 Bali Ct, Danville, CA 94526Off Market
- $387,7632 bd2 ba1.3k sqft849 Luz Ct, Danville, CA 94526Off Market
- $242,0033 bd2 ba1.5k sqft842 Luz Ct, Danville, CA 94526Off Market
A local agent can set up tours, give advice and negotiate with sellers.
Similar homes
- $1,199,0003 bd3 ba1.9k sqft282 Windstream Pl, Danville, CA 94526For Sale
 MLS ID #41138640, Patricia Trager. CCAR
 - $1,050,0002 bd2 ba1.4k sqftCrow Canyon Cc, Danville, CA 94526For Sale
 MLS ID #41142084, Bruce Baldwin. Bay East AOR
 - $1,669,0003 bd2 ba1.9k sqft498 Freitas Rd, Danville, CA 94526For Sale
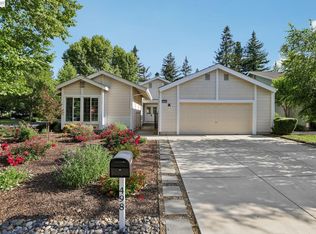 MLS ID #41135219, Jane Cresswell. Bay East AOR
 - $999,0003 bd2 ba1.5k sqft469 Boyd Rd, Pleasant Hill, CA 94523For Sale
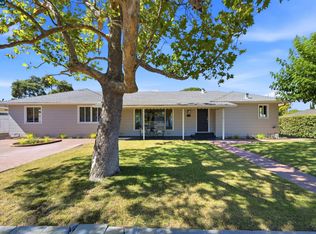 MLS ID #41144878, Steve Kehrig. CCAR
 - $740,0002 bd2 ba1.2k sqft644 Hartley Dr, Danville, CA 94526For SaleMLS ID #41139814, Lana Battagello. CCAR
- $1,200,0003 bd2 ba1.3k sqft6877 Rayland Ct, Pleasanton, CA 94588For SaleMLS ID #41144114, Gina Piper. Bay East AOR
- $998,0003 bd3 ba1.7k sqftDanville Ranch, Danville, CA 94526For SaleMLS ID #41131080, Terry Tucker. Bay East AOR
- $1,289,0003 bd2 ba1.4k sqft32980 Lake Mead Dr, Fremont, CA 94555For SaleMLS ID #ML82057454, Christy Sanders. MLSListings Inc
- $1,249,0003 bd2 ba1.2k sqft6861 Brighton Dr, Dublin, CA 94568For SaleMLS ID #41143197, David Bauer. CCAR
- $1,299,0004 bd2 ba1.5k sqft1277 Juanita Dr, Walnut Creek, CA 94595For SaleMLS ID #41142989, Renee White. CCAR
- $950,0003 bd2 ba1.7k sqft4495 Sweet Shrub Ct, Concord, CA 94521For SaleMLS ID #41144297, Brian Louie. CCAR
- $1,200,0003 bd2 ba1.7k sqft1336 Canyon Side Ave, San Ramon, CA 94582For SaleMLS ID #41141256, Patricia Cox. CCAR
- $1,275,0003 bd2 ba2k sqft135 Saint Germain Ln, Pleasant Hill, CA 94523For SaleMLS ID #41143511, Hector Vasquez. Bay East AOR
- $1,475,0004 bd2 ba1.7k sqft2819 Yarmouth Way, San Ramon, CA 94583For SaleMLS ID #41143542, Annu Lakhat. Bay East AOR
- $1,175,0003 bd2 ba1.5k sqft342 Lone Oak Dr, Pleasanton, CA 94566For SaleMLS ID #41137990, John Rocha. Bay East AOR
- $1,199,0004 bd2 ba1.8k sqft4150 Florida Ct, Livermore, CA 94550For SaleMLS ID #41142409, Kim Deol. Bay East AOR
- $1,249,0004 bd3 ba2k sqft449 S Clovercrest Ln, San Ramon, CA 94582For SaleMLS ID #41143459, Kerry Richard. CCAR
- $1,000,0003 bd2 ba1k sqft8380 Lucania St, Dublin, CA 94568For SaleMLS ID #41143366, Diane McDonald. Bay East AOR
- $1,395,0003 bd3 ba1.8k sqft24 Jocelyn Pl, Walnut Creek, CA 94597For SaleMLS ID #41144112, Chris Strange. CCAR
- $949,0004 bd2 ba1.5k sqft2149 Morello Ave, Pleasant Hill, CA 94523For SaleMLS ID #41144306, Jay Williams. CCAR
Local buyer's agents are ready to help
