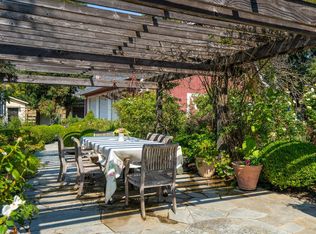
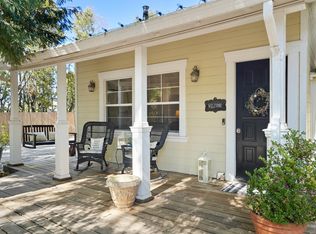
Located in coveted Indian Valley, this gated, flat-acre equestrian estate offers an inviting, updated 1900 farmhouse and a classic red barn designed as an ADU, creating a relaxing retreat. Thoughtfully arranged to accommodate horses, the property includes front and rear paddocks, three stalls with turnouts, two tack rooms, hay storage, and trailer and equipment parking. Garden areas, a greenhouse, and additional sheds add versatility for a hobby-farm lifestyle, including dog runs and a charming henhouse for chickens. The main home features a covered front porch, a spacious living room, skylights, and French doors that open to a patio and pergola, creating an effortless connection between indoor and outdoor living. The backyard feels straight out of a luxury magazine, presenting an elegant backdrop for entertaining with a spa and firepit. The signature barn includes a three-car roll-up garage with high ceilings, a mechanical lift, a separate lower-level room suitable for a studio, office, or gym, and a full apartment above the garage with dormer view windows. Just down the road, the Indian Valley Preserve offers trails for horseback riding, hiking, biking, and walking. Convenient access to downtown Novato and Highway 101. An exceptional opportunity to reside in a peaceful, country-like setting with the flexibility to create a lifestyle that reflects your vision.
Active
$2,400,000
1846 Indian Valley Road, Novato, CA 94947
3beds
1,740sqft
2 Houses on Lot
Built in 1919
-- sqft lot
$2,303,500 Zestimate®
$1,379/sqft
$-- HOA
What's special
Covered front porchCharming henhouse for chickensThree stalls with turnoutsTrailer and equipment parkingTwo tack roomsGated flat-acre equestrian estateAdditional sheds
- 267 days
- 560
- 24
Zillow last checked:
Listing updated:
Listed by:
Cherie Cross DRE #02083861 530-680-7518,
Vista Sotheby's International 916-760-4545
Source: BAREIS,MLS#: 326006258 Originating MLS: Sonoma
Originating MLS: SonomaFacts & features
Interior
Bedrooms & bathrooms
- Bedrooms: 3
- Bathrooms: 2
- Full bathrooms: 2
Rooms
- Room types: Attic, Baths Other, Dining Room, Living Room, Master Bathroom, Studio
Primary bedroom
- Features: Balcony, Outside Access, Walk-In Closet(s)
Bedroom
- Level: Main
Primary bathroom
- Features: Granite, Low-Flow Toilet(s), Stone, Tub w/Shower Over
Bathroom
- Features: Split Bath, Tile, Tub w/Shower Over, Window
- Level: Main
Dining room
- Features: Formal Area
- Level: Main
Kitchen
- Features: Breakfast Area, Skylight(s), Stone Counters
- Level: Main
Living room
- Features: Cathedral/Vaulted, Open Beam Ceiling, Skylight(s)
- Level: Lower
Heating
- Gas
Cooling
- Ceiling Fan(s)
Appliances
- Included: Dishwasher, ENERGY STAR Qualified Appliances, Free-Standing Gas Range, Free-Standing Refrigerator, Gas Water Heater, Ice Maker, Self Cleaning Oven
- Laundry: Hookups Only, In Basement, Other
Features
- Cathedral Ceiling(s), Open Beam Ceiling, Storage, In-Law Floorplan
- Flooring: Stone, Wood
- Windows: Skylight(s)
- Basement: Finished
- Has fireplace: No
Interior area
- Total structure area: 1,740
- Total interior livable area: 1,740 sqft
Property
Parking
- Total spaces: 29
- Parking features: 24'+ Deep Garage, Garage Door Opener, Mechanical Lift, RV Access/Parking, RV Garage Detached, Open, Workshop in Garage, Paved
- Garage spaces: 4
- Uncovered spaces: 25
Features
- Levels: Multi/Split
- Stories: 1
- Patio & porch: Rear Porch, Front Porch, Deck
- Exterior features: Dog Run, Fire Pit, Misting System
- Has spa: Yes
- Spa features: Private, Bath
- Fencing: Full,Wood,Gate
- Has view: Yes
- View description: Garden/Greenbelt, Hills, Pasture
Lot
- Size: 1 Acres
- Features: Auto Sprinkler F&R, Flag Lot, Landscaped, Landscape Front, Private, Secluded, Storm Drain
Details
- Additional structures: Barn(s), Greenhouse, Guest House, Second Garage, Shed(s), ADU Bedrooms: 1, ADU Full Bathrooms: 1, ADU Private Entry: No, ADU Type: ADU Detached
- Parcel number: 14628049
- Special conditions: Subject to Court Confirmation,Other
- Horse amenities: 1-6 Stalls, Barn w/Water, Fenced, Hay Storage, Paddocks, Riding Trail, Tack Room
Construction
Type & style
- Home type: MultiFamily
- Architectural style: Barn Type,Farmhouse
- Property subtype: 2 Houses on Lot
Materials
- Wood
- Roof: Composition
Condition
- Year built: 1919
Utilities & green energy
- Sewer: Septic Connected, Septic Tank
- Water: Public, Water District
- Utilities for property: Cable Connected, Electricity Connected, Internet Available, Public
Green energy
- Energy efficient items: Appliances, Insulation
Community & HOA
Community
- Security: Carbon Monoxide Detector(s), Fire Extinguisher, Security Gate, Smoke Detector(s), Video System
- Subdivision: Indian Valley
HOA
- Has HOA: No
Location
- Region: Novato
Financial & listing details
- Price per square foot: $1,379/sqft
- Tax assessed value: $1,701,025
- Date on market: 1/30/2026
- Electric utility on property: Yes
Estimated market value
$2,303,500
$2.19M - $2.42M
$3,615/mo
Price history
| Date | Event | Price |
|---|---|---|
| 5/9/2026 | Price change | $2,400,000-4%$1,379/sqft |
Source:  BAREIS #326006258 Report a problem BAREIS #326006258 Report a problem | ||
| 1/30/2026 | Listed for sale | $2,500,000+0.1%$1,437/sqft |
Source: BAREIS #326006258 Report a problem | ||
| 1/1/2025 | Listing removed | $2,498,000$1,436/sqft |
Source: BAREIS #324080060 Report a problem | ||
| 10/20/2024 | Price change | $2,498,000-3.9%$1,436/sqft |
Source: BAREIS #324080060 Report a problem | ||
| 10/15/2024 | Price change | $2,600,000-3.7%$1,494/sqft |
Source: BAREIS #324080060 Report a problem | ||
| 10/6/2024 | Listed for sale | $2,700,000+12.5%$1,552/sqft |
Source: BAREIS #324080060 Report a problem | ||
| 10/17/2023 | Listing removed | $2,400,000$1,379/sqft |
Source: BAREIS #323049841 Report a problem | ||
| 7/31/2023 | Listed for sale | $2,400,000+60.5%$1,379/sqft |
Source: BAREIS #323049841 Report a problem | ||
| 7/16/2023 | Listing removed | -- |
Source: Zillow Rentals Report a problem | ||
| 6/19/2023 | Listed for rent | $2,800$2/sqft |
Source: Zillow Rentals Report a problem | ||
| 7/13/2018 | Sold | $1,495,000$859/sqft |
Source: Public Record Report a problem | ||
| 6/18/2018 | Pending sale | $1,495,000$859/sqft |
Source: Bradley Real Estate #21815005 Report a problem | ||
| 6/10/2018 | Listed for sale | $1,495,000+43.1%$859/sqft |
Source: Bradley Real Estate #21815005 Report a problem | ||
| 8/27/2004 | Sold | $1,045,000$601/sqft |
Source: Public Record Report a problem | ||
Public tax history
| Year | Property taxes | Tax assessment |
|---|---|---|
| 2026 | -- | $1,701,025 +2% |
| 2025 | $19,464 +1.4% | $1,667,672 +2% |
| 2024 | $19,198 +2% | $1,634,976 +2% |
| 2023 | $18,829 +2.7% | $1,602,924 +2% |
| 2022 | $18,326 +0.6% | $1,571,499 +2% |
| 2021 | $18,224 +1% | $1,540,687 +1% |
| 2020 | $18,035 +2.6% | $1,524,900 +2% |
| 2019 | $17,576 +40.5% | $1,495,000 +42.3% |
| 2018 | $12,506 +6.7% | $1,050,472 +7% |
| 2017 | $11,725 +11.3% | $981,750 +5% |
| 2016 | $10,537 +7.4% | $935,000 +7.7% |
| 2015 | $9,812 +11.1% | $868,436 +12% |
| 2014 | $8,829 | $775,390 +10% |
| 2013 | -- | $704,900 +6% |
| 2012 | -- | $665,000 -5% |
| 2011 | -- | $700,000 |
| 2010 | -- | $700,000 -23.9% |
| 2009 | -- | $919,600 -17.1% |
| 2008 | -- | $1,108,954 +2% |
| 2007 | -- | $1,087,218 +2% |
| 2006 | -- | $1,065,900 +2% |
| 2005 | -- | $1,045,000 +888.4% |
| 2004 | -- | $105,724 +1.9% |
| 2003 | -- | $103,787 +2% |
| 2002 | -- | $101,752 +2% |
| 2001 | -- | $99,757 |
Find assessor info on the county website
Monthly payment
Est. payment
Payment breakdown
Explore the cost of this home by adjusting the details. Changes won't be saved.Climate risks
Neighborhood: 94947
Nearby schools
Schools provided by the listing agent
- District: Novato Unified
Source: BAREIS. This data may not be complete. We recommend contacting the local school district to confirm school assignments for this home.
- $835,0001 bd1 ba1.2k sqft1846 Indian Valley Rd #A, Novato, CA 94947For Sale
- $1,250,0003 bd2 ba1.7k sqft1846 Indian Valley Rd #1846, Novato, CA 94947For Sale
- $1,321,4003 bd2 ba1.6k sqft1848 Indian Valley Rd, Novato, CA 94947Off Market
- $895,4002 bd1 ba1.2k sqft1840 Indian Valley Rd, Novato, CA 94947Off Market
Similar homes
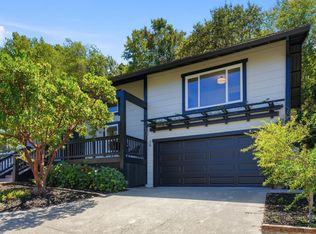
- $1,250,0003 bd2 ba1.7k sqft1846 Indian Valley Road #1846, Novato, CA 94947For SaleMLS ID #326037043, Cherie Cross, Vista Sotheby's International. BAREIS
- $2,150,0003 bd3 ba2.3k sqft211 Fairway Drive, Novato, CA 94949For Sale
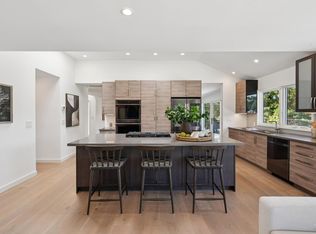 MLS ID #326072846, McArthur Love, Compass. BAREIS
 - $1,668,0005 bd3 ba2.5k sqft2100 Center Road, Novato, CA 94947For Sale
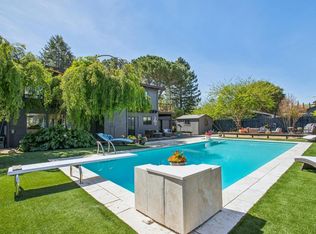 MLS ID #326083557, Antonia Abruzzo-Ramirez, Golden Gate Sotheby's. BAREIS
 - $1,295,0004 bd3 ba2.2k sqft36 Plata Ct, Novato, CA 94947For Sale
 MLS ID #326079228, Daniel Flores DRE #02032133, Compass. SFAR
