
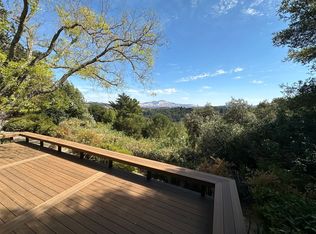
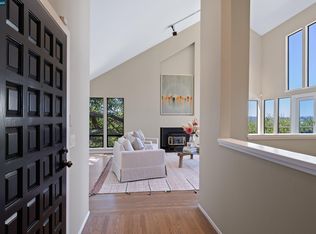
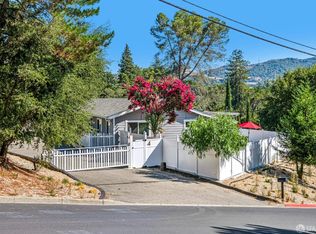
Situated along one of Orinda’s most coveted ridgelines, this contemporary luxury estate offers an elevated living experience where sophisticated architecture meets a sweeping view of Mt. Diablo. Spanning 2,671 square feet on a 0.46-acre lot, this four-bedroom, two-and-a-half-bathroom sanctuary masterfully blends semi-rural tranquility with high-end suburban living. From the entry, you are captivated by views perfectly framed by dramatic vaulted ceilings and an abundance of windows. The light-filled interior flows across an open-concept floor plan designed for daily comfort and entertaining. In the living room, refinished hardwood floors anchor a space where French doors open to the rear deck. The remodeled chef’s kitchen features premium cherry cabinetry, stone countertops, double islands, a gas cooktop, prep sink, walk-in pantry, and stainless steel appliances including double ovens. Directly off the kitchen, a cozy secondary living room boasts new hardwood flooring, a fireplace, and sliding glass doors that open to the deck. The exterior serves as your private resort, integrated with rolling hills and mature oak canopies. The expansive premium redwood deck functions as an outdoor dining space with Mt. Diablo as your dramatic backdrop. On the lower terrace, you can unwind in the hot tub. The property also offers a dedicated space for urban farming, currently set up for honey bees and opportunity abounds to expand on the outdoor space. The primary suite is a large, sun-drenched haven featuring custom flooring and sophisticated Elfa closet systems. Three additional bedrooms, two with dedicated Elfa closets, are spacious and bright. Utility is elevated by a large laundry room with red front loading washer-dryer and an attached two-car garage.The home also boasts a new water heater and five-ton heat pump system (2025), and a leased solar panel system paired with two backup batteries. Enjoy the perfect blend of hillside privacy and urban convenience. This exceptional property offers access to Orinda’s top-rated schools, including Glorietta Elementary, Orinda Intermediate, and Miramonte High. While nestled in your own private retreat, you are just minutes from downtown shopping, dining, Highway 24, and the Orinda BART station - putting Oakland and San Francisco within easy reach.
For sale
$1,695,000
583 Tahos Rd, Orinda, CA 94563
4beds
2,671sqft
Single Family Residence
Built in 1973
0.46 Acres Lot
$1,646,100 Zestimate®
$635/sqft
$-- HOA
What's special
Attached two-car garageRolling hillsPremium cherry cabinetryMature oak canopiesFour-bedroom two-and-a-half-bathroom sanctuaryDouble islandsAbundance of windows
- 2 days |
- 795 |
- 81 |
Zillow last checked:
Listing updated:
Listed by:
Meredith Peterson DRE #01310587 Agt:925-788-7034,
Vanguard Properties
Source: CCAR,MLS#: 41144887
Facts & features
Interior
Bedrooms & bathrooms
- Bedrooms: 4
- Bathrooms: 3
- Full bathrooms: 2
- Partial bathrooms: 1
Rooms
- Room types: Main Entry, Family Room
Bathroom
- Features: Shower Over Tub, Solid Surface, Tile, Window, Stall Shower
Kitchen
- Features: Stone Counters, Dishwasher, Double Oven, Eat-in Kitchen, Disposal, Gas Range/Cooktop, Kitchen Island, Microwave, Pantry, Refrigerator, Updated Kitchen
Heating
- Heat Pump
Cooling
- Central Air
Appliances
- Included: Dishwasher, Double Oven, Gas Range, Microwave, Refrigerator, Dryer, Washer
- Laundry: Laundry Room, Sink
Features
- Storage, Pantry, Updated Kitchen
- Flooring: Hardwood, Tile, Vinyl
- Windows: Double Pane Windows, Bay Window(s), Screens
- Number of fireplaces: 1
- Fireplace features: Family Room
Interior area
- Total structure area: 2,671
- Total interior livable area: 2,671 sqft
Video & virtual tour
Property
Parking
- Total spaces: 2
- Parking features: Attached, Off Street, Garage Faces Front, Garage Door Opener
- Attached garage spaces: 2
Features
- Levels: Two
- Stories: 2
- Entry location: No Steps to Entry
- Exterior features: Garden
- Pool features: None
- Has view: Yes
- View description: Hills, Mountain(s), Trees/Woods
Lot
- Size: 0.46 Acres
- Features: Cul-De-Sac, Sloped Down, Landscaped, Landscape Front
Details
- Parcel number: 2684900067
- Special conditions: Standard
Construction
Type & style
- Home type: SingleFamily
- Architectural style: Contemporary
- Property subtype: Single Family Residence
Materials
- Composition Shingles, Wood Siding, Siding - Other
- Foundation: Raised
- Roof: Composition
Condition
- Existing
- New construction: No
- Year built: 1973
Utilities & green energy
- Electric: Photovoltaics Third-Party Owned, 220 Volts in Laundry
- Sewer: Public Sewer
- Water: Public
Green energy
- Energy generation: Solar
Community & HOA
Community
- Subdivision: Not Listed
HOA
- Has HOA: No
Location
- Region: Orinda
Financial & listing details
- Price per square foot: $635/sqft
- Tax assessed value: $1,505,906
- Annual tax amount: $19,258
- Date on market: 8/13/2026
Estimated market value
$1,646,100
$1.56M - $1.73M
$6,101/mo
Price history
| Date | Event | Price |
|---|---|---|
| 8/13/2026 | Listed for sale | $1,695,000+50.8%$635/sqft |
Source:  CCAR #41144887 Report a problem CCAR #41144887 Report a problem | ||
| 2/20/2007 | Sold | $1,124,000+19.6%$421/sqft |
Source: CCAR #40228940 Report a problem | ||
| 1/25/2006 | Sold | $940,000+93.8%$352/sqft |
Source: CCAR #40126043 Report a problem | ||
| 9/14/1996 | Sold | $485,000$182/sqft |
Source: CCAR #10224436 Report a problem | ||
Public tax history
| Year | Property taxes | Tax assessment |
|---|---|---|
| 2025 | $19,258 +1.6% | $1,505,906 +2% |
| 2024 | $18,957 +1.7% | $1,476,380 +2% |
| 2023 | $18,641 +2.8% | $1,447,433 +2% |
| 2022 | $18,127 +2.1% | $1,419,053 +2% |
| 2021 | $17,762 +1.1% | $1,391,230 +1% |
| 2020 | $17,572 +0.2% | $1,376,966 +2% |
| 2019 | $17,541 +8.4% | $1,349,968 +2% |
| 2018 | $16,180 +2.8% | $1,323,499 +2% |
| 2017 | $15,737 +2.5% | $1,297,549 +2% |
| 2016 | $15,351 +0.5% | $1,272,107 +1.5% |
| 2015 | $15,267 +1.4% | $1,252,999 +2% |
| 2014 | $15,055 | $1,228,456 +4.5% |
| 2013 | -- | $1,175,000 |
| 2012 | -- | $1,175,000 +30.6% |
| 2011 | -- | $900,000 -10.8% |
| 2010 | -- | $1,009,500 -9.4% |
| 2009 | -- | $1,114,000 -2.8% |
| 2008 | -- | $1,146,480 +19.6% |
| 2007 | -- | $958,800 +65.9% |
| 2006 | -- | $578,021 +2% |
| 2005 | -- | $566,688 +2% |
| 2004 | -- | $555,577 +1.9% |
| 2003 | -- | $545,396 +2% |
| 2002 | -- | $534,703 +2% |
| 2001 | -- | $524,220 |
Find assessor info on the county website
Monthly payment
Est. payment
Payment breakdown
Explore the cost of this home by adjusting the details. Changes won't be saved.Climate risks
Neighborhood: 94563
Nearby schools
GreatSchools rating
- 10/10Glorietta Elementary SchoolGrades: K-5Distance: 0.9 mi
- 10/10Orinda Intermediate SchoolGrades: 6-8Distance: 2.5 mi
- 10/10Miramonte High SchoolGrades: 9-12Distance: 3.1 mi
Schools provided by the listing agent
- District: Orinda (925) 254-4901
Source: CCAR. This data may not be complete. We recommend contacting the local school district to confirm school assignments for this home.
- $2,082,3003 bd2 ba2.5k sqft565 Tahos Rd, Orinda, CA 94563Off Market
- $1,550,0004 bd3 ba2.5k sqft589 Tahos Rd, Orinda, CA 94563Sold
- $3,251,6005 bd4 ba5k sqft584 Tahos Rd, Orinda, CA 94563Off Market
- $2,031,9004 bd3 ba2.7k sqft555 Tahos Rd, Orinda, CA 94563Off Market
- $2,368,0004 bd4 ba2.5k sqft578 Tahos Rd, Orinda, CA 94563Sold
- $3,737,9004 bd3 ba3.2k sqft600 Tahos Rd, Orinda, CA 94563Off Market
- $3,422,1004 bd4 ba3.8k sqft549 Tahos Rd, Orinda, CA 94563Off Market
- $533,8651.86 acres38 Oakridge Ln, Orinda, CA 94563Off Market
A local agent can set up tours, give advice and negotiate with sellers.
Similar homes
- $1,729,0004 bd3 ba2.6k sqft47 El Gavilan Rd, Orinda, CA 94563For Sale
 MLS ID #41144547, Glenn Beaubelle. CCAR
 - $1,595,0004 bd3 ba2.5k sqft26 Oak Rd, Orinda, CA 94563For Sale
 MLS ID #41145058, Brionna Chang. Bay East AOR
 - $1,998,0005 bd5 ba2.5k sqft4 Bates Blvd, Orinda, CA 94563For Sale
 MLS ID #426153089, Olga Milan-Howells DRE #01294290, Sotheby's International Realty. SFAR
 - $1,850,0003 bd2 ba2.4k sqft56 Camino Encinas, Orinda, CA 94563For Sale
 MLS ID #41144671, John Nash. CCAR
 - $1,498,0004 bd3 ba2.1k sqft208 Ivy Dr, Orinda, CA 94563For SaleMLS ID #41144929, Sandra Gross. CCAR
- $1,865,0003 bd4 ba3.1k sqft6 Monte Vista Rd, Orinda, CA 94563For SaleMLS ID #41145018, Amanda Kilpatrick. CCAR
- $1,895,0004 bd3 ba2.5k sqft87 Claremont Ave, Orinda, CA 94563For SaleMLS ID #41145166, Barb Brawner. CCAR
- $1,699,0003 bd2 ba1.7k sqft50 Overhill Rd, Orinda, CA 94563For SaleMLS ID #41143691, Aron Cawood. CCAR
- $1,425,0003 bd2 ba2k sqft612 Tahos Rd, Orinda, CA 94563For SaleMLS ID #41142375, Lisa Soltesz. bridgeMLS/CCAR/Bay East AOR
- $1,775,0004 bd3 ba2.3k sqft200 Longview Ter, Orinda, CA 94563For SaleMLS ID #41142648, Ann Newton Cane. CCAR
- $1,985,0004 bd3 ba2.4k sqft210 Courtney Ln, Orinda, CA 94563For SaleMLS ID #41142752, Chris Swim. CCAR
- $1,595,0004 bd3 ba2.9k sqft7081 Elverton Dr, Oakland, CA 94611For SaleMLS ID #41144717, Tannis Kristjanson. Bay East AOR
- $1,695,0003 bd2 ba1.9k sqft4059 Fiora Pl, Lafayette, CA 94549For SaleMLS ID #41144199, Stephanie Mull. CCAR
- $1,248,0003 bd3 ba2k sqft285 Camino Pablo, Orinda, CA 94563For SaleMLS ID #41145110, Kelly Crawford. CCAR
- $--3 bd2 ba1.8k sqft87 Via Floreado, Orinda, CA 94563AuctionAuction.com 2
- $1,490,0004 bd2 ba1.7k sqft45 Sleepy Hollow Ln, Orinda, CA 94563For SaleMLS ID #41142914, Matthew Castillo. Bay East AOR
- $1,695,0004 bd3 ba2.3k sqft61 Sullivan Dr, Moraga, CA 94556For SaleMLS ID #41143677, May Taliaferro-Bell. CCAR
- $1,595,0003 bd2 ba1.8k sqft43 Monte Vista Rd, Orinda, CA 94563For SaleMLS ID #41143762, Ann Sharf. CCAR
- $1,949,0004 bd4 ba3.1k sqft857 Las Trampas Rd, Lafayette, CA 94549For SaleMLS ID #41144837, Erin Martin. CCAR
- $1,475,0002 bd3 ba2k sqft200 The Knl, Orinda, CA 94563For SaleMLS ID #41144898, Ashley Battersby. CCAR
Local buyer's agents are ready to help
