Nestled in the highly sought after Ivy Drive neighborhood, this spacious single level 4 bedrooms, 3 bath home offers an exceptional opportunity to create your own dream home in one of Orinda’s most desirable settings. The inviting floor plan features a light-filled living room with fireplace, formal dining room, and a large expansive gourmet kitchen with breakfast bar that flows seamlessly into the family room. Skylights and abundant windows fill the home with natural light, while hardwood floors add warmth and character throughout. Two generously sized primary suites, each with an attached bathroom, provide exceptional flexibility and privacy. One primary suite features an expansive walk-in closet. A wonderful California sunroom addition provides an ideal space for year round relaxation and entertaining, complete with a hot tub and views of the tranquil surrounding landscape. Step outside to the private backyard, where mature landscaping and a peaceful creek side setting create a true retreat—perfect for outdoor gatherings, gardening, or simply enjoying the serenity of nature. With its desirable single level layout, generous living spaces, abundant natural light, and exceptional indoor outdoor connection, this home presents a wonderful opportunity to update and customize to ones own lifestyle. It is an amazing location, within walking distance to 12 years of top rated schools, shopping, farmers markets, Moraga Valley Swim & Tennis Club, Moraga Country Club, swimming pools and more. Enjoy the best of the Orinda/Moraga lifestyle.
For sale
$1,498,000
208 Ivy Dr, Orinda, CA 94563
4beds
2,149sqft
Single Family Residence
Built in 1954
0.31 Acres Lot
$1,459,800 Zestimate®
$697/sqft
$-- HOA
What's special
Private backyardMature landscapingAbundant natural lightInviting floor planDesirable single level layoutFormal dining roomGenerous living spaces
- 2 days |
- 946 |
- 86 |
Zillow last checked:
Listing updated:
Listed by:
Sandra Gross DRE #00924378 925-595-1970,
Keller Williams Realty
Source: CCAR,MLS#: 41144929
Facts & features
Interior
Bedrooms & bathrooms
- Bedrooms: 4
- Bathrooms: 3
- Full bathrooms: 3
Rooms
- Room types: 3 Baths, Family Room
Bathroom
- Features: Shower Over Tub, Stall Shower
Kitchen
- Features: Breakfast Bar, Counter - Solid Surface, Dishwasher, Gas Range/Cooktop, Microwave, Oven Built-in, Refrigerator, Skylight(s), Wet Bar
Heating
- Forced Air
Cooling
- Central Air
Appliances
- Included: Dishwasher, Gas Range, Microwave, Oven, Refrigerator
- Laundry: Laundry Room
Features
- Formal Dining Room, Solarium, Breakfast Bar, Counter - Solid Surface, Wet Bar
- Flooring: Hardwood, Tile, Carpet
- Windows: Skylight(s)
- Number of fireplaces: 1
- Fireplace features: Living Room, Master Bedroom, Wood Burning
Interior area
- Total structure area: 2,149
- Total interior livable area: 2,149 sqft
Property
Parking
- Total spaces: 2
- Parking features: Attached, Direct Access, Garage Door Opener
- Attached garage spaces: 2
Features
- Levels: One
- Stories: 1
- Exterior features: Garden, Garden/Play, Storage
- Spa features: Heated
- On waterfront: Yes
- Waterfront features: Creek
Lot
- Size: 0.31 Acres
- Features: Premium Lot, Front Yard, Landscaped, Back Yard, Landscape Back, Landscape Front, Yard Space
Details
- Parcel number: 2712240080
- Special conditions: Standard
- Other equipment: Irrigation Equipment
Construction
Type & style
- Home type: SingleFamily
- Architectural style: Ranch
- Property subtype: Single Family Residence
Materials
- Wood Siding
- Roof: Composition
Condition
- Existing
- New construction: No
- Year built: 1954
Utilities & green energy
- Electric: No Solar
- Sewer: Public Sewer
- Water: Public
Community & HOA
Community
- Subdivision: Ivy Drive Area
HOA
- Has HOA: No
Location
- Region: Orinda
Financial & listing details
- Price per square foot: $697/sqft
- Tax assessed value: $214,542
- Annual tax amount: $4,140
- Date on market: 8/13/2026
Estimated market value
$1,459,800
$1.39M - $1.53M
$7,211/mo
Price history
| Date | Event | Price |
|---|---|---|
| 8/13/2026 | Listed for sale | $1,498,000$697/sqft |
Source:  CCAR #41144929 Report a problem CCAR #41144929 Report a problem | ||
Public tax history
| Year | Property taxes | Tax assessment |
|---|---|---|
| 2025 | $4,140 +1.7% | $214,542 +2% |
| 2024 | $4,072 +1.7% | $210,336 +2% |
| 2023 | $4,003 +9% | $206,213 +2% |
| 2022 | $3,671 +2.1% | $202,171 +2% |
| 2021 | $3,594 +2.3% | $198,208 +1% |
| 2020 | $3,514 +0.2% | $196,177 +2% |
| 2019 | $3,508 +6.5% | $192,332 +2% |
| 2018 | $3,293 +3.8% | $188,562 +2% |
| 2017 | $3,173 +2.8% | $184,865 +2% |
| 2016 | $3,086 +3.3% | $181,241 +1.5% |
| 2015 | $2,989 | $178,520 +2% |
| 2014 | $2,989 | $175,024 +0.5% |
| 2013 | -- | $174,234 +2% |
| 2012 | -- | $170,818 +2% |
| 2011 | -- | $167,469 +0.8% |
| 2010 | -- | $166,219 -0.2% |
| 2009 | -- | $166,614 +2% |
| 2008 | -- | $163,348 +2% |
| 2007 | -- | $160,146 +2% |
| 2006 | -- | $157,007 +2% |
| 2005 | -- | $153,930 +2% |
| 2004 | -- | $150,912 +1.9% |
| 2003 | -- | $148,147 +6.2% |
| 2002 | -- | $139,557 +2% |
| 2001 | -- | $136,822 |
Find assessor info on the county website
Monthly payment
Est. payment
Payment breakdown
Explore the cost of this home by adjusting the details. Changes won't be saved.Climate risks
Neighborhood: 94563
Nearby schools
GreatSchools rating
- 9/10Del Rey Elementary SchoolGrades: K-5Distance: 0.5 mi
- 10/10Orinda Intermediate SchoolGrades: 6-8Distance: 0.5 mi
- 10/10Miramonte High SchoolGrades: 9-12Distance: 0.3 mi
- $285,0004 bd2 ba1.8k sqft212 Ivy Dr, Orinda, CA 94563Sold
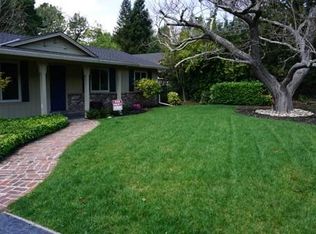
- $1,420,6003 bd2 ba1.6k sqft204 Ivy Dr, Orinda, CA 94563Off Market
- $1,472,5003 bd2 ba1.2k sqft216 Ivy Dr, Orinda, CA 94563Off Market
- $1,418,8004 bd2 ba1.8k sqft209 Ivy Dr, Orinda, CA 94563Off Market
- $1,812,4004 bd3 ba2.2k sqft201 Ivy Dr, Orinda, CA 94563Off Market
- $1,684,5003 bd2 ba1.7k sqft200 Ivy Dr, Orinda, CA 94563Off Market
- $1,410,7003 bd2 ba1.3k sqft215 Ivy Dr, Orinda, CA 94563Off Market
- $2,708,7004 bd3 ba3.8k sqft27 Carisbrook Dr, Orinda, CA 94563Off Market
A local agent can set up tours, give advice and negotiate with sellers.
Similar homes
- $1,595,0004 bd3 ba2.5k sqft26 Oak Rd, Orinda, CA 94563For Sale
 MLS ID #41145058, Brionna Chang. Bay East AOR
 - $1,695,0004 bd3 ba2.6k sqft583 Tahos Rd, Orinda, CA 94563For Sale
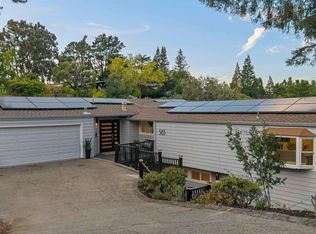 MLS ID #41144887, Meredith Peterson. CCAR
 - $1,850,0003 bd2 ba2.4k sqft56 Camino Encinas, Orinda, CA 94563For Sale
 MLS ID #41144671, John Nash. CCAR
 - $1,695,0004 bd3 ba2.3k sqft61 Sullivan Dr, Moraga, CA 94556For Sale
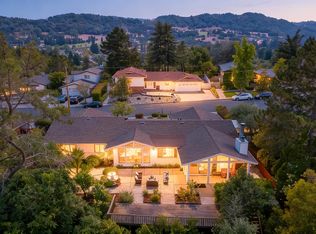 MLS ID #41143677, May Taliaferro-Bell. CCAR
 - $1,998,0005 bd5 ba2.5k sqft4 Bates Blvd, Orinda, CA 94563For SaleMLS ID #426153089, Olga Milan-Howells DRE #01294290, Sotheby's International Realty. SFAR
- $1,395,0004 bd2 ba1.8k sqft26 Fern Way, Orinda, CA 94563For SaleMLS ID #41141242, Jacob Adams. bridgeMLS/CCAR/Bay East AOR
- $1,695,0003 bd3 ba2.4k sqft92 Sullivan Dr, Moraga, CA 94556For SaleMLS ID #41144102, Soraya Golesorkhi. CCAR
- $1,995,0004 bd3 ba2.3k sqft10 Darnby Ct, Orinda, CA 94563For SaleMLS ID #41143465, Kelly Crawford. CCAR
- $--3 bd2 ba1.8k sqft87 Via Floreado, Orinda, CA 94563AuctionAuction.com 2
- $1,425,0003 bd2 ba2k sqft612 Tahos Rd, Orinda, CA 94563For SaleMLS ID #41142375, Lisa Soltesz. bridgeMLS/CCAR/Bay East AOR
- $1,419,9903 bd2 ba1.8k sqft157 Shuey Dr, Moraga, CA 94556For SaleMLS ID #41144830, Tim Palumbo. CCAR
- $1,595,0004 bd3 ba2.9k sqft7081 Elverton Dr, Oakland, CA 94611For SaleMLS ID #41144717, Tannis Kristjanson. Bay East AOR
- $1,400,0003 bd2 ba1.6k sqft6855 Gunn Dr, Oakland, CA 94611For SaleMLS ID #41144852, Maurissa Tatum. bridgeMLS/CCAR/Bay East AOR
- $1,399,0003 bd2 ba1.9k sqft19 Via Floreado, Orinda, CA 94563For SaleMLS ID #41143456, Victor Martinez Gutierrez. Bay East AOR
- $1,699,0003 bd2 ba1.7k sqft50 Overhill Rd, Orinda, CA 94563For SaleMLS ID #41143691, Aron Cawood. CCAR
- $1,475,0002 bd3 ba2k sqft200 The Knl, Orinda, CA 94563For SaleMLS ID #41144898, Ashley Battersby. CCAR
- $1,775,0004 bd3 ba2.3k sqft200 Longview Ter, Orinda, CA 94563For SaleMLS ID #41142648, Ann Newton Cane. CCAR
- $1,499,0004 bd2 ba2k sqft423 Deerfield Dr, Moraga, CA 94556For SaleMLS ID #41142864, Keith Katzman. CCAR
- $1,985,0004 bd3 ba2.4k sqft210 Courtney Ln, Orinda, CA 94563For SaleMLS ID #41142752, Chris Swim. CCAR
- $1,300,0004 bd4 ba2.2k sqft163 El Toyonal, Orinda, CA 94563For SaleMLS ID #41137433, Keith Katzman. CCAR
Local buyer's agents are ready to help
