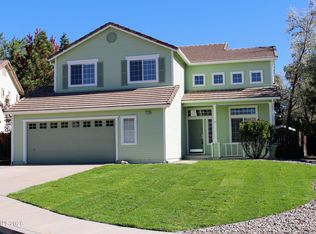
Welcome home to this immaculate, single-story 4-bedroom, 2-bath, 3-car garage home in Northwest Reno with R/V parking. This open concept floor-plan is light and airy with a great layout. The interior features freshly painted interior walls, vaulted ceilings, new carpet, and a gas fireplace. The back yard which backs to open space is a private oasis with a large patio, a low maintenance yard with mature trees, and no rear-yard neighbors. Enjoy the meticulous care on all the big-ticket items, such as an updated roof, exterior paint, updated furnace, air conditioner, water heater and more, (with some of these items having extended warranties). This beautiful home is Ideally located near schools, shopping, walking trails and easy freeway access. Best of all, there's no HOA . This home has so much to offer. Schedule your showing today. You won't be disappointed.
Active
$630,000
1848 Countryside Ave, Reno, NV 89523
4beds
1,826sqft
Single Family Residence
Built in 1993
6,969 Square Feet Lot
$633,900 Zestimate®
$345/sqft
$-- HOA
What's special
Light and airyUpdated furnaceLarge patioVaulted ceilingsAir conditionerOpen concept floor-planGas fireplace
- 9 hours
- 291
- 17
Zillow last checked:
Listing updated:
Listed by:
Barbra Tuttle BS.146314 775-287-8221,
Fathom Realty,
Bill Nock S.53082 775-530-3444,
Fathom Realty
Source: NNRMLS,MLS#: 260013528
Facts & features
Interior
Bedrooms & bathrooms
- Bedrooms: 4
- Bathrooms: 2
- Full bathrooms: 2
Heating
- Fireplace(s), Forced Air, Natural Gas
Cooling
- Central Air
Appliances
- Included: Dishwasher, Disposal, Dryer, Electric Cooktop, Microwave, Oven, Refrigerator, Washer
- Laundry: Laundry Room, Shelves
Features
- Ceiling Fan(s), High Ceilings, Kitchen Island, Master Downstairs, Smart Thermostat, Vaulted Ceiling(s), Walk-In Closet(s)
- Flooring: Carpet, Laminate, Wood
- Windows: Blinds, Double Pane Windows, Metal Frames
- Number of fireplaces: 1
- Fireplace features: Gas
- Common walls with other units/homes: No Common Walls
Interior area
- Total structure area: 1,826
- Total interior livable area: 1,826 sqft
Video & virtual tour
Property
Parking
- Total spaces: 3
- Parking features: Attached, Garage, Garage Door Opener, RV Access/Parking
- Attached garage spaces: 3
Features
- Levels: One
- Stories: 1
- Patio & porch: Uncovered, Patio
- Exterior features: None
- Spa features: None
- Fencing: Back Yard
- Has view: Yes
- View description: Mountain(s), Trees/Woods
Lot
- Size: 6,969 Square Feet
- Features: Artificial Turf, Landscaped, Level, Sprinklers In Front
Details
- Additional structures: Shed(s)
- Parcel number: 200292217
- Zoning: SF8
Construction
Type & style
- Home type: SingleFamily
- Property subtype: Single Family Residence
Materials
- Foundation: Crawl Space
- Roof: Composition,Pitched,Shingle
Condition
- New construction: No
- Year built: 1993
Utilities & green energy
- Sewer: Public Sewer
- Water: Public
- Utilities for property: Electricity Connected, Internet Available, Natural Gas Connected, Phone Available, Sewer Available, Water Connected, Water Meter Installed
Community & HOA
Community
- Security: Smoke Detector(s)
- Subdivision: Northgate 7C
HOA
- Has HOA: No
Location
- Region: Reno
Financial & listing details
- Price per square foot: $345/sqft
- Tax assessed value: $301,675
- Annual tax amount: $2,600
- Date on market: 10/25/2026
- Listing terms: 1031 Exchange,Cash,Conventional
Estimated market value
$633,900
$602,000 - $666,000
$2,933/mo
Price history
| Date | Event | Price |
|---|---|---|
| 10/25/2026 | Listed for sale | $630,000+110.7%$345/sqft |
Source:  NNRMLS #260013528 Report a problem | ||
| 4/30/2008 | Sold | $299,000+87.5%$164/sqft |
Source: Public Record Report a problem | ||
| 11/30/1993 | Sold | $159,500$87/sqft |
Source: Public Record Report a problem | ||
Public tax history
| Year | Property taxes | Tax assessment |
|---|---|---|
| 2026 | $2,523 +3% | $105,586 +2.3% |
| 2025 | $2,451 +2.9% | $103,249 +7.3% |
| 2024 | $2,381 +3% | $96,223 -1% |
| 2023 | $2,312 +2.9% | $97,207 +18.8% |
| 2022 | $2,247 +3.1% | $81,827 +9.1% |
| 2021 | $2,179 +3% | $75,033 +1.5% |
| 2020 | $2,116 -2.9% | $73,917 |
| 2019 | $2,179 +3% | $73,917 +11.9% |
| 2018 | $2,116 +8.8% | $66,071 +1.6% |
| 2017 | $1,946 | $65,052 +1.1% |
| 2016 | $1,946 | $64,358 +4.2% |
| 2015 | $1,946 +3.2% | $61,743 +6.3% |
| 2014 | $1,885 | $58,079 +16.6% |
| 2013 | $1,885 | $49,812 |
| 2012 | -- | $49,812 -5.3% |
| 2011 | -- | $52,593 -8.3% |
| 2010 | -- | $57,329 -13.8% |
| 2009 | -- | $66,543 -12.5% |
| 2008 | -- | $76,086 |
| 2007 | -- | $76,086 +24.7% |
| 2006 | -- | $61,022 +8.7% |
| 2005 | -- | $56,125 -0.5% |
| 2004 | -- | $56,407 +2.2% |
| 2003 | -- | $55,179 +0.7% |
| 2002 | -- | $54,803 |
| 2001 | -- | $54,803 |
Find assessor info on the county website
Monthly payment
Est. payment
Payment breakdown
Explore the cost of this home by adjusting the details. Changes won't be saved.Climate risks
Neighborhood: Northwest
Nearby schools
Schools provided by the listing agent
- Elementary: Melton
- Middle: Billinghurst
- High: McQueen
Source: NNRMLS. This data may not be complete. We recommend contacting the local school district to confirm school assignments for this home.


Similar homes
- $680,0004 bd2 ba1.8k sqft2079 Westglen Ct, Reno, NV 89523Active

 MLS ID #260012112, Audra Clarke, Coldwell Banker Select RE M. NNRMLS
- $674,5004 bd3 ba2k sqft3200 Fairlands Ct, Reno, NV 89523Active
 MLS ID #260013257, Bobbi McKinnon, Keller Williams Group One Inc.. NNRMLS
- $648,0004 bd3 ba2.2k sqft1877 Mountcrest Ct, Reno, NV 89523Active
 MLS ID #260011719, Courtney Schley, Nevada's Best. NNRMLS
- $699,0004 bd2 ba1.8k sqft1731 Glen Oaks Dr, Reno, NV 89523Active
 MLS ID #260012386, Sarah Hughes, Dickson Realty - Caughlin. NNRMLS
- $559,0003 bd2 ba1.3k sqft2593 Bentley Dr, Reno, NV 89523ActiveMLS ID #260013316, David Morris, Chase International-Damonte. NNRMLS
- $650,0004 bd4 ba2.4k sqft1625 Painted Rock Trl, Reno, NV 89523For Sale
 MLS ID #20261545, Kristina Mattson, Real Estate Tahoe. TSMLS
- $679,0004 bd3 ba1.6k sqft5142 Aspenview Dr, Reno, NV 89523ActiveMLS ID #260012651, Maruf Akhter, RE/MAX Gold. NNRMLS
- $824,9002 bd2 ba1.8k sqft1861 Star Pine Ct, Reno, NV 89523ActiveMLS ID #260013460, Chelsea Contreras, Fathom Realty. NNRMLS
- $589,0003 bd2 ba1.3k sqft1535 Springfield Park Dr, Reno, NV 89523ActiveMLS ID #260011896, Michael Zeno, RE/MAX Professionals-Reno. NNRMLS
- $549,0003 bd3 ba1.8k sqft2010 Cradle Mountain Dr #3, Reno, NV 89523ActiveMLS ID #260013504, Laura Kirsch, Marmot Properties, LLC. NNRMLS
- $680,0003 bd2 ba1.6k sqft270 River Flow Dr, Reno, NV 89523ActiveMLS ID #260012677, Sidney Sinclair, Ferrari-Lund Real Estate Reno. NNRMLS
- $644,9003 bd3 ba1.7k sqft7233 Heatherwood Dr, Reno, NV 89523ActiveMLS ID #260009437, Marissa Phillips, Dickson Realty - Damonte Ranch. NNRMLS
- $568,9004 bd3 ba2k sqft1642 Spring Hill Dr, Reno, NV 89523ActiveMLS ID #260004570, Amanda Gunter, Dickson Realty - Caughlin. NNRMLS
- $559,9003 bd2 ba1.3k sqft1115 Crosswater Dr, Reno, NV 89523ActiveMLS ID #260011572, Amber Cerfoglio, Ferrari-Lund R.E. Sparks. NNRMLS
- $559,0004 bd3 ba2k sqft7616 Stone Bluff Way, Reno, NV 89523ActiveMLS ID #260006225, Erwin Sigua, Sigua Real Estate LLC. NNRMLS
- $685,0003 bd3 ba1.7k sqft7230 Heritage Oaks Dr, Reno, NV 89523ActiveMLS ID #260012011, Kylie Keenan, Dickson Realty - Caughlin. NNRMLS
- $675,0003 bd2 ba1.6k sqft700 Hunter Pl, Reno, NV 89519ActiveMLS ID #260013102, Greg Bodden, LPT Realty, LLC. NNRMLS
- $850,0005 bd3 ba2.7k sqft6360 Valley Wood Dr, Reno, NV 89523ActiveMLS ID #260012035, Bhawna Sharma, NextHome Yourpickettfence Group. NNRMLS
- $645,0003 bd2 ba2k sqft4090 W 7th St, Reno, NV 89503ActiveMLS ID #260011580, Samuel Olson, RE/MAX Professionals-Reno. NNRMLS
- $599,0003 bd2 ba1.6k sqft1490 Orchard Park Trl, Reno, NV 89523ActiveMLS ID #260009944, Sally Baldecchi, Solid Source Realty. NNRMLS
