Welcome to 1535 Springfield Park! This charming single-story home offers 3 bedrooms and 2 bathrooms with a comfortable, functional layout and plenty of outdoor appeal. The updated kitchen features gray cabinetry, stainless steel appliances, quartz countertops, a spacious center island, and ample cabinet and counter space, creating a great gathering area for everyday living and entertaining. The home opens to a beautifully landscaped backyard designed for enjoying the outdoors. A covered patio, paver walkway, lush green lawn, mature trees, and fully fenced yard provide multiple spaces to relax, dine, garden, or entertain. The surrounding rock landscaping adds attractive, low-maintenance appeal while mature greenery provides privacy and character.
Active
$589,000
1535 Springfield Park Dr, Reno, NV 89523
3beds
1,362sqft
Single Family Residence
Built in 2002
6,534 Square Feet Lot
$582,300 Zestimate®
$432/sqft
$-- HOA
What's special
Surrounding rock landscapingSingle-story homeQuartz countertopsFully fenced yardCovered patioMature treesLush green lawn
- 39 days
- 992
- 69
Likely to sell faster than
Zillow last checked:
Listing updated:
Listed by:
Michael Zeno S.192714 775-475-9441,
RE/MAX Professionals-Reno
Source: NNRMLS,MLS#: 260011896
Facts & features
Interior
Bedrooms & bathrooms
- Bedrooms: 3
- Bathrooms: 2
- Full bathrooms: 2
Heating
- Forced Air, Natural Gas
Cooling
- Central Air
Appliances
- Included: Dishwasher, Disposal, Dryer, Electric Oven, Electric Range, Microwave, Oven, Refrigerator, Washer
- Laundry: In Hall, Shelves
Features
- Ceiling Fan(s), High Ceilings, Kitchen Island, Vaulted Ceiling(s), Walk-In Closet(s)
- Flooring: Carpet, Tile
- Windows: Blinds, Double Pane Windows, Vinyl Frames
- Has fireplace: No
- Common walls with other units/homes: No Common Walls
Interior area
- Total structure area: 1,362
- Total interior livable area: 1,362 sqft
Property
Parking
- Total spaces: 2
- Parking features: Attached, Garage, Garage Door Opener
- Attached garage spaces: 2
Features
- Levels: One
- Stories: 1
- Patio & porch: Covered, Patio
- Exterior features: Rain Gutters
- Spa features: None
- Fencing: Back Yard
- Has view: Yes
- View description: Mountain(s), Trees/Woods
Lot
- Size: 6,534 Square Feet
- Features: Landscaped, Level, Sprinklers In Front, Sprinklers In Rear
Details
- Additional structures: None
- Parcel number: 20849013
- Zoning: Sf11
Construction
Type & style
- Home type: SingleFamily
- Property subtype: Single Family Residence
Materials
- Foundation: Crawl Space
- Roof: Composition,Pitched,Shingle
Condition
- New construction: No
- Year built: 2002
Utilities & green energy
- Sewer: Public Sewer
- Water: Public
- Utilities for property: Electricity Connected, Internet Connected, Natural Gas Connected, Phone Available, Sewer Connected, Water Connected, Cellular Coverage, Water Meter Installed
Community & HOA
Community
- Security: Smoke Detector(s)
- Subdivision: Northgate 16G
HOA
- Has HOA: No
Location
- Region: Reno
Financial & listing details
- Price per square foot: $432/sqft
- Tax assessed value: $283,152
- Annual tax amount: $3,145
- Date on market: 9/15/2026
- Listing terms: 1031 Exchange,Cash,Conventional,FHA,VA Loan
Estimated market value
$582,300
$553,000 - $611,000
$2,636/mo
Price history
| Date | Event | Price |
|---|---|---|
| 9/15/2026 | Listed for sale | $589,000+3.5%$432/sqft |
Source:  NNRMLS #260011896 Report a problem NNRMLS #260011896 Report a problem | ||
| 7/9/2024 | Sold | $569,000$418/sqft |
Source: NNRMLS #240006970 Report a problem | ||
| 6/13/2024 | Pending sale | $569,000$418/sqft |
Source: NNRMLS #240006970 Report a problem | ||
| 6/6/2024 | Listed for sale | $569,000+216.1%$418/sqft |
Source: NNRMLS #240006970 Report a problem | ||
| 3/14/2013 | Sold | $180,000$132/sqft |
Source: Public Record Report a problem | ||
| 2/6/2013 | Listed for sale | $180,000-5.3%$132/sqft |
Source: RE/MAX Realty Affiliates Report a problem | ||
| 2/5/2003 | Sold | $190,000+8.8%$140/sqft |
Source: Public Record Report a problem | ||
| 9/4/2002 | Sold | $174,709$128/sqft |
Source: Public Record Report a problem | ||
Public tax history
| Year | Property taxes | Tax assessment |
|---|---|---|
| 2026 | $3,145 +7.9% | $99,103 +1.9% |
| 2025 | $2,914 +3% | $97,252 +5.3% |
| 2024 | $2,829 +3% | $92,379 -1.2% |
| 2023 | $2,747 +8% | $93,454 +21% |
| 2022 | $2,545 +6.3% | $77,210 +7.4% |
| 2021 | $2,393 +5% | $71,918 +4.4% |
| 2020 | $2,279 -4.8% | $68,893 |
| 2019 | $2,393 +5% | $68,893 +10.6% |
| 2018 | $2,279 +11.9% | $62,281 +1.7% |
| 2017 | $2,036 | $61,234 +2.6% |
| 2016 | $2,036 | $59,693 +4% |
| 2015 | $2,036 +302.7% | $57,393 +7.9% |
| 2014 | $506 -73.9% | $53,185 +3.8% |
| 2013 | $1,936 | $51,240 |
| 2012 | -- | $51,240 +0.8% |
| 2011 | -- | $50,856 -3.7% |
| 2010 | -- | $52,814 -13.8% |
| 2009 | -- | $61,248 -5.1% |
| 2008 | -- | $64,524 -12.7% |
| 2007 | -- | $73,890 +25.5% |
| 2006 | -- | $58,870 +8.9% |
| 2005 | -- | $54,070 -0.3% |
| 2004 | -- | $54,222 +244.3% |
| 2003 | -- | $15,750 |
Find assessor info on the county website
Monthly payment
Est. payment
Payment breakdown
Explore the cost of this home by adjusting the details. Changes won't be saved.Climate risks
Neighborhood: Northwest
Nearby schools
Schools provided by the listing agent
- Elementary: Westergard
- Middle: Billinghurst
- High: McQueen
Source: NNRMLS. This data may not be complete. We recommend contacting the local school district to confirm school assignments for this home.
Similar homes
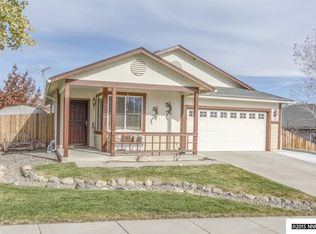
- $599,0003 bd2 ba1.6k sqft1490 Orchard Park Trl, Reno, NV 89523Active

 MLS ID #260009944, Sally Baldecchi, Solid Source Realty. NNRMLS
 - $549,0003 bd3 ba1.8k sqft7695 Pebblestone Way, Reno, NV 89523Active
 MLS ID #260011445, Allison Arevalo, Real Broker LLC. NNRMLS
 - $581,0003 bd3 ba1.3k sqft1033 Crown View Dr, Reno, NV 89523Active
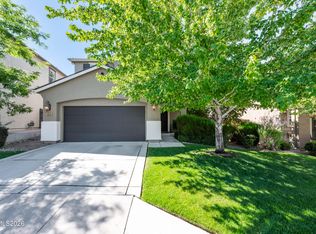 MLS ID #260009877, Michael Wood, RE/MAX Professionals-Reno. NNRMLS
 - $644,9003 bd3 ba1.7k sqft7233 Heatherwood Dr, Reno, NV 89523Active
 MLS ID #260009437, Marissa Phillips, Dickson Realty - Damonte Ranch. NNRMLS
 - $620,0003 bd2 ba1.4k sqft4029 Kings Row, Reno, NV 89503ActiveMLS ID #260012075, Laurie VandeBrake, Bliss Realty LLC. NNRMLS
- $529,9002 bd2 ba1.4k sqft9295 Hidden Park Dr, Reno, NV 89523ActiveMLS ID #260011717, Justin Rossi, Ferrari-Lund Real Estate Reno. NNRMLS
- $599,9003 bd3 ba1.5k sqft880 Salazar Ln, Reno, NV 89509ActiveMLS ID #260012669, Robert Bartshe, RE/MAX Professionals-Carson. NNRMLS
- $543,0003 bd2 ba1.5k sqft3989 Regal Dr, Reno, NV 89503ActiveMLS ID #260010977, Alicia Gardner, Redfin. NNRMLS
- $675,0003 bd3 ba1.9k sqft4692 Canyon Ridge Ln, Reno, NV 89523ActiveMLS ID #260001998, Linda Averett, RE/MAX Gold. NNRMLS
- $538,8883 bd3 ba1.4k sqft3678 Hollywood Park Dr, Reno, NV 89512ActiveMLS ID #260013113, Steve Schifferdecker, Berkshire Hathaway HomeService. NNRMLS
- $604,8883 bd3 ba1.7k sqft2120 Hope Valley Dr, Reno, NV 89521ActiveMLS ID #260013285, Aaron Coombs, LPT Realty, LLC. NNRMLS
- $599,9003 bd2 ba1.5k sqft10295 Lucente Way, Reno, NV 89521ActiveMLS ID #260012857, Robert Bartshe, RE/MAX Professionals-Carson. NNRMLS
- $519,0003 bd2 ba1.1k sqft1215 Colusa Dr, Reno, NV 89503ActiveMLS ID #260010250, Raymond Solorzano, RE/MAX Professionals-Reno. NNRMLS
- $595,0003 bd2 ba1.8k sqft690 Matterhorn Blvd, Reno, NV 89506ActiveMLS ID #260011510, Erica Evans-Howey, Coldwell Banker Select Fernley. NNRMLS
- $575,0003 bd2 ba1.8k sqft1625 Short Ridge Dr, Reno, NV 89521ActiveMLS ID #260013276, Whitney Myer, Real Broker LLC. NNRMLS
- $539,9993 bd3 ba1.6k sqft2357 Melody Ln, Reno, NV 89512ActiveMLS ID #260011820, Claudia Guerrero Lopez, Century 21 Green Valley Realty. NNRMLS
- $690,0004 bd3 ba1.8k sqft2954 Glenview Dr, Reno, NV 89503ActiveMLS ID #260011521, Tawny Garrick, Sierra Sotheby's International. NNRMLS
- $615,0004 bd3 ba1.6k sqft1149 Scenic Park Ter, Reno, NV 89521ActiveMLS ID #260012846, Sylvia Fogal, Keller Williams Group One Inc.. NNRMLS
- $524,9003 bd2 ba1.6k sqft7116 Mustengo Dr, Reno, NV 89506ActiveMLS ID #260011631, Diane Macdonald, Dickson Realty - Caughlin. NNRMLS
- $597,0003 bd2 ba1.9k sqft7495 Ash Peak Dr, Sparks, NV 89436ActiveMLS ID #260009469, Chante Hargrove, RE/MAX Professionals-Reno. NNRMLS
