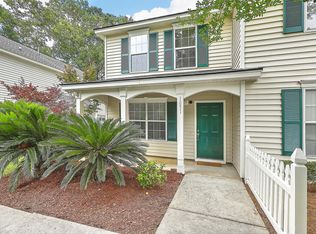
1849 Beechwood Rd is refreshed and ready for new owners! Brand new pipes throughout the home, new kitchen flooring, fresh paint and smooth ceilings have this adorable 3-bedroom home waiting for you. With one primary suite on each floor, a fully fenced backyard, screened porch and no HOA, there's not much more you could ask for! Centrally located in West Ashley, this home has you close to 526, as well as easy access to both downtown Charleston and Summerville. A home that's perfect for a first-time homeowner or an investor, schedule your showing today!
Active
$350,000
1849 Beechwood Rd, Charleston, SC 29414
3beds
1,440sqft
Townhouse
Built in 1994
3,049 Square Feet Lot
$347,900 Zestimate®
$243/sqft
$-- HOA
What's special
Fresh paintScreened porchNew kitchen flooringFully fenced backyardSmooth ceilings
- 1 day
- 240
- 23
Zillow last checked:
Listing updated:
Listed by:
The Pulse Charleston
Source: CTMLS,MLS#: 26027065
Facts & features
Interior
Bedrooms & bathrooms
- Bedrooms: 3
- Bathrooms: 2
- Full bathrooms: 2
Rooms
- Room types: Living/Dining Combo, Foyer
Heating
- Heat Pump
Cooling
- Central Air
Features
- Ceiling - Smooth, Entrance Foyer
- Flooring: Ceramic Tile, Carpet, Luxury Vinyl
- Has fireplace: No
Interior area
- Total structure area: 1,440
- Total interior livable area: 1,440 sqft
Property
Parking
- Parking features: Off Street
Features
- Levels: Two
- Stories: 2
- Patio & porch: Screened
- Fencing: Privacy,Wood
Lot
- Size: 3,049 Square Feet
- Features: 0 - .5 Acre
Details
- Additional structures: Storage
- Parcel number: 3540700032
Construction
Type & style
- Home type: Townhouse
- Property subtype: Townhouse
- Attached to another structure: Yes
Materials
- Vinyl Siding
- Foundation: Slab
- Roof: Architectural,Asphalt
Condition
- New construction: No
- Year built: 1994
Utilities & green energy
- Sewer: Public Sewer
- Water: Public
Community & HOA
Community
- Subdivision: Pierpont
Location
- Region: Charleston
Financial & listing details
- Price per square foot: $243/sqft
- Tax assessed value: $280,000
- Annual tax amount: $1,566
- Date on market: 9/30/2026
- Listing terms: Any,Cash,Conventional,VA Loan
Estimated market value
$347,900
$331,000 - $365,000
$2,341/mo
Price history
| Date | Event | Price |
|---|---|---|
| 9/30/2026 | Listed for sale | $350,000+0.3%$243/sqft |
Source:  CTMLS #26027065 Report a problem CTMLS #26027065 Report a problem | ||
| 6/21/2026 | Listing removed | $349,000$242/sqft |
Source: CTMLS #26003249 Report a problem | ||
| 5/25/2026 | Price change | $349,000-4.4%$242/sqft |
Source: CTMLS #26003249 Report a problem | ||
| 2/6/2026 | Listed for sale | $365,000+30.4%$253/sqft |
Source: CTMLS #26003249 Report a problem | ||
| 6/29/2023 | Listing removed | -- |
Source: Carolina One Real Estate Report a problem | ||
| 2/17/2023 | Sold | $280,000-1.8%$194/sqft |
Source: CTMLS #22030937 Report a problem | ||
| 1/5/2023 | Pending sale | $285,000$198/sqft |
Source: Carolina One Real Estate #22030937 Report a problem | ||
| 1/4/2023 | Contingent | $285,000$198/sqft |
Source: CTMLS #22030937 Report a problem | ||
| 12/21/2022 | Listed for sale | $285,000$198/sqft |
Source: CTMLS #22030937 Report a problem | ||
Public tax history
| Year | Property taxes | Tax assessment |
|---|---|---|
| 2025 | $1,566 +2.2% | $11,200 |
| 2024 | $1,532 +64.2% | $11,200 +69.7% |
| 2023 | $933 -65.6% | $6,600 -33.3% |
| 2022 | $2,710 +1.2% | $9,890 |
| 2021 | $2,678 +0.7% | $9,890 |
| 2020 | $2,659 | $9,890 +15% |
| 2019 | $2,659 | $8,600 |
| 2017 | $2,659 +14.2% | $8,600 |
| 2016 | $2,329 +3.3% | $8,600 |
| 2015 | $2,255 +4.6% | $8,600 |
| 2014 | $2,155 | -- |
| 2011 | $2,155 +247.3% | -- |
| 2010 | $621 -3.9% | $4,340 |
| 2009 | $646 +7.2% | $4,340 |
| 2008 | $602 -3.6% | $4,340 |
| 2006 | $625 -1% | $4,340 |
| 2005 | $631 +8.4% | $4,340 +34% |
| 2004 | $582 +1% | $3,240 |
| 2003 | $577 +1.6% | $3,240 |
| 2002 | $568 +6% | $3,240 +24.6% |
| 2000 | $536 | $2,600 |
Find assessor info on the county website
Monthly payment
Est. payment
Payment breakdown
Explore the cost of this home by adjusting the details. Changes won't be saved.Climate risks
Neighborhood: 29414
Nearby schools
Schools provided by the listing agent
- Elementary: Orange Grove
- Middle: C E Williams
- High: West Ashley
Source: CTMLS. This data may not be complete. We recommend contacting the local school district to confirm school assignments for this home.
Similar homes
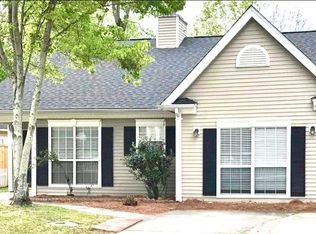
- $355,0003 bd3 ba1.4k sqft4033 Babbitt St, Charleston, SC 29414For Sale

 MLS ID #26015408, Janea Mccoy. CTMLS
 - $380,0003 bd2 ba1.4k sqft240 Lytham Ct, Charleston, SC 29414For Sale
 MLS ID #26025665, Roslyn Parker. CTMLS
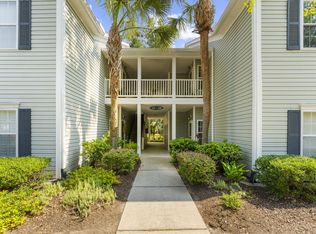
 - $339,0002 bd2 ba1.3k sqft203 Pickering Ln, Charleston, SC 29414For Sale
 MLS ID #26021757, Scott Cheney. CTMLS
 - $435,0003 bd2 ba1.5k sqft766 Ponderosa Dr, Charleston, SC 29414For Sale
 MLS ID #26025271, Chad Woods. CTMLS
 - $420,0003 bd2 ba1.3k sqft491 Hainsworth Dr, Charleston, SC 29414For SaleMLS ID #26022517, Marshall Morris. CTMLS
- $369,0002 bd2 ba1.2k sqft3253 Walter Dr, Johns Island, SC 29455For SaleMLS ID #26025376, Mike Ciucci. CTMLS
- $300,0002 bd2 ba1.1k sqft2311 Tall Sail Dr APT A, Charleston, SC 29414For SaleMLS ID #26010362, Caitlin Waddington. CTMLS
- $369,0002 bd2 ba1.2k sqft3275 Walter Dr, Johns Island, SC 29455For SaleMLS ID #26022519, Mike Ciucci. CTMLS
- $355,0003 bd2 ba1.2k sqft60 Fenwick Hall Allee Aly #217, Johns Island, SC 29455For SaleMLS ID #26021856, Gail Young. CTMLS
- $335,0003 bd2 ba1.2k sqft60 Fenwick Hall Aly APT 912, Johns Island, SC 29455For SaleMLS ID #26023110, Jim Hart. CTMLS
- $340,0003 bd3 ba1.5k sqft101 Timberline Trl, North Charleston, SC 29418For SaleMLS ID #26021309, Yaser Perez. CTMLS
- $225,0002 bd3 ba1.3k sqft2040 Rondo St APT D, Charleston, SC 29414For SaleMLS ID #26021753, Drew Sineath. CTMLS
- $224,9002 bd2 ba868 sqft415 Parkdale Dr APT 6B, Charleston, SC 29414For SaleMLS ID #26023972, Anthony Carlomany. CTMLS
- $220,0002 bd2 ba900 sqft909 E Estates Blvd APT C, Charleston, SC 29414For SaleMLS ID #26022733, Shana Swain. CTMLS
- $395,0002 bd2 ba1k sqft1645 Dexter Ln, Charleston, SC 29412For SaleMLS ID #26017794, John Kouten. CTMLS
- $395,0002 bd2 ba1k sqft1373 Pinnacle Ln, Charleston, SC 29412For SaleMLS ID #26017691, Elton Culpepper. CTMLS
- $405,0002 bd2 ba1k sqft1523 Blaze Ln, Charleston, SC 29412For SaleMLS ID #26020450, Lee Keadle. CTMLS
- $289,9003 bd3 ba1.6k sqft7873 Park Gate Dr, North Charleston, SC 29418For SaleMLS ID #26013646, Alex Johnson. CTMLS
- $333,3333 bd3 ba1.9k sqft9748 Transplanter Cir, Ladson, SC 29456For SaleMLS ID #26025677, Sharlice Aiken. CTMLS
- $375,0003 bd3 ba1.6k sqft5403 Wild Fern Ct, North Charleston, SC 29420For SaleMLS ID #26024865, Carver Buis. CTMLS
