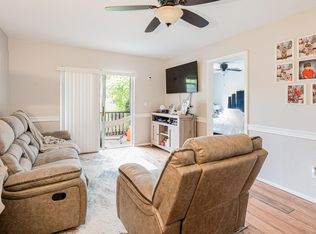
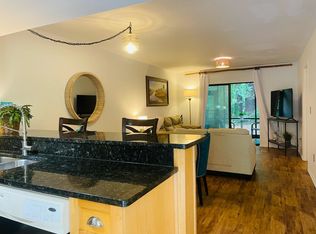
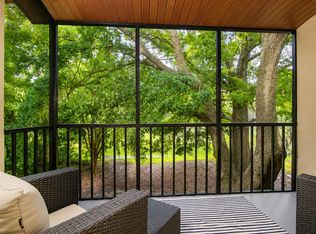
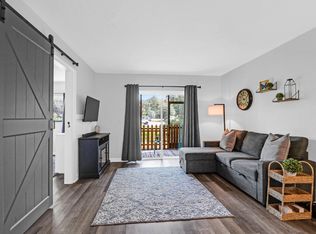
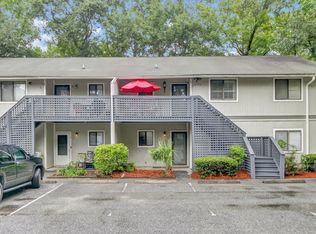
Welcome home to 2162 Bees Ferry Road! This beautifully renovated second-floor condo overlooks the scenic Shadowmoss Golf Course and offers stylish, move-in-ready living.The spacious kitchen features stainless steel appliances, ample cabinet and countertop space, and a convenient breakfast bar that opens to the bright and inviting living area. From the living room, step onto the large, shaded screened-in balcony--the perfect place to enjoy your morning coffee or unwind in the evening while taking in the golf course views.The primary suite boasts a generously sized walk-in closet, while the well-appointed guest bedroom is conveniently located near a separate full bathroom. Additional highlights include a laundry closet and luxury tile flooring throughout the home.Residents can also enjoy the community pool on warm summer days and appreciate the unbeatable location within walking distance of Lowes Foods, Charleston Coffee Exchange, and a variety of shops and restaurants. Don't miss this opportunity--schedule your showing today! This exceptional home won't last long.
Active
$216,500
2162 Bees Ferry Rd APT G, Charleston, SC 29414
2beds
850sqft
Condominium
Built in 1985
-- sqft lot
$209,300 Zestimate®
$255/sqft
$-- HOA
What's special
Community poolSpacious kitchenGolf course viewsStainless steel appliancesConvenient breakfast barLarge shaded screened-in balconyWell-appointed guest bedroom
- 6 days
- 169
- 5
Zillow last checked:
Listing updated:
Listed by:
Carolina One Real Estate 843-779-8660
Source: CTMLS,MLS#: 26019502
Facts & features
Interior
Bedrooms & bathrooms
- Bedrooms: 2
- Bathrooms: 2
- Full bathrooms: 2
Rooms
- Room types: Family Room, Living/Dining Combo, Eat-In-Kitchen, Family, Laundry
Cooling
- Central Air
Appliances
- Laundry: Laundry Room
Features
- Garden Tub/Shower, Walk-In Closet(s), Eat-in Kitchen
- Flooring: Ceramic Tile
- Windows: Aluminum Frames, Window Treatments
- Has fireplace: No
Interior area
- Total structure area: 850
- Total interior livable area: 850 sqft
Video & virtual tour
Property
Parking
- Parking features: Off Street
Features
- Levels: One
- Stories: 1
- Patio & porch: Front Porch
- Exterior features: Balcony
- Has private pool: Yes
- Pool features: In Ground
Lot
- Features: High, Level, On Golf Course, Wooded
Construction
Type & style
- Home type: Condo
- Property subtype: Condominium
- Attached to another structure: Yes
Materials
- Stucco
- Foundation: Slab
- Roof: Asphalt
Condition
- New construction: No
- Year built: 1985
Utilities & green energy
- Sewer: Public Sewer
- Water: Public
Community & HOA
Community
- Subdivision: Dovefield
Location
- Region: Charleston
Financial & listing details
- Price per square foot: $255/sqft
- Date on market: 10/2/2026
- Listing terms: Cash,Conventional,FHA,VA Loan
Estimated market value
$209,300
$199,000 - $220,000
$1,717/mo
Price history
| Date | Event | Price |
|---|---|---|
| 10/2/2026 | Listed for sale | $216,500-1.1%$255/sqft |
Source:  CTMLS #26019502 Report a problem CTMLS #26019502 Report a problem | ||
| 9/21/2026 | Listing removed | $219,000$258/sqft |
Source: CTMLS #26019502 Report a problem | ||
| 9/14/2026 | Price change | $219,000-2.6%$258/sqft |
Source: CTMLS #26019502 Report a problem | ||
| 7/8/2026 | Listed for sale | $224,900+7.1%$265/sqft |
Source: CTMLS #26019502 Report a problem | ||
| 9/13/2024 | Sold | $210,000-2.3%$247/sqft |
Source: CTMLS #24014899 Report a problem | ||
| 8/22/2024 | Contingent | $215,000$253/sqft |
Source: CTMLS #24014899 Report a problem | ||
| 7/16/2024 | Price change | $215,000-2.3%$253/sqft |
Source: CTMLS #24014899 Report a problem | ||
| 6/26/2024 | Price change | $220,000-2.2%$259/sqft |
Source: CTMLS #24014899 Report a problem | ||
| 6/11/2024 | Price change | $225,000-1.7%$265/sqft |
Source: CTMLS #24014899 Report a problem | ||
| 5/22/2024 | Price change | $229,000-2.5%$269/sqft |
Source: Owner Report a problem | ||
| 5/20/2024 | Price change | $234,900-2.1%$276/sqft |
Source: Owner Report a problem | ||
| 4/29/2024 | Listed for sale | $239,999$282/sqft |
Source: Owner Report a problem | ||
Public tax history
Tax history is unavailable.
Monthly payment
Est. payment
Payment breakdown
Explore the cost of this home by adjusting the details. Changes won't be saved.Climate risks
Neighborhood: Shadowmoss
Nearby schools
Schools provided by the listing agent
- Elementary: Drayton Hall
- Middle: West Ashley
- High: West Ashley
Source: CTMLS. This data may not be complete. We recommend contacting the local school district to confirm school assignments for this home.
Similar homes
- $235,0002 bd2 ba850 sqft2182 Bees Ferry Rd APT G, Charleston, SC 29414For Sale

 MLS ID #26024391, Lisa Geoffroy. CTMLS
 - $239,0002 bd2 ba900 sqft935 E Estates Blvd APT C, Charleston, SC 29414For Sale
 MLS ID #26027357, Michelle R Shaw. CTMLS
 - $225,0002 bd1 ba908 sqft2754 Jobee Dr #603, Charleston, SC 29414For Sale
 MLS ID #26024887, Dave Friedman. CTMLS
 - $220,0002 bd2 ba900 sqft909 E Estates Blvd APT C, Charleston, SC 29414For Sale
 MLS ID #26022733, Shana Swain. CTMLS
 - $199,9002 bd1 ba908 sqft2766 Jobee Dr APT 3, Charleston, SC 29414For SaleMLS ID #26021818, Mikki Ramey. CTMLS
- $220,0002 bd2 ba924 sqft2494 Etiwan Ave APT J2, Charleston, SC 29414For SaleMLS ID #26016419, Jordan Fulcoly. CTMLS
- $205,0002 bd2 ba924 sqft2494 Etiwan Ave #2-H, Charleston, SC 29414For SaleMLS ID #26020474, Gray Bailey. CTMLS
- $263,0002 bd2 ba970 sqft4005 Radcliffe Place Dr #A-7, Charleston, SC 29414For SaleMLS ID #26017493, Mandy Ronchetto. CTMLS
- $222,0002 bd2 ba868 sqft415 Parkdale Dr APT 6B, Charleston, SC 29414For SaleMLS ID #26023972, Anthony Carlomany. CTMLS
- $230,0003 bd2 ba1.1k sqft415 Parkdale Dr APT 16B, Charleston, SC 29414For SaleMLS ID #26010952, Pamela Cox. CTMLS
- $210,0002 bd2 ba1k sqft1852 Mepkin Rd APT F4, Charleston, SC 29407For SaleMLS ID #26019269, Angelika Schelling. CTMLS
- $249,9003 bd2 ba1.1k sqft415 Parkdale Dr APT 8E, Charleston, SC 29414For SaleMLS ID #26022244, Alester Spears. CTMLS
- $225,0002 bd2 ba1k sqft4324 Briarstone Ct, North Charleston, SC 29418For SaleMLS ID #26025775, Angela Clarke. CTMLS
- $300,0002 bd2 ba1.1k sqft2311 Tall Sail Dr APT A, Charleston, SC 29414For SaleMLS ID #26010362, Caitlin Waddington. CTMLS
- $179,0002 bd2 ba1k sqft2362 Parsonage Rd APT 14D, Charleston, SC 29414For SaleMLS ID #25027676, Ryan Snyder. CTMLS
- $277,0002 bd2 ba1.2k sqft2032 Egret Crest Ln, Charleston, SC 29414For SaleMLS ID #26010142, Shana Swain. CTMLS
- $199,0002 bd2 ba934 sqft7910 Parklane Ct #505, North Charleston, SC 29418For SaleMLS ID #26021109, Shawn Bergen. CTMLS
- $199,9002 bd1 ba926 sqft7921 Cricket Ct APT E, North Charleston, SC 29418For SaleMLS ID #26019735, Greg Coggins. CTMLS
- $249,9003 bd2 ba1.1k sqft415 Parkdale Dr APT 14A, Charleston, SC 29414For SaleMLS ID #26023092, Anthony Carlomany. CTMLS
- $269,9002 bd2 ba1k sqft93 Ashley Hall Plantation Rd #7, Charleston, SC 29407For SaleMLS ID #26019571, Pam Bass. CTMLS
