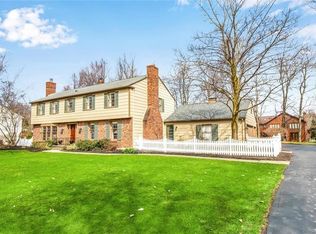
Welcome to a truly stunning residence nestled in Williamsville’s most prestigious neighborhood, beautiful Woodstream Farms. Totally reimagined, a transformation that has taken this home and elevated it into something truly extraordinary. Spanning an impressive 2766 sq ft, this 4BR/2.5BA home is for the modern buyer who demands space, style and no detail was overlooked. If you've been waiting for "the one", your search ends here. The renovation begins before you even step through the door. A brand-new front elevation, front door, roof, exterior doors and all-new windows make a stunning first impression. Inside, enjoy an open floor plan with open staircase, wide-plank LVP floors, and custom trim & moldings throughout. The custom dream chef's kitchen is the crown jewel meticulously designed with sleek custom cabinetry, Quartzite countertops, ultra-large island, pantry, and a full built-in appliance suite including a professional ILVE Nostalgie II range, Fisher & Paykel refrigerator, and Bosch dishwasher. Nearby formal dining space with built-in custom cabinetry and spacious sunlit living rm w/gas fplc. Main floor includes side entry with spacious mudroom with cubbies and private den/office with built-ins and gas fplc. Upstairs 4 generous sized bedrooms with walk-in closets, plus 2-full baths & laundry. The layout is thoughtfully designed for modern living perfect for a primary retreat, family space and flexibility for home office. Lower level newly remodeled perfect for workout/media space. New patio and walkway complete a private, entertaining-ready backyard. Major recent updates include: electrical service, plumbing, HWT, furnace, A/C, irrigation, and more. Minutes to Transit Rd shops, restaurants, parks and schools. Hurry, this won’t last!!
Closed
Zillow last checked:
Listing updated:
Bought with:
Michelle C Winer, 30WI0969346
HUNT Real Estate Corporation
Source: NYSAMLSs,MLS#: B1668015 Originating MLS: Buffalo
Originating MLS: BuffaloPrice history
| Date | Event | Price |
|---|---|---|
| 6/15/2026 | Sold | $865,000-3.9%$313/sqft |
Source:  NYSAMLSs #B1668015 Report a problem NYSAMLSs #B1668015 Report a problem | ||
| 3/28/2026 | Pending sale | $899,900$325/sqft |
Source: NYSAMLSs #B1668015 Report a problem | ||
| 3/20/2026 | Listed for sale | $899,900+157.2%$325/sqft |
Source: NYSAMLSs #B1668015 Report a problem | ||
| 7/9/2020 | Sold | $349,900$127/sqft |
Source: NYSAMLSs #B1253461 Report a problem | ||
| 3/2/2020 | Pending sale | $349,900$127/sqft |
Source: HUNT Real Estate #B1253461 Report a problem | ||
| 2/26/2020 | Listed for sale | $349,900+18.6%$127/sqft |
Source: Hunt Real Estate ERA #B1253461 Report a problem | ||
| 4/20/2016 | Sold | $295,000-1.7%$107/sqft |
Source: Public Record Report a problem | ||
| 1/29/2016 | Pending sale | $299,999$108/sqft |
Source: RealtyUSA #B480218 Report a problem | ||
| 12/10/2015 | Price change | $299,999-10.4%$108/sqft |
Source: RealtyUSA #B480218 Report a problem | ||
| 10/1/2015 | Price change | $334,900-4.3%$121/sqft |
Source: RealtyUSA #B480218 Report a problem | ||
| 7/14/2015 | Listed for sale | $349,999$127/sqft |
Source: REALTY USA WNY INC #B480218 Report a problem | ||
Nearby homes
Sell for more on Zillow
Get a Zillow Showcase℠ listing at no additional cost and you could sell for .
$859,700
2% more
+$17,194
With Zillow Showcase(estimated)
$876,894
