Welcome to 185 Cemetery Road! Situated on approximately 0.41 acres in Manchester, this charming 3-bedroom, 2-bathroom ranch-style home offers the perfect combination of modern updates, outdoor space, and everyday convenience. Surrounded by a peaceful, wooded setting, the property provides plenty of room to enjoy the outdoors while still being just minutes from Route 83. The spacious driveway offers convenient off-street parking and leads to an attached one-car garage, providing additional parking and storage space. Inside, you'll find an inviting, updated interior with a comfortable and functional layout. The home also features a finished walkout lower level, offering additional living space with endless possibilities for entertaining, relaxing, or creating a home office. Whether you're enjoying the privacy of the nearly half-acre lot, appreciating the convenience of the attached garage, or settling into the updated living spaces, this property has so much to offer. Enjoy a quiet setting without sacrificing accessibility to nearby shopping, dining, and major commuter routes.
For sale
$214,900
185 Cemetery Rd, Manchester, PA 17345
3beds
1,496sqft
Single Family Residence
Built in 1971
0.41 Acres Lot
$214,400 Zestimate®
$144/sqft
$-- HOA
What's special
Additional living spaceModern updatesFinished walkout lower levelAttached one-car garageOff-street parkingUpdated living spacesQuiet setting
- 13 days
- 2,786
- 339
Likely to sell faster than
Zillow last checked:
Listing updated:
Listed by:
Adalie Burgard 717-719-2333,
Realty ONE Group Unlimited (717) 569-1700,
Co-Listing Agent: Aaron Pendergast 717-758-1123,
Realty ONE Group Unlimited
Source: Bright MLS,MLS#: PAYK2114658
Facts & features
Interior
Bedrooms & bathrooms
- Bedrooms: 3
- Bathrooms: 2
- Full bathrooms: 2
- Main level bathrooms: 1
- Main level bedrooms: 3
Rooms
- Room types: Living Room, Bedroom 2, Bedroom 3, Kitchen, Basement, Bedroom 1, Bathroom 1, Bathroom 2
Bedroom 1
- Features: Flooring - Carpet
- Level: Main
- Area: 126 Square Feet
- Dimensions: 14 X 9
Bedroom 2
- Features: Flooring - Carpet
- Level: Main
- Area: 100 Square Feet
- Dimensions: 10 X 10
Bedroom 3
- Features: Flooring - Carpet
- Level: Main
- Area: 112 Square Feet
- Dimensions: 14 X 8
Bathroom 1
- Features: Bathroom - Tub Shower
- Level: Main
- Area: 70 Square Feet
- Dimensions: 10 X 7
Bathroom 2
- Features: Bathroom - Stall Shower
- Level: Lower
- Area: 182 Square Feet
- Dimensions: 13 X 14
Basement
- Features: Flooring - Concrete
- Level: Lower
- Area: 260 Square Feet
- Dimensions: 13 X 20
Kitchen
- Features: Flooring - Luxury Vinyl Plank, Eat-in Kitchen
- Level: Main
- Area: 154 Square Feet
- Dimensions: 14 X 11
Living room
- Features: Flooring - Carpet
- Level: Main
- Area: 266 Square Feet
- Dimensions: 14 X 19
Heating
- Forced Air, Oil
Cooling
- None
Appliances
- Included: Electric Water Heater
Features
- Attic, Paneled Walls, Block Walls
- Flooring: Luxury Vinyl, Carpet, Concrete
- Basement: Partially Finished
- Has fireplace: No
Interior area
- Total structure area: 1,496
- Total interior livable area: 1,496 sqft
- Finished area above ground: 896
- Finished area below ground: 600
Property
Parking
- Total spaces: 1
- Parking features: Basement, Garage Faces Side, Crushed Stone, Attached, Driveway
- Attached garage spaces: 1
- Has uncovered spaces: Yes
Accessibility
- Accessibility features: Accessible Entrance
Features
- Levels: Two
- Stories: 2
- Pool features: None
Lot
- Size: 0.41 Acres
Details
- Additional structures: Above Grade, Below Grade
- Parcel number: 23000NH0143B000000
- Zoning: RESIDENTIAL
- Special conditions: Standard
Construction
Type & style
- Home type: SingleFamily
- Architectural style: Ranch/Rambler
- Property subtype: Single Family Residence
Materials
- Aluminum Siding, Vinyl Siding
- Foundation: Block
- Roof: Shingle
Condition
- New construction: No
- Year built: 1971
Utilities & green energy
- Sewer: On Site Septic
- Water: Well
Community & HOA
Community
- Subdivision: Manchester
HOA
- Has HOA: No
Location
- Region: Manchester
- Municipality: CONEWAGO TWP
Financial & listing details
- Price per square foot: $144/sqft
- Tax assessed value: $77,610
- Annual tax amount: $2,904
- Date on market: 11/6/2026
- Listing agreement: Exclusive Right To Sell
- Listing terms: Cash,Conventional,FHA,VA Loan
- Ownership: Fee Simple
Estimated market value
$214,400
$204,000 - $225,000
$1,914/mo
Price history
| Date | Event | Price |
|---|---|---|
| 11/6/2026 | Listed for sale | $214,900+61.7%$144/sqft |
Source:  Bright MLS #PAYK2114658 Report a problem | ||
| 11/9/2020 | Sold | $132,900$89/sqft |
Source: Public Record Report a problem | ||
| 9/29/2020 | Pending sale | $132,900$89/sqft |
Source: Keller Williams Keystone Realty #PAYK145704 Report a problem | ||
| 9/18/2020 | Listed for sale | $132,900+5.6%$89/sqft |
Source: Keller Williams Keystone Realty #PAYK145704 Report a problem | ||
| 1/21/2020 | Sold | $125,900-3.1%$84/sqft |
Source: Public Record Report a problem | ||
| 12/7/2019 | Pending sale | $129,900$87/sqft |
Source: Howard Hanna - York #PAYK127430 Report a problem | ||
| 11/30/2019 | Price change | $129,900-5.5%$87/sqft |
Source: Howard Hanna - York #PAYK127430 Report a problem | ||
| 10/23/2019 | Listed for sale | $137,500+497.8%$92/sqft |
Source: Howard Hanna Real Estate Services-York #PAYK127430 Report a problem | ||
| 3/29/2019 | Sold | $23,000+809.5%$15/sqft |
Source: Public Record Report a problem | ||
| 9/14/2017 | Sold | $2,529$2/sqft |
Source: Public Record Report a problem | ||
Public tax history
| Year | Property taxes | Tax assessment |
|---|---|---|
| 2026 | $2,832 +1.5% | $77,610 |
| 2025 | $2,789 +1.6% | $77,610 |
| 2024 | $2,747 | $77,610 |
| 2023 | $2,747 +4.2% | $77,610 |
| 2022 | $2,635 -0.6% | $77,610 |
| 2021 | $2,652 +0.6% | $77,610 |
| 2020 | $2,635 +1.3% | $77,610 |
| 2019 | $2,600 +0.5% | $77,610 |
| 2018 | $2,588 +404.4% | $77,610 |
| 2017 | $513 | $77,610 |
| 2016 | -- | $77,610 |
| 2015 | -- | $77,610 |
| 2014 | -- | $77,610 |
| 2013 | -- | $77,610 |
| 2012 | -- | $77,610 |
| 2011 | -- | $77,610 |
| 2010 | -- | $77,610 |
| 2009 | -- | $77,610 |
| 2008 | -- | $77,610 |
| 2007 | -- | $77,610 |
| 2006 | -- | $77,610 +33.6% |
| 2005 | -- | $58,110 |
| 2004 | -- | $58,110 |
| 2003 | -- | $58,110 |
| 2002 | -- | $58,110 |
| 2000 | -- | $58,110 |
| 1999 | -- | $58,110 |
Find assessor info on the county website
Monthly payment
Est. payment
Payment breakdown
Explore the cost of this home by adjusting the details. Changes won't be saved.Climate risks
Neighborhood: 17345
Nearby schools
Schools provided by the listing agent
- District: Northeastern York
Source: Bright MLS. This data may not be complete. We recommend contacting the local school district to confirm school assignments for this home.
Similar homes
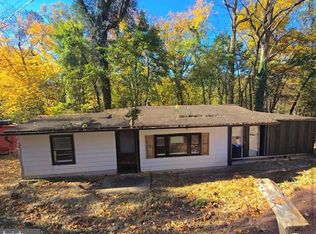
- $219,9004 bd2 ba1.7k sqft280 Conewago Dr, Dover, PA 17315For Sale
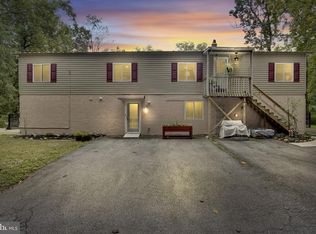
 MLS ID #PAYK2112864, FRAN VALERIO, Coldwell Banker Realty. Bright MLS
- $199,9002 bd2 ba1.3k sqft120 S Landvale St, York Haven, PA 17370For Sale
 MLS ID #PAYK2115538, Jessica Gray, Keller Williams Keystone Realty. Bright MLS
- $215,0003 bd1 ba1.2k sqft2090 Slagel Rd, Spring Grove, PA 17362For Sale
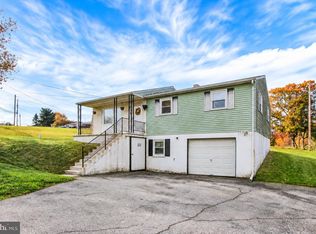 MLS ID #PAYK2114694, Matthew Laughman, Howard Hanna Real Estate Services-York. Bright MLS
- $249,0004 bd2 ba1.4k sqft163 State St, Middletown, PA 17057For Sale
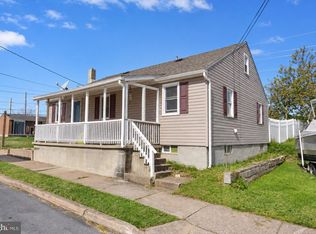 MLS ID #PADA2064860, Gianni Cavero-Aponte, SERHANT PENNSYLVANIA LLC. Bright MLS
- $259,9003 bd1 ba1.6k sqft1886 Church Rd, York, PA 17408For SaleMLS ID #PAYK2114056, Jonathan Bausman, Berkshire Hathaway HomeServices Homesale Realty. Bright MLS
- $215,0003 bd1 ba1k sqft344 Pennsylvania Ave, York, PA 17404For SaleMLS ID #PAYK2113670, Mark Roberts, Inch & Co. Real Estate, LLC. Bright MLS
- $259,9003 bd1 ba1k sqft90 Black Walnut Dr, Etters, PA 17319For SaleMLS ID #PAYK2112822, Doug Kline, Keller Williams Elite. Bright MLS
- $269,9003 bd1 ba1.2k sqft2718 N George St, York, PA 17406For SaleMLS ID #PAYK2114860, Mr. Nathan D Elfner, Century 21 Dale Realty Co.. Bright MLS
- $319,9003 bd1 ba1.3k sqft5400 Lewisberry Rd, Dover, PA 17315For SaleMLS ID #PAYK2112724, Michael Hackenberger, Berkshire Hathaway HomeServices Homesale Realty. Bright MLS
- $254,9003 bd1 ba1.1k sqft5170 Carlisle Rd, Dover, PA 17315For SaleMLS ID #PAYK2114896, Jessica Pare, Coldwell Banker Realty. Bright MLS
- $239,9004 bd2 ba1.3k sqft1500 Wogan Rd, York, PA 17404For SaleMLS ID #PAYK2110878, Tyarra Toomey, Keller Williams Keystone Realty. Bright MLS
- $234,9003 bd3 ba1.3k sqft106 W South St, Franklintown, PA 17323For SaleMLS ID #PAYK2115430, AMY B TURNBAUGH, Keller Williams of Central PA. Bright MLS
- $255,0004 bd2 ba1.7k sqft59 N Walnut St, Spring Grove, PA 17362For SaleMLS ID #PAYK2115152, KATHLEEN CUTIA, Keller Williams of Central PA. Bright MLS
- $309,0003 bd3 ba1.2k sqft37 Palmer Dr, Camp Hill, PA 17011For SaleMLS ID #PACB2059998, TINA KOSINSKI, Berkshire Hathaway HomeServices Homesale Realty. Bright MLS
- $223,0003 bd2 ba1.2k sqft544 Benton St, Harrisburg, PA 17104For SaleMLS ID #PADA2062556, JOY DANIELS, Joy Daniels Real Estate Group, Ltd. Bright MLS
- $265,0004 bd2 ba1.5k sqft5310 Davidsburg Rd, Dover, PA 17315For SaleMLS ID #PAYK2114598, Philip Accardo, Keller Williams Keystone Realty. Bright MLS
- $215,0003 bd1 ba1.7k sqft2437 Parkway Blvd, Harrisburg, PA 17103For SaleMLS ID #PADA2063546, Mary Lynn Casey, Coldwell Banker Realty. Bright MLS
- $294,9004 bd2 ba1.7k sqft618 W 2nd St, Hummelstown, PA 17036For SaleMLS ID #PADA2066202, Mr. Tim Clouser, RE/MAX Realty Select. Bright MLS
- $259,9002 bd2 ba1.7k sqft2239 Sycamore Rd, York, PA 17408For SaleMLS ID #PAYK2112462, Misty Goldstein, Berkshire Hathaway HomeServices Homesale Realty. Bright MLS
- $224,9003 bd1 ba1.9k sqft314 8th St, New Cumberland, PA 17070For SaleMLS ID #PACB2060184, Tyler Trout, Century 21 Realty Services. Bright MLS
