Welcome to 185 Grandin, a beautiful brick ranch nestled along one of West Akron’s picturesque, tree-lined streets. Surrounded by mature trees and situated in a desirable neighborhood, this home offers timeless curb appeal, a beautiful backyard, and the ease of true one-story living.
Step inside to a bright entryway with a convenient coat closet, opening to an inviting interior filled with natural light and complemented by fresh paint and new carpeting throughout (2026). The spacious living room features a fireplace and an impressive full wall of custom built-ins, creating a warm and welcoming space to gather. The kitchen offers a comfortable eat-in area for everyday dining and flows easily into the surrounding living spaces.
The home offers three generously sized bedrooms, including one with its own full ensuite bathroom. The other two bedrooms are connected by a Jack-and-Jill bathroom, with one also featuring his-and-hers closets for additional storage. A cedar closet and additional hall closet add to the abundance of storage found throughout the home.
Connecting the living room and kitchen, the dining room provides a natural space for meals and entertaining and opens to a sunroom surrounded by glass walls and doors. Filled with natural light and overlooking the backyard, this inviting space can be enjoyed throughout the seasons. Just off the kitchen, the conveniently located main floor laundry room, complete with built in cabinetry and a utility tub, provides direct access to the attached two-car garage.
Step outside to a beautiful backyard surrounded by mature trees and landscaping, creating a peaceful, private setting for relaxing, entertaining, or simply enjoying the outdoors. With its thoughtful layout, abundant storage, inviting living spaces, and everything conveniently located on one level, this West Akron home offers the comfort and ease of true one-story living in a beautiful setting.
Active
$269,900
185 Grandin Rd, Akron, OH 44313
3beds
2,173sqft
Single Family Residence
Built in 1950
0.33 Acres Lot
$-- Zestimate®
$124/sqft
$-- HOA
What's special
Beautiful brick ranchSurrounded by mature treesTimeless curb appealComfortable eat-in areaBright entrywayThree generously sized bedroomsFresh paint
- 4 days
- 1,363
- 203
Zillow last checked:
Listing updated:
Listed by:
Kayla Kerstetter 330-419-2294 kayla.kerstetter@exprealty.com,
EXP Realty, LLC.,
Mark A Young 330-289-9433,
EXP Realty, LLC.
Source: MLS Now,MLS#: 5256411 Originating MLS: Akron Cleveland Association of REALTORS
Facts & features
Interior
Bedrooms & bathrooms
- Bedrooms: 3
- Bathrooms: 2
- Full bathrooms: 2
- Main level bathrooms: 2
- Main level bedrooms: 3
Heating
- Forced Air, Gas
Cooling
- Central Air
Appliances
- Included: Dishwasher, Disposal, Range, Refrigerator
- Laundry: Main Level
Features
- Bookcases, Built-in Features, Cedar Closet(s), Ceiling Fan(s), His and Hers Closets, Multiple Closets
- Has basement: No
- Number of fireplaces: 1
Interior area
- Total structure area: 2,173
- Total interior livable area: 2,173 sqft
- Finished area above ground: 2,173
Video & virtual tour
Property
Parking
- Total spaces: 2
- Parking features: Attached, Garage
- Attached garage spaces: 2
Features
- Levels: One
- Stories: 1
- Patio & porch: Enclosed, Glass Enclosed, Patio, Porch
- Fencing: Back Yard
Lot
- Size: 0.33 Acres
Details
- Additional parcels included: 6803888,6803889
- Parcel number: 6803887
- Special conditions: Standard
Construction
Type & style
- Home type: SingleFamily
- Architectural style: Ranch
- Property subtype: Single Family Residence
Materials
- Brick
- Foundation: Slab
- Roof: Aluminum
Condition
- Year built: 1950
Utilities & green energy
- Sewer: Public Sewer
- Water: Public
Community & HOA
Community
- Subdivision: Westover Park
HOA
- Has HOA: No
Location
- Region: Akron
Financial & listing details
- Price per square foot: $124/sqft
- Tax assessed value: $18,740
- Annual tax amount: $4,756
- Date on market: 10/29/2026
- Listing terms: Cash,Conventional,FHA,VA Loan
Estimated market value
Not available
Estimated sales range
Not available
Not available
Price history
| Date | Event | Price |
|---|---|---|
| 10/29/2026 | Listed for sale | $269,900+81.8%$124/sqft |
Source:  MLS Now #5256411 Report a problem | ||
| 5/28/2004 | Sold | $148,500+10%$68/sqft |
Source: Public Record Report a problem | ||
| 7/18/1996 | Sold | $135,000$62/sqft |
Source: Public Record Report a problem | ||
Public tax history
| Year | Property taxes | Tax assessment |
|---|---|---|
| 2025 | $683 +0.1% | $6,560 |
| 2024 | $682 -12.9% | $6,560 |
| 2023 | $783 +4.2% | $6,560 +40.1% |
| 2022 | $752 0% | $4,683 |
| 2021 | $752 | $4,683 |
| 2020 | -- | $4,683 |
| 2019 | $778 +29.4% | $4,683 +0.1% |
| 2018 | $601 -0.9% | $4,680 |
| 2017 | $607 | $4,680 |
| 2016 | $607 | $4,680 |
| 2015 | $607 +0.5% | $4,680 |
| 2014 | $604 -21.3% | $4,680 -34% |
| 2013 | $767 +4.8% | $7,090 |
| 2012 | $732 +63.1% | $7,090 +0% |
| 2011 | $449 +5% | $7,088 |
| 2010 | $427 | $7,088 |
| 2009 | -- | $7,088 |
| 2008 | $605 +12.7% | $7,088 +8.4% |
| 2007 | $537 +1.9% | $6,538 |
| 2006 | $527 +15.3% | $6,538 |
| 2005 | $457 | $6,538 +10% |
| 2004 | -- | $5,943 |
| 2003 | $429 -0.5% | $5,943 |
| 2002 | $431 -0.6% | $5,943 +9.7% |
| 2001 | $433 +11.1% | $5,418 |
| 2000 | $390 | $5,418 |
Find assessor info on the county website
Monthly payment
Est. payment
Payment breakdown
Explore the cost of this home by adjusting the details. Changes won't be saved.Climate risks
Neighborhood: Wallhaven
Nearby schools
Schools provided by the listing agent
- District: Akron CSD - 7701
Source: MLS Now. This data may not be complete. We recommend contacting the local school district to confirm school assignments for this home.


Similar homes
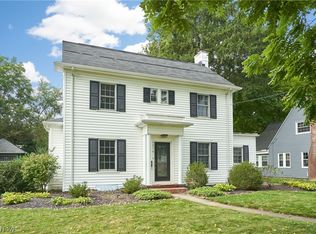
- $275,0003 bd3 ba2.2k sqft1151 Garman Rd, Akron, OH 44313For Sale
 MLS ID #5256248, Carla Ponikvar, Thrive Ohio. MLS Now
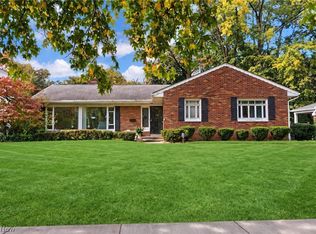
- $269,9004 bd2 ba2.4k sqft1576 W Exchange St, Akron, OH 44313For Sale
 MLS ID #5256057, Debbie L Ferrante, RE/MAX Edge Realty. MLS Now
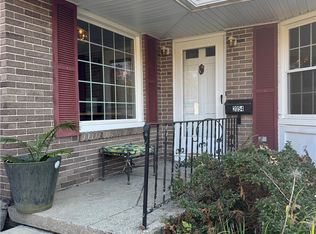
- $289,9003 bd2 ba1.9k sqft246 Elmdale Ave, Akron, OH 44313For Sale
 MLS ID #5252707, Dannie Moore, Keller Williams Chervenic Rlty. MLS Now
- $300,0003 bd3 ba2.5k sqft2054 Wyndham Rd, Akron, OH 44313For Sale
 MLS ID #5257062, Barbara Snyder, Snyder & Snyder Real Estate. MLS Now
