Welcome to this amazing home with multiple floors of enjoyment. Enter the living room with tiled entry and cathedral ceilings and you’ll see all the custom iron work with oak railings at the multiple staircases. The living room flows seamlessly into the formal dining room and then on into the expansive kitchen in the front of the house. The kitchen boasts an abundance of oak cabinets with built-in benches and table. The dishwasher and refrigerator are newer and the range top and built-in oven are wonderfully vintage and as functional as when they were new. A few steps up and you’ll find a family room with fireplace, oak-pegged flooring, and French doors to an enclosed porch (This could be the fourth bedroom). On this level are 3 bedrooms all with original oak flooring. The master bedroom has its own bath with stunning black fixtures and a skylight. The main bath has a jetted tub and the surround is all mirrors. The lower level offers yet another relaxing room with a full brick wall and fireplace with stone hearth, light knotty pine paneling, sunny picture window, and new carpet. This room also walks out to the lowest level of the yard which is a brick patio. Garage access is also off this room. The utility room is large with room for laundry equipment and storage. Two closets line the hallway, with one of them cedar lined. This level also offers another full bath that has never been used by the current owner. The yard boasts wonderful flower beds and a multi-level back yard with a large deck and two brick patios.
Active
$300,000
2054 Wyndham Rd, Akron, OH 44313
4beds
2,558sqft
Single Family Residence
Built in 1958
0.28 Acres Lot
$-- Zestimate®
$117/sqft
$-- HOA
What's special
Wonderful flower bedsCathedral ceilingsTiled entryLight knotty pine panelingFamily room with fireplaceOak-pegged flooringNew carpet
- 9 days
- 952
- 68
Likely to sell faster than
Zillow last checked:
Listing updated:
Listed by:
Barbara Snyder 330-434-4343 barb@snyderandsnyder.com,
Snyder & Snyder Real Estate,
Sheila Krakoff 330-631-1246,
Snyder & Snyder Real Estate
Source: MLS Now,MLS#: 5257062 Originating MLS: Akron Cleveland Association of REALTORS
Facts & features
Interior
Bedrooms & bathrooms
- Bedrooms: 4
- Bathrooms: 3
- Full bathrooms: 3
Primary bedroom
- Level: Second
- Dimensions: 16 x 15
Bedroom
- Description: Flooring: Hardwood
- Features: Fireplace
- Level: Second
- Dimensions: 18 x 15
Bedroom
- Description: Flooring: Hardwood
- Level: Second
- Dimensions: 15 x 13
Bedroom
- Description: Flooring: Hardwood
- Level: Second
- Dimensions: 18 x 10
Primary bathroom
- Description: Flooring: Luxury Vinyl Tile
- Level: Second
- Dimensions: 10 x 8
Dining room
- Description: Flooring: Laminate
- Level: First
- Dimensions: 16 x 11
Kitchen
- Description: Flooring: Laminate
- Level: First
- Dimensions: 15 x 12
Living room
- Description: Flooring: Laminate
- Features: Cathedral Ceiling(s)
- Level: First
- Dimensions: 22 x 18
Recreation
- Description: Flooring: Carpet
- Features: Fireplace
- Level: Lower
- Dimensions: 21 x 14
Utility room
- Description: Flooring: Concrete
- Level: Lower
- Dimensions: 15 x 11
Heating
- Gas, Hot Water, Steam
Cooling
- Central Air, None
Appliances
- Included: Built-In Oven, Cooktop, Dishwasher, Disposal, Refrigerator
- Laundry: In Basement
Features
- Cathedral Ceiling(s), Entrance Foyer, Eat-in Kitchen, High Ceilings
- Basement: Partially Finished,Storage Space
- Number of fireplaces: 2
- Fireplace features: Family Room, Recreation Room
Interior area
- Total structure area: 2,558
- Total interior livable area: 2,558 sqft
- Finished area above ground: 2,053
- Finished area below ground: 505
Video & virtual tour
Property
Parking
- Total spaces: 2
- Parking features: Attached, Driveway, Garage
- Attached garage spaces: 2
Features
- Levels: Three Or More,Multi/Split
- Stories: 3
- Patio & porch: Deck, Enclosed, Front Porch, Patio, Porch
Lot
- Size: 0.28 Acres
- Features: City Lot
Details
- Parcel number: 6745172
Construction
Type & style
- Home type: SingleFamily
- Architectural style: Split Level
- Property subtype: Single Family Residence
Materials
- Brick, Vinyl Siding
- Foundation: Block
- Roof: Asphalt,Fiberglass
Condition
- Year built: 1958
Utilities & green energy
- Sewer: Public Sewer
- Water: Public
Community & HOA
Community
- Subdivision: Sand Run Village
HOA
- Has HOA: No
Location
- Region: Akron
Financial & listing details
- Price per square foot: $117/sqft
- Tax assessed value: $236,860
- Annual tax amount: $5,372
- Date on market: 10/29/2026
- Cumulative days on market: 10 days
- Listing terms: Cash,Conventional,FHA,VA Loan
Estimated market value
Not available
Estimated sales range
Not available
Not available
Price history
| Date | Event | Price |
|---|---|---|
| 10/29/2026 | Listed for sale | $300,000+43.5%$117/sqft |
Source:  MLS Now #5257062 Report a problem | ||
| 1/20/2023 | Sold | $209,000+23%$82/sqft |
Source: MLS Now #4425545 Report a problem | ||
| 1/29/2011 | Listing removed | $169,900$66/sqft |
Source: Visual Tour #3097175 Report a problem | ||
| 11/10/2010 | Listed for sale | $169,900+6.5%$66/sqft |
Source: Visual Tour #3097175 Report a problem | ||
| 7/16/2010 | Listing removed | $159,500$62/sqft |
Source: Re/Max Keystone Realty #3097175 Report a problem | ||
| 5/20/2010 | Price change | $159,500-6.1%$62/sqft |
Source: Re/Max Keystone Realty #3097175 Report a problem | ||
| 1/23/2010 | Listed for sale | $169,900$66/sqft |
Source: Re/Max Keystone Realty #3097175 Report a problem | ||
Public tax history
| Year | Property taxes | Tax assessment |
|---|---|---|
| 2025 | $5,373 +0.2% | $82,900 |
| 2024 | $5,364 +20.2% | $82,900 |
| 2023 | $4,463 +14.6% | $82,900 +23.8% |
| 2022 | $3,893 -0.1% | $66,952 |
| 2021 | $3,897 | $66,952 |
| 2020 | -- | $66,952 +27.8% |
| 2019 | $3,186 +1.4% | $52,388 0% |
| 2018 | $3,143 +12.5% | $52,390 |
| 2017 | $2,794 | $52,390 +12.1% |
| 2016 | $2,794 | $46,740 |
| 2015 | $2,794 +0.8% | $46,740 |
| 2014 | $2,772 -3.9% | $46,740 -5% |
| 2013 | $2,885 +0.6% | $49,220 |
| 2012 | $2,868 +15.2% | $49,220 0% |
| 2011 | $2,490 -9.5% | $49,224 -11.6% |
| 2010 | $2,752 | $55,703 |
| 2009 | -- | $55,703 |
| 2008 | $2,813 +8.4% | $55,703 +2.8% |
| 2007 | $2,594 -15.2% | $54,205 |
| 2006 | $3,058 +19.1% | $54,205 |
| 2005 | $2,568 | $54,205 +6.2% |
| 2004 | -- | $51,031 |
| 2003 | $2,440 -0.7% | $51,031 |
| 2002 | $2,457 -3.8% | $51,031 +6.3% |
| 2001 | $2,554 +17.1% | $48,017 |
| 2000 | $2,180 | $48,017 |
Find assessor info on the county website
Monthly payment
Est. payment
Payment breakdown
Explore the cost of this home by adjusting the details. Changes won't be saved.Climate risks
Neighborhood: Northwest Akron
Nearby schools
Schools provided by the listing agent
- District: Akron CSD - 7701
Source: MLS Now. This data may not be complete. We recommend contacting the local school district to confirm school assignments for this home.

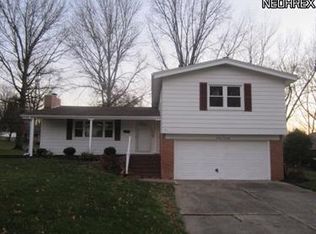
Similar homes
- $269,9003 bd2 ba1.9k sqft342 Stratford Rd, Akron, OH 44333For Sale
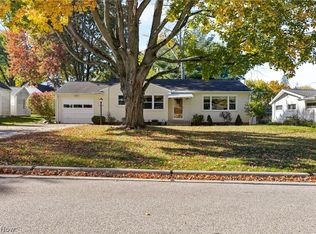 MLS ID #5255166, Holly M Van Riper, Keller Williams Legacy Group Realty. MLS Now
- $270,0005 bd4 ba2.1k sqft380 Portsmouth St, Barberton, OH 44203For Sale
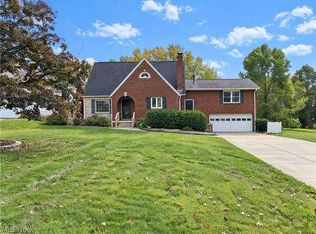 MLS ID #5258029, Gerald Quade, Redfin Real Estate Corporation. MLS Now
- $209,9003 bd2 ba1.8k sqft1647 Fairfax Rd, Akron, OH 44313For Sale
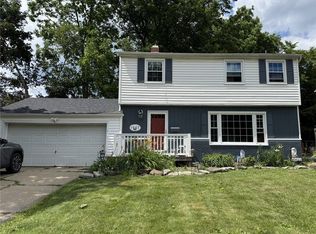 MLS ID #5237874, Carly Rambo, Berkshire Hathaway HomeServices Professional Realty. MLS Now
- $299,5003 bd2 ba2.1k sqft2659 La Force Dr, Akron, OH 44319For Sale
 MLS ID #5241096, Samar Jabbour, Russell Real Estate Services. MLS Now
